
Margaret Road, Crosby, Liverpool

- PROPERTY TYPE
Detached
- BEDROOMS
6
- BATHROOMS
5
- SIZE
5,500 sq ft
511 sq m
- TENUREDescribes how you own a property. There are different types of tenure - freehold, leasehold, and commonhold.Read more about tenure in our glossary page.
Freehold
Key features
- **STUNNING UNIQUE HOME** - PRIME BLUNDELLSANDS LOCATION
- Approx. 5500sq.ft of Highest Specification Accommodation - Miele Appliances, Marble etc
- Endless Motorised Pool for Endless Swimming
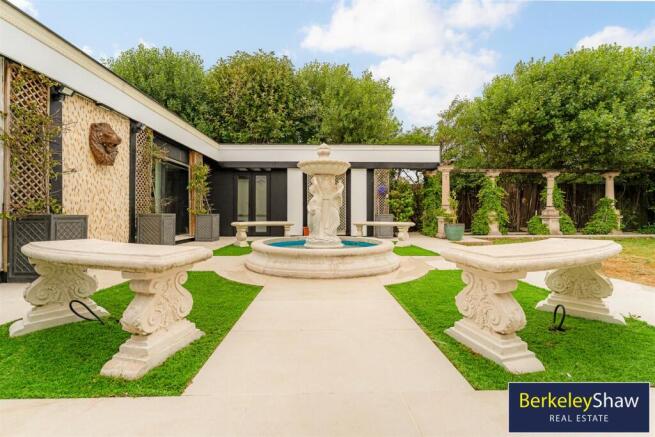
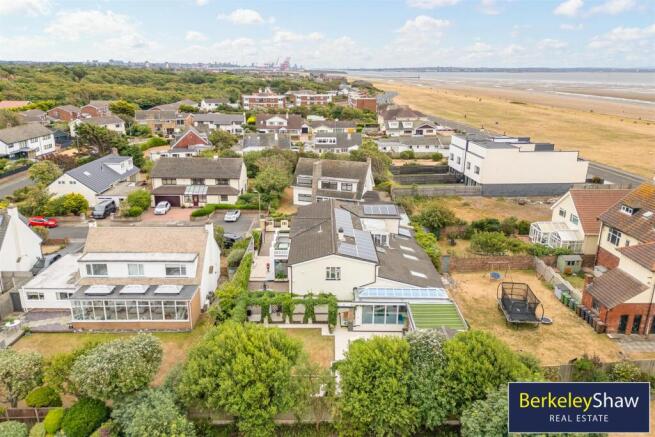
- Electric Gated Driveway, Double Garage Beautiful Landscaped Gardens with Fruit Trees
- CCTV, with CAT8 cabling & Aluminium Security Plantation Shutters
- Solar Panels - Energy Efficient Home EPC Rated **B**
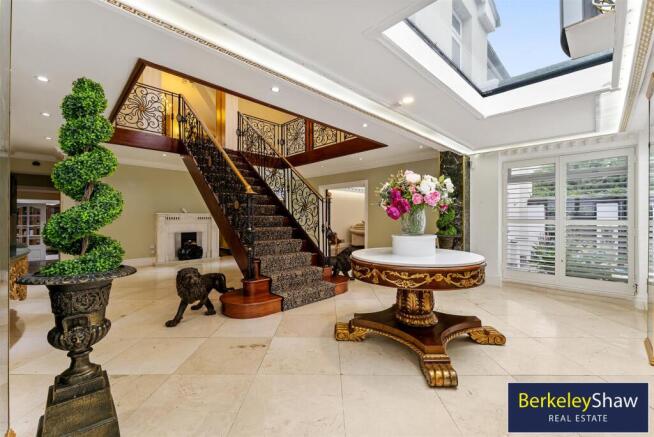
- IMPRESSIVE Mahogany & Wrought Iron Galleried Staircase in Entrance Hall
- Close to BEACH - At the end of the Road
- 6 Bedrooms and 5 Bathrooms
- Office with Aquarium Feature Wall Separation
Description
The sense of occasion begins in the entrance hall, where Crema Marfil MARBLE flooring, a handsome MAHOGANY and WROUGHT IRON staircase and Italian PORCELAIN feature pillars create a memorable first impression. The magnificent principal living room measures approximately 24'9" x 23'7" and features Dark Emperador marble flooring with underfloor heating, complemented by carefully considered LED accent and mood lighting. A separate dining area, crowned by a CRYSTAL CHANDELIER, provides an elegant setting for entertaining.
At the heart of the home is a generously proportioned kitchen fitted with an outstanding selection of premium appliances. Highlights include a LACANCHE range cooker, commercial extraction, MIELE oven, microwave, coffee machine and AUTODOS dishwasher, together with LIEBHERR refrigeration and freezer units. Further accommodation includes a spacious family room, two additional reception rooms, a study with a striking see-through AQUARIUM, a fitted bar and a dedicated gym. A utility room with Miele laundry appliances adds everyday practicality.
The ground floor also provides two bedrooms, a bathroom and cloakroom, offering excellent flexibility for guests, older children or multigenerational living. Upstairs, the principal suite comprises a superb bedroom, en suite bathroom and separate dressing area. Three further bedrooms are served by additional bathroom and WC facilities, arranged around an impressive galleried landing with Bohemian crystal lighting.
Entrance Hall - Crema Marfill marble tiles,
Mahogany staircase,
Italian porcelain green marble wall pillars/ feature.
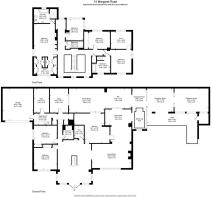
Living Room - 7.55 x 7.21 (24'9" x 23'7") - Dark Emperador marble floor tiles with underfloor heating suitable to add onto heat pump,
Italian porcelain green marble wall pillars/ feature
LED wall uplighting and wall downlighting, led ceiling accent lighting,
Dining Area - 4.67 x 2.91 (15'3" x 9'6") - Dark Emperador marble floor tiles with underfloor heating suitable to add onto heat pump,
LED ceiling to ceiling with central crystal chandelier and crystal wall lights.
Kitchen - 5.50 x 5.41 (18'0" x 17'8") - Italian porcelain wall and floor tiles.
Crystal chandelier,
Fast flow standard cold/ hot water tap,
In-sink erator: Hot water tank for filtered boiling water and filtered cold water.
Lacanche (model Citeaux), Range cooker with charcoal Gas grill, large gas central oven and storage drawer/ side storage cabinet for pans, electric simmer oven, wok burner, etc.
Commercial extraction/ powerful/ adjustable speed, with 3 separate electric extractors with separate ducts, and fresh air intake.
Dishwasher: Miele G 7985 SCVi XXL AutoDos K2O CleanSteel/Obsidian Black Built In Dishwasher.
Oven: Miele ContourLine Touch Control Single Oven with Pyrolytic Cleaning - Clean Steel
Item code: H7164BP
Microwave: Miele 900W 26L Touch Control Built-in Microwave - Clean Steel
Item code: M7140TC.
Coffee Machine: Miele CVA7845-CLST, direct feed from mains water/ filtered.
Liebherr Larder Fridge: Liebherr EKB9671 includes direct feed from mains water/ filtered, with accessories.
Liebherr freezer 1: SIGN3576 Premium No Frost Built in Freeze, direct feed from mains water/ filtered, ICE maker.
Liebherr freezer 2.
Family Room - 6.46 x 4.42 (21'2" x 14'6") - Crema Marfill marble tiles,
underfloor heating suitable to add onto heat pump,
LED wall uplighting and wall downlighting.
Hidden, underground 2 ton Hydraulic lift.
Bar - 4.80 x 3.68 (15'8" x 12'0") - 2 Glass door refrigerators.
Mini Freezer.
Screened Porch & Pool - 7.46 x 2.55 (24'5" x 8'4") - Highly insulated pool,
Designed for endless swimming with motor,
Pool is all plumbed/ insulated pipes.
Outdoor pump house next to pool. No filter or pump in situ, as set up depends on chlorine or salt based system. Electricity present to supply the equipment.
Reception Room 1 - 4.87 x 4.41 (15'11" x 14'5") -
Reception Room 2 - 6.22 x 4.27 (20'4" x 14'0") -
Study/Office - 4.43 x 3.34 (14'6" x 10'11") - Aquarium separating office and rear lounge/ see through, high end Fluval filter present.
Gym - 4.43 x 2.76 (14'6" x 9'0") - LED accent lighting for floor and walls,
Mirrored walls and integrated storage units.
Utility Room - 4.19 x 2.09 (13'8" x 6'10") - Dark emperador worktop/ Italian, built in washing machines and drier.
LED accent lighting for floor and walls,
Washing machine: Miele WKF120.
Drier: Miele.
Downstairs Wc - 2.51 x 1.75 (8'2" x 5'8") -
Bathroom - Ground Floor - 2.52 x 1.87 (8'3" x 6'1") -
Bedroom 5 - 4.19 x 3.33 (13'8" x 10'11") - LED accent lighting for ceilings and walls,
Designer wallpaper
Bedroom 6 - 4.56 x 4.19 (14'11" x 13'8") - LED accent lighting for ceilings and walls,
Designer wallpaper
Garage - 5.87 x 5.58 (19'3" x 18'3") -
Galleried Landing - Italian black porcelain edge tiles to carpet.
Bohemian crystal chandelier and wall lights.
Bedroom 1 - Ensuite - 5.99 x 4.19 (19'7" x 13'8") -
Ensuite - 4.09 x 2.57 (13'5" x 8'5") -
Dressing Area - 4.19 x 3.06 (13'8" x 10'0") -
Bedroom 2 - 3.86 x 3.22 (12'7" x 10'6") -
Bathroom - 3.22 x 1.40 (10'6" x 4'7") -
Bedroom 3 - 3.88 x 3.08 (12'8" x 10'1") -
Bathroom - 3.34 x 3.00 (10'11" x 9'10") -
Bedroom 4 - 5.09 x 4.23 (16'8" x 13'10") -
Wc - 3.77 x 3.18 (12'4" x 10'5") -
Brochures
Margaret Road, Crosby, Liverpool- COUNCIL TAXA payment made to your local authority in order to pay for local services like schools, libraries, and refuse collection. The amount you pay depends on the value of the property.Read more about council Tax in our glossary page.
- Band: G
- PARKINGDetails of how and where vehicles can be parked, and any associated costs.Read more about parking in our glossary page.
- Yes
- GARDENA property has access to an outdoor space, which could be private or shared.
- Yes
- ACCESSIBILITYHow a property has been adapted to meet the needs of vulnerable or disabled individuals.Read more about accessibility in our glossary page.
- Ask agent

Add an important place to see how long it'd take to get there from our property listings.
__mins driving to your place
Affordability

About Berkeley Shaw Real Estate, Crosby
3 Crown Buildings, Liverpool Road, Crosby, L23 5SR


Notes
Staying secure when looking for property
Ensure you're up to date with our latest advice on how to avoid fraud or scams when looking for property online.
Visit our security centre to find out moreDisclaimer - Property reference 34910374. The information displayed about this property comprises a property advertisement. Rightmove.co.uk makes no warranty as to the accuracy or completeness of the advertisement or any linked or associated information, and Rightmove has no control over the content. This property advertisement does not constitute property particulars. The information is provided and maintained by Berkeley Shaw Real Estate, Crosby. Please contact the selling agent or developer directly to obtain any information which may be available under the terms of The Energy Performance of Buildings (Certificates and Inspections) (England and Wales) Regulations 2007 or the Home Report if in relation to a residential property in Scotland.
*This is the average speed from the provider with the fastest broadband package available at this postcode. The average speed displayed is based on the download speeds of at least 50% of customers at peak time (8pm to 10pm). Fibre/cable services at the postcode are subject to availability and may differ between properties within a postcode. Speeds can be affected by a range of technical and environmental factors. The speed at the property may be lower than that listed above. You can check the estimated speed and confirm availability to a property prior to purchasing on the broadband provider's website. Providers may increase charges. The information is provided and maintained by Decision Technologies Limited. **This is indicative only and based on a 2-person household with multiple devices and simultaneous usage. Broadband performance is affected by multiple factors including number of occupants and devices, simultaneous usage, router range etc. For more information speak to your broadband provider.