Hirwain Street, Cathays, Cardiff, CF24

- PROPERTY TYPE
Terraced
- BEDROOMS
2
- BATHROOMS
1
- SIZE
764 sq ft
71 sq m
- TENUREDescribes how you own a property. There are different types of tenure - freehold, leasehold, and commonhold.Read more about tenure in our glossary page.
Freehold
Key features
- FREEHOLD two-bedroom terraced house in the heart of Cathays
- NO ONWARD CHAIN and offered with vacant possession
- Prime position within Cathays' sought-after Golden Triangle
- SOUTH-FACING rear Garden with patio and lawned areas
- Excellent opportunity for investors targeting Cardiff's student market
- Potential for HMO conversion, subject to planning, licensing and all necessary consents
- Two separate reception rooms offering flexible accommodation
- Modern fitted kitchen with direct access to the rear Garden
- Generous first-floor shower room plus outside WC and useful external storage
- Approximately 71 sq m / 764.5 sq ft of internal accommodation
Description
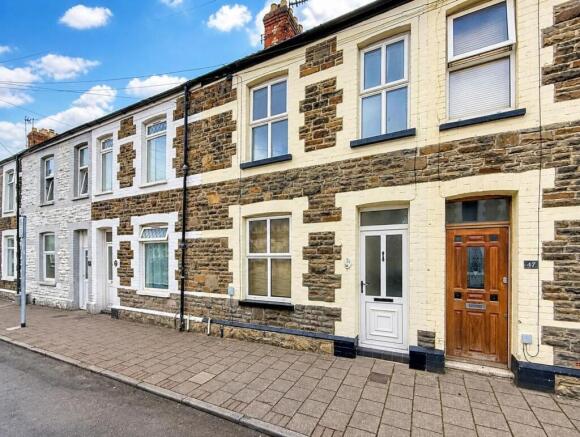
Harry Harper Sales & Lettings are pleased to present Hirwain Street, Cardiff, an exciting Freehold property opportunity positioned in the heart of Cathays and within the area widely recognised as Cardiff's Golden Triangle.
Offered for sale with no onward chain and vacant possession, this two-bedroom terraced house represents an appealing proposition for landlords, investors, parents purchasing for students, and buyers looking for a property with scope to adapt and enhance over time.
Cathays has long been one of Cardiff's most established student locations, and Hirwain Street places the property right at the centre of an area synonymous with student accommodation and rental demand.
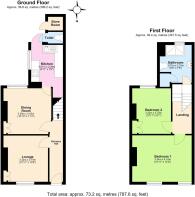
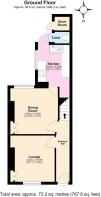
The current accommodation is arranged across two floors and extends to approximately 71 sq m / 764.5 sq ft. It incorporates two reception rooms, a fitted kitchen, two bedrooms and a generously proportioned shower room.
Externally, one of the property's strongest assets is its south-facing rear garden, complemented by an outside toilet and useful storage.
For an investor considering a different accommodation configuration, the property may also offer potential for conversion to an HMO, subject strictly to obtaining the relevant planning permission, HMO licensing where applicable, building regulations approval and any other consents required by Cardiff Council.
Offered With No ChainThe property is currently vacant and is being sold with no onward chain. For investment purchasers in particular, vacant possession can be a significant advantage. Its Freehold tenure will also appeal to purchasers looking to acquire the building and land outright rather than purchase a leasehold interest.
Entrance HallThe entrance opens into the hallway, from which the principal ground-floor accommodation and staircase are accessed. The layout is characteristic of a traditional Cardiff terraced home, with the reception spaces arranged consecutively and the kitchen positioned towards the rear. This configuration provides a useful degree of flexibility for both owner-occupiers and investment purchasers.
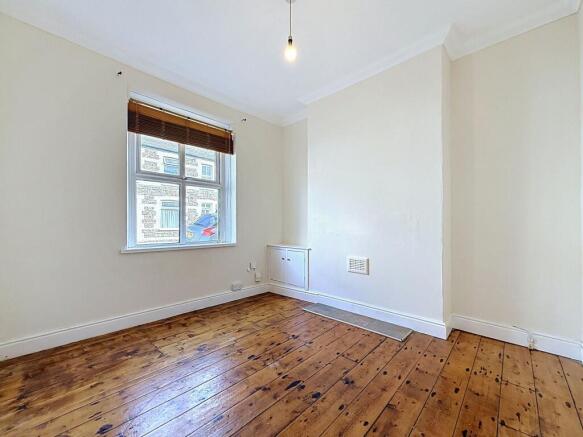
Front LoungeThe front reception room provides a well-proportioned living space measuring approximately 3.32m x 3.19m, or 10'11" x 10'6". A front-facing window introduces natural light, while the stripped timber floorboards give the room an attractive traditional character. The neutral decorative scheme provides buyers with a straightforward base from which to personalise the room. For a conventional two-bedroom home, this space works naturally as the principal lounge. Depending on a purchaser's intended use and subject to any necessary permissions, investors exploring alternative layouts can consider how the ground-floor rooms best fit their chosen rental strategy.
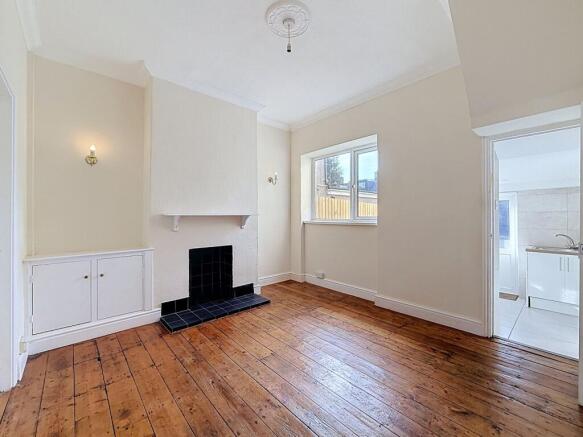
Separate Dining RoomBeyond the lounge sits a second reception room measuring approximately 3.29m x 3.43m, or 10'10" x 11'3". This is another useful, flexible room and retains the timber flooring seen elsewhere in the property. A traditional fireplace recess creates a natural focal point, while built-in cupboards provide additional practical storage. The dining room sits directly adjacent to the kitchen, creating a convenient arrangement for everyday use. For buyers who value separate living and dining areas, the layout already provides clearly defined spaces without the need for immediate structural alteration.
Modern Fitted KitchenAt the rear of the property is a fitted kitchen measuring approximately 3.01m x 2.29m, or 9'11" x 7'6". The kitchen has been finished in a contemporary style with white gloss wall and base units, contrasting wood-effect work surfaces and tiled walls and flooring. There is a stainless-steel sink and drainer, electric hob and oven, together with space for appliances. Recessed ceiling lighting helps give the room a clean and practical finish. A rear door provides direct access into the garden, particularly useful for entertaining, day-to-day household use and access to the external storage facilities. For an investor seeking a property that already contains a functional kitchen rather than a completely unfinished project, this is a useful feature.
First FloorThe staircase rises to the first-floor landing, from which both bedrooms and the shower room are accessed. The accommodation remains straightforward and practical, with two genuine double bedrooms.
Generous Principal BedroomThe principal bedroom is positioned towards the front of the house and measures approximately 3.34m x 4.33m, or 10'11" x 14'2". This is an excellent-sized room with two front-facing windows allowing plenty of daylight into the space. Exposed timber floorboards continue the character of the property, while the room's proportions provide ample scope for a double bed, wardrobes, drawers, a desk and other bedroom furniture. For the student market, room size can be an important consideration, particularly when tenants increasingly require space for both sleeping and studying.
Second Double BedroomBedroom two measures approximately 3.32m x 2.78m, or 10'11" x 9'1". Again, the room benefits from exposed timber flooring and a neutral decorative finish. Built-in cupboards provide useful storage, reducing the need for additional freestanding furniture and helping maximise the usable floor area. The proportions make this another practical bedroom for either an owner-occupier or tenant.
Large Shower RoomOne particularly notable feature of the first floor is the generously sized shower room, measuring approximately 2.67m x 2.33m, or 8'9" x 7'8". It includes a sizeable shower enclosure, WC and wash hand basin with fitted vanity storage. A chrome heated towel rail adds further practicality, while the window provides natural ventilation and light. The larger-than-average proportions could be attractive to purchasers assessing the property's future configuration, although any alterations would of course need to comply with applicable building regulations and other requirements.
South-Facing Rear GardenOutside, the property benefits from a south-facing rear garden, an increasingly desirable feature for both owner-occupiers and tenants. The outside space incorporates hardstanding/patio areas together with a section of lawn, giving buyers a practical starting point for creating a low-maintenance garden, seating area or outdoor entertaining space. Established stone boundary walls add character, while newer timber fencing provides additional enclosure.
The garden offers valuable private outdoor space in a location where external areas can materially improve the appeal of a rental property. For students and professional sharers alike, somewhere to sit outdoors, socialise or simply enjoy good weather can help distinguish one property from competing homes.
Outside WC and StorageThe rear garden also includes an outside toilet and storage cupboard/outbuilding space. External storage can be particularly useful for bicycles, gardening equipment, refuse containers or general household items that purchasers may prefer not to keep inside the main house.
The additional WC is another practical feature and forms part of the property's existing external accommodation.
In the Heart of Cathays' Golden TriangleLocation is central to the appeal of Hirwain Street. Cathays is one of Cardiff's best-known residential and student districts, with a substantial established rental market and a wide range of everyday amenities within the wider neighbourhood. Hirwain Street sits within the area commonly referred to as the Golden Triangle, a location particularly associated with Cardiff's student population.
For an investor, this creates an obvious potential target market. For parents purchasing accommodation for a son or daughter studying in Cardiff, the location could equally be worthy of consideration as an alternative to paying rent throughout their university years. The surrounding Cathays area offers the everyday facilities expected from an established inner-city neighbourhood, including shops, food outlets, cafés and other services. Its position also makes the property well placed for access towards Cardiff city centre and the wider university areas.
Potential HMO OpportunityPerhaps one of the most interesting aspects of this property from an investment perspective is the potential to investigate an HMO strategy. The existing arrangement incorporates two reception rooms downstairs, two bedrooms upstairs and a generously sized first-floor bathroom. An experienced investor may therefore wish to explore whether a different configuration could increase the number of lettable rooms or improve future rental performance. However, buyers should not assume that HMO occupation or conversion is automatically permitted. Any such use would be subject to the relevant planning position, HMO licensing requirements, minimum room sizes, fire and safety regulations, building regulations and all other approvals and standards required by Cardiff Council and other relevant authorities. Prospective purchasers intending to pursue an HMO strategy should make their own investigations before committing to purchase.
An Opportunity for Landlords and InvestorsThe combination of Freehold ownership, vacant possession, no onward chain, existing residential accommodation and a strong Cathays location creates a compelling package for investment-minded purchasers. The house is not simply dependent on potential redevelopment to make sense as an acquisition. In its present form, it provides a traditional two-bedroom home with two reception rooms, kitchen, large shower room and private rear garden. That gives a purchaser multiple potential routes. It could remain as a conventional residential investment, provide accommodation for students or young professionals within its lawful existing use, be purchased by parents for children attending university, or potentially form the basis of a more intensive investment strategy where the required permissions are achievable. The flexibility is a key part of its appeal.
Character Combined With Practical UpdatesInternally, the property combines several traditional features with more contemporary improvements. The exposed timber floorboards visible through many of the main rooms create warmth and character, while the kitchen offers a cleaner, more modern contrast with white cabinetry, tiled finishes and recessed lighting. The shower room also provides a modern and practical space, with a sizeable shower enclosure and vanity storage. For purchasers, this means the property offers plenty of scope to put an individual stamp on the accommodation without necessarily starting from a completely blank shell.
Arrange Your ViewingProperties within established student areas of Cathays can appeal to a broad spectrum of purchasers, particularly where they combine a central location with private outdoor space and scope for future investment planning. With its Freehold tenure, no onward chain, vacant possession, south-facing garden, two reception rooms and position within Cathays' Golden Triangle, Hirwain Street is a property that deserves serious consideration. Whether you are an experienced Cardiff landlord, an investor searching for your next acquisition, a parent purchasing for a university student or a buyer seeking a traditional terraced home with scope to develop your own plans, this property provides a range of possibilities.
Contact Harry Harper Sales & Lettings to arrange your viewing and explore the potential of 45 Hirwain Street for yourself.
Any proposed HMO use, conversion, extension or change in accommodation should be independently verified by the purchaser and is subject to all necessary planning permissions, licences, building regulations and other statutory consents.
EPC Rating: C
Agency Registration Number: 15166742
- COUNCIL TAXA payment made to your local authority in order to pay for local services like schools, libraries, and refuse collection. The amount you pay depends on the value of the property.Read more about council Tax in our glossary page.
- Band: D
- PARKINGDetails of how and where vehicles can be parked, and any associated costs.Read more about parking in our glossary page.
- Ask agent
- GARDENA property has access to an outdoor space, which could be private or shared.
- Rear garden
- ACCESSIBILITYHow a property has been adapted to meet the needs of vulnerable or disabled individuals.Read more about accessibility in our glossary page.
- Ask agent
Hirwain Street, Cathays, Cardiff, CF24

Add an important place to see how long it'd take to get there from our property listings.
__mins driving to your place
Affordability
About Harry Harper Sales & Lettings, Cathays
85 Cathays Terrace Cathays Cardiff CF24 4HT

Notes
Staying secure when looking for property
Ensure you're up to date with our latest advice on how to avoid fraud or scams when looking for property online.
Visit our security centre to find out moreDisclaimer - Property reference 903f6b60-64be-48ac-ad31-86368e6543f7. The information displayed about this property comprises a property advertisement. Rightmove.co.uk makes no warranty as to the accuracy or completeness of the advertisement or any linked or associated information, and Rightmove has no control over the content. This property advertisement does not constitute property particulars. The information is provided and maintained by Harry Harper Sales & Lettings, Cathays. Please contact the selling agent or developer directly to obtain any information which may be available under the terms of The Energy Performance of Buildings (Certificates and Inspections) (England and Wales) Regulations 2007 or the Home Report if in relation to a residential property in Scotland.
*This is the average speed from the provider with the fastest broadband package available at this postcode. The average speed displayed is based on the download speeds of at least 50% of customers at peak time (8pm to 10pm). Fibre/cable services at the postcode are subject to availability and may differ between properties within a postcode. Speeds can be affected by a range of technical and environmental factors. The speed at the property may be lower than that listed above. You can check the estimated speed and confirm availability to a property prior to purchasing on the broadband provider's website. Providers may increase charges. The information is provided and maintained by Decision Technologies Limited. **This is indicative only and based on a 2-person household with multiple devices and simultaneous usage. Broadband performance is affected by multiple factors including number of occupants and devices, simultaneous usage, router range etc. For more information speak to your broadband provider.