Parkway Gildersome, Leeds, West Yorkshire, LS27

- PROPERTY TYPE
Semi-Detached
- BEDROOMS
4
- BATHROOMS
2
- SIZE
Ask agent
- TENUREDescribes how you own a property. There are different types of tenure - freehold, leasehold, and commonhold.Read more about tenure in our glossary page.
Freehold
Key features
- Beautifully presented four-bedroom family home
- Arranged over three floors with impressive loft conversion
- Stunning open-plan dining kitchen with breakfast bar
- French doors connecting the kitchen directly to the garden
- Two stylish bathrooms with contemporary fittings
- Exceptional corner plot with gardens to three sides
- Spacious gated driveway with parking for at least two cars
- EV charging point & stylish exterior lighting
- Fabulous rear patio with outdoor kitchen and entertaining area
- Highly sought-after Gildersome village location
Description
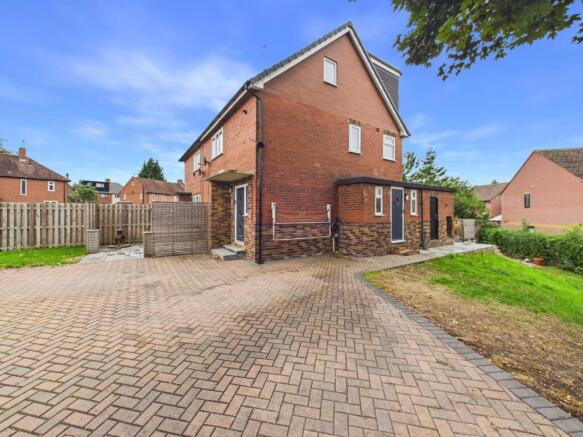
There are some homes that immediately give you the feeling that they have been designed around family life and this is certainly one of them. Occupying an enviable corner plot in the heart of sought-after Gildersome village, this beautifully presented home combines stylish modern living with generous and surprisingly versatile accommodation arranged over three floors. With four bedrooms, a fabulous open-plan dining kitchen, two bathrooms, mature gardens to three sides and a gated driveway, it offers the space, flexibility and outdoor lifestyle that modern families increasingly look for.
A Home Designed for Modern Family Life
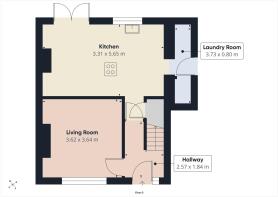
The welcoming entrance hallway provides an inviting introduction, with the staircase rising through the house and access leading to both the lounge and impressive dining kitchen.
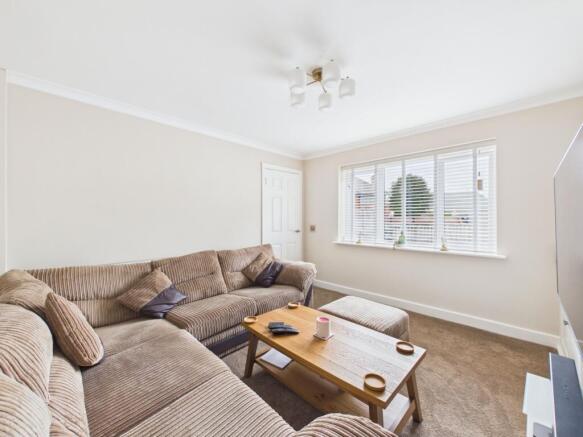
Positioned at the front of the property, the lounge is a beautifully presented and particularly cosy living space. A front-facing window overlooks College Road, while useful built-in shelving within the alcoves adds both character and practicality. It is a room designed for relaxing, unwinding and enjoying quieter family time away from the main living hub of the house.
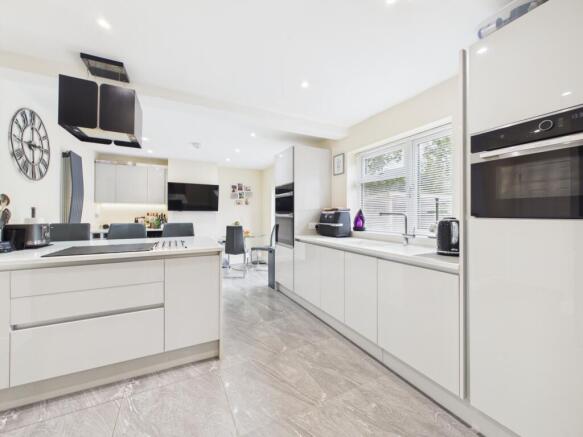
At the rear, the property really comes into its own with a stunning open-plan dining kitchen. Sleek modern wall and base units are complemented by integrated appliances and a useful breakfast bar, while there is plenty of room for a dining table and family seating.
French doors open directly onto the rear patio, creating a wonderful connection between the kitchen and garden and making this a fantastic space for entertaining. Whether it is busy family breakfasts, relaxed weekend lunches or drinks with friends, this is undoubtedly the social heart of the home.
A useful utility/boot room leads directly from the kitchen, providing plumbing for a washing machine together with side access - a particularly practical addition for busy modern family life.
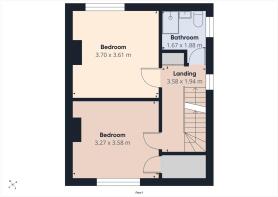
The first floor provides two excellent double bedrooms, both offering generous proportions and ample space for wardrobes. The rear bedroom enjoys a pleasant outlook across the garden, while the second bedroom overlooks the front.
Also located on this floor is a stylish house bathroom, fitted with a contemporary white suite comprising a walk-in shower, vanity wash basin and WC, complemented by sleek modern wall tiling.
The second floor reveals one of the home's most impressive features - a thoughtfully designed loft conversion incorporating a large rear dormer and creating two further bedrooms together with an additional bathroom.
The principal loft bedroom is a wonderfully generous space, with the rear dormer providing excellent head height, plenty of room for wardrobes and a lovely outlook over the garden.
The second loft bedroom has its own distinctive character, with two Velux windows to the front aspect. With a sloping ceiling there is still ample room for a double bed and wardrobes.
The additional top-floor bathroom mirrors the stylish finish found elsewhere, with a modern white suite including walk-in shower, vanity wash basin and WC.
Together, the accommodation provides an exceptional degree of flexibility - ideal for a growing family, teenagers wanting their own space, guests or those requiring dedicated rooms for home working.
Outside, the property continues to impress.
The exceptional corner plot provides mature gardens extending around three sides of the house, creating a wonderful sense of space and privacy that is increasingly difficult to find.
A gated driveway to the front provides generous off-street parking for at least two vehicles and is further enhanced by an EV charging point.
The garden then extends around the side and towards the rear, with a substantial lawn framed by mature planting before opening onto a superb patio area.
External lighting adds to the atmosphere, while the rear patio incorporates an outdoor kitchen and entertaining area - creating an outstanding setting for alfresco dining, summer gatherings and making the very most of the garden during the warmer months.
It is an outside space that genuinely extends the living accommodation and gives the property a fantastic lifestyle dimension.
Gildersome is a particularly popular and sought-after village, offering the best of both worlds - a welcoming community atmosphere and excellent everyday convenience, while remaining within easy reach of the wider Leeds and West Yorkshire area.
The village provides a good selection of local amenities including shops, schools, cafés and places to eat, while surrounding countryside and green spaces provide opportunities for walking and enjoying the outdoors. Excellent transport links make commuting towards Leeds, Morley and beyond straightforward, with convenient access to the wider road network.
For families looking for a village lifestyle without compromising on convenience, Gildersome remains a highly desirable place to call home.
A Wonderful Long-Term Family Home
Beautifully presented throughout, thoughtfully extended and complemented by an exceptional garden and entertaining space, this is a home that offers considerably more than first meets the eye.
The combination of four bedrooms, three floors, stylish living accommodation, two bathrooms, a superb dining kitchen, generous parking and an enviable corner plot creates a property with genuine long-term appeal.
Whether you are looking for somewhere to raise a family, need additional space for working from home or simply want a house where you can entertain, relax and enjoy the garden, this impressive Gildersome home confidently ticks all the boxes.
A fabulous family home in a highly desirable village setting — and one that really needs to be viewed to appreciate the space, versatility and lifestyle on offer.
AGENTS NOTE: We are required by law to conduct Anti-Money Laundering checks on all parties involved in the sale or purchase of a property. We strictly follow HMRC guidance in ensuring the accuracy and continuous monitoring of these checks. A third-party company will carry out the initial checks on our behalf. They will contact you, once your offer has been accepted, to conclude where possible a biometric check with you electronically. As a buyer, you will be charged a non-refundable fee of £20 (inclusive of VAT) per buyer for these checks. The fee covers data collection, manual checking and monitoring. You will need to pay this amount directly to our third-party supplier and complete all Anti-Money Laundering checks before your offer can be formally accepted.
- COUNCIL TAXA payment made to your local authority in order to pay for local services like schools, libraries, and refuse collection. The amount you pay depends on the value of the property.Read more about council Tax in our glossary page.
- Band: B
- PARKINGDetails of how and where vehicles can be parked, and any associated costs.Read more about parking in our glossary page.
- Yes
- GARDENA property has access to an outdoor space, which could be private or shared.
- Yes
- ACCESSIBILITYHow a property has been adapted to meet the needs of vulnerable or disabled individuals.Read more about accessibility in our glossary page.
- Ask agent

Add an important place to see how long it'd take to get there from our property listings.
__mins driving to your place
Affordability
About EweMove, covering Morley, Rothwell, Pudsey & Birstall
132 Street Lane, Gildersome, Morley, Leeds, LS27 7JB
Notes
Staying secure when looking for property
Ensure you're up to date with our latest advice on how to avoid fraud or scams when looking for property online.
Visit our security centre to find out moreDisclaimer - Property reference 10848503. The information displayed about this property comprises a property advertisement. Rightmove.co.uk makes no warranty as to the accuracy or completeness of the advertisement or any linked or associated information, and Rightmove has no control over the content. This property advertisement does not constitute property particulars. The information is provided and maintained by EweMove, covering Morley, Rothwell, Pudsey & Birstall. Please contact the selling agent or developer directly to obtain any information which may be available under the terms of The Energy Performance of Buildings (Certificates and Inspections) (England and Wales) Regulations 2007 or the Home Report if in relation to a residential property in Scotland.
*This is the average speed from the provider with the fastest broadband package available at this postcode. The average speed displayed is based on the download speeds of at least 50% of customers at peak time (8pm to 10pm). Fibre/cable services at the postcode are subject to availability and may differ between properties within a postcode. Speeds can be affected by a range of technical and environmental factors. The speed at the property may be lower than that listed above. You can check the estimated speed and confirm availability to a property prior to purchasing on the broadband provider's website. Providers may increase charges. The information is provided and maintained by Decision Technologies Limited. **This is indicative only and based on a 2-person household with multiple devices and simultaneous usage. Broadband performance is affected by multiple factors including number of occupants and devices, simultaneous usage, router range etc. For more information speak to your broadband provider.