
Vorfield Close, Redruth

- PROPERTY TYPE
Semi-Detached
- BEDROOMS
3
- BATHROOMS
1
- SIZE
Ask agent
- TENUREDescribes how you own a property. There are different types of tenure - freehold, leasehold, and commonhold.Read more about tenure in our glossary page.
Freehold
Key features
- Semi Detached House
- 3 Bedrooms
- Lounge
- Dining Room
- Kitchen
- Ground Floor WC & Storage Room
- First Floor Bathroom
- Gas Heating & Double Glazing
- Driveway Parking & Enclosed Gardens
- No Onward Chain
Description
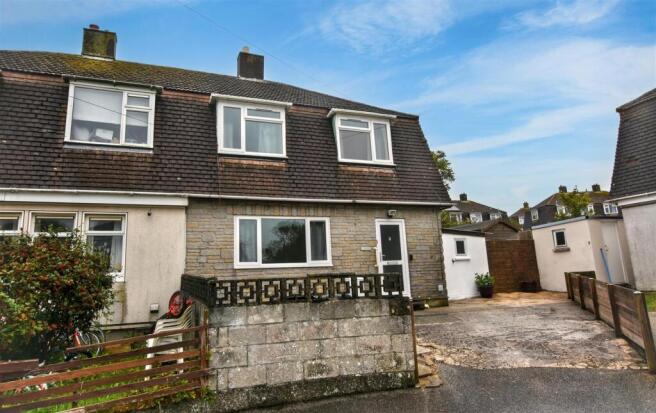
Coming onto the market chain free is this well presented three bedroomed home, ideally positioned for both access to Redruth town centre as well as the A30 trunk road. An ideal first purchase or as an investment, this family home can certainly be described as “ready to move in to”. Occupying a slightly elevated position, this property is particularly deceptive in terms of the size of the accommodation on offer. The front door opens into a hallway with stairs accessing the first floor. A door accesses the lounge/living room where a through route is created by a second door that gives access to the dining room and then through into the kitchen. The kitchen is of a good size and the vendor has advised that both the washing machine and dishwasher are included in the sale. The kitchen has good storage options with two separate built-in units including a full height pantry cupboard. From the kitchen, access is given to a useful rear hallway which has a downstairs WC and two storage rooms, the one at the front of the property being of a good size. As well as the rear garden, access can also be gained to the front of the property and driveway from this hallway. Stairs in the hallway lead to a particularly bright and airy first floor landing courtesy of a large side window that casts much natural light into the property. There are two bedrooms to the front of the property with a third to the rear. The larger bedroom to the front has the added benefit of a built-in wardrobe and enjoys far reaching views towards Carn Brea in a south easterly direction, the views also pertinent to the third bedroom. All three bedrooms are complemented by a well presented family shower room with a good sized shower cubicle.
Externally, there is an ascending driveway beyond the pedestrian pavement that is very low maintenance. There are steps up to the front door and an external door to the side gives direct access to the aforementioned rear hallway. The rear garden is accessed again from that hallway and opens out onto a pathway that runs the width of the property. The garden itself is of a very good size and features three ascending laid to lawn areas split by two pathways. There is also a good sized garden shed.. The vendor has also advised that in terms of construction, the walls are thermalite block on the inside with Cornish stone on the outside.
In terms of location, this property is very conveniently located close to Redruth town centre, within one mile, which offers both independent and chain stores, cafes, a cinema and public houses, and so can be accessed in around twenty minutes or less on foot or via a short drive. A main line railway station in the town gives links to London and bus services to Truro and Falmouth. The A30 link road is nearby, within two minutes by car. Other local amenities are also available including a Tesco supermarket and schools within walking distance. Further afield, Portreath Beach on the north coast is within fifteen minutes drive as well as many other local beaches and attractions being nearby.
A upvc front door with two obscure double glazed panels opens to:
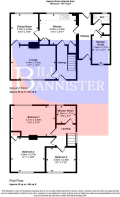
Hallway - Stairs to the first floor and a radiator. Understairs storage cupboard housing the services. Door to kitchen and door to:
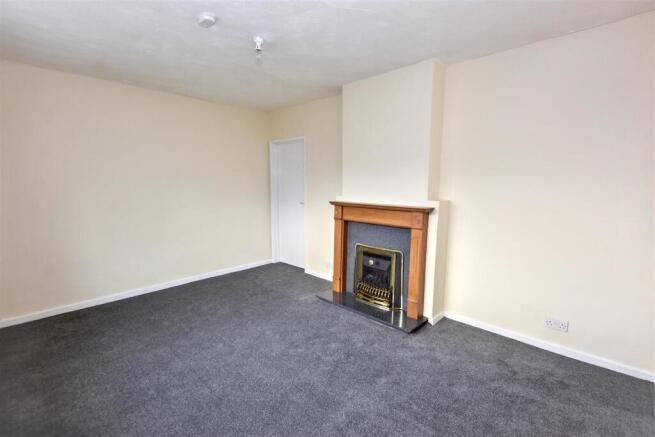
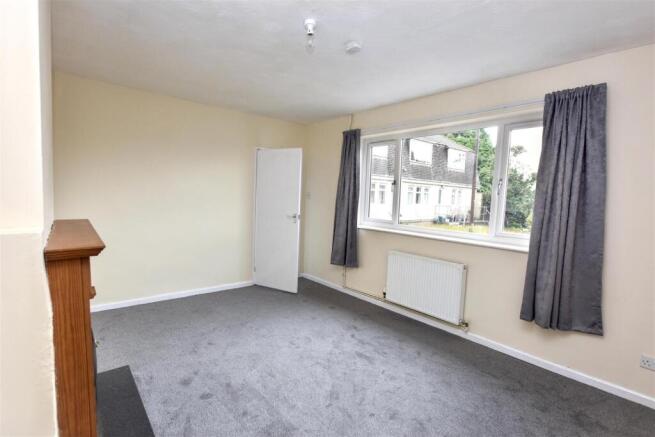
Lounge - 4.44m x 3.36m (14'6" x 11'0") - Radiator below a upvc double glazed window overlooking the front garden and aspect. Coal effect gas fire set on a granite hearth with a granite and wood surround fireplace. Interconnecting doors leads to:
Dining Room - 2.70m x 3.05m (8'10" x 10'0") - Radiator below a upvc double glazed window overlooking the rear garden and aspect. Interconnecting door leads to:
Kitchen - 3.63m x 3.02m (11'10" x 9'10") - Fitted with a range of eye level and base level storage cupboards with roll edge worktops and matching upstands. Viessmann boiler and a single stainless steel sink and drainer below a upvc double glazed window overlooking the rear garden and aspect. Logik washing machine and a Logik dishwasher. Further two standalone eye level cupboards. Door to recessed pantry room, a radiator and a full height built-in storage cupboard. Space for a tall fridge/freezer. Upvc door with two obscure double glazed panels opens to:
Rear Hallway - Wooden door with two double glazed panels leads out to the front and the driveway.
Wc - Fully tiled with a low level wc and a wash hand basin. Obscure glazed window to the rear aspect.
Storage Room - 1.86m x 2.77m (6'1" x 9'1") - Shelved storage cupboard with lighting. Obscure glazed window to the front aspect.
First Floor -
Landing - A bright and airy landing with a upvc double glazed window overlooking the side garden and aspect. Loft access hatch.
Bedroom 1 - 4.41m x 2.99m (14'5" x 9'9") - Radiator below a upvc double glazed window overlooking the rear garden and aspect. Second upvc double glazed window overlooking the rear garden and aspect.
Bedroom 2 - 3.39m x 3.27m (11'1" x 10'8") - Ceiling mounted pull-cord electric fan. Radiator below a upvc double glazed window overlooking the front garden and aspect with far reaching views towards Carn Brea. Door opens to a built-in wardrobe.
Bedroom 3 - 2.92m x 2.38m (9'6" x 7'9") - Upvc double glazed window overlooking the front garden and aspect with far reaching views towards Carn Brea.
Shower Room - 1.95m x 1.71m (6'4" x 5'7") - Partially tiled with a low level and a wash hand basin. Fully tiled shower cubicle with a hinged glass shower screen door and a Mira Sport electric shower. Radiator and a upvc obscure double glazed window to the rear aspect. Wall mounted shaver socket.
Outside - To the front is a concrete driveway with an adjacent slabbed front patio providing parking for two to three vehicles. There is an external door leading to the rear hallway. Outside light and a step up to the front door. A door from the rear hallway opens on to a concrete pathway which runs across the rear of the property. Two separate pathways split three laid to lawn ascending areas with fenced borders all round. There is a raised garden shed with an outside tap and solar powered outside lighting.
Directions - From Avers roundabout proceed along North Street and take the first right into Montague Avenue. Follow the road around and take the next left hand turning and left again into Vorfield Close.
Agents Note - TENURE: Freehold.
COUNCIL TAX BAND: A.
Services - Mains drainage, mains water, mains electricity and mains gas heating.
Broadband highest available download speeds - Standard 5 Mpbs, Ultrafast 1800 Mpbs (sourced from Ofcom).
Mobile signal -
EE - Good outdoor, Three - Good outdoor & indoor, O2 - Good outdoor & variable indoor, Vodafone - Good outdoor & indoor (sourced from Ofcom).
Brochures
Vorfield Close, RedruthBrochure- COUNCIL TAXA payment made to your local authority in order to pay for local services like schools, libraries, and refuse collection. The amount you pay depends on the value of the property.Read more about council Tax in our glossary page.
- Band: A
- PARKINGDetails of how and where vehicles can be parked, and any associated costs.Read more about parking in our glossary page.
- Driveway
- GARDENA property has access to an outdoor space, which could be private or shared.
- Yes
- ACCESSIBILITYHow a property has been adapted to meet the needs of vulnerable or disabled individuals.Read more about accessibility in our glossary page.
- Ask agent

Add an important place to see how long it'd take to get there from our property listings.
__mins driving to your place
Affordability


Notes
Staying secure when looking for property
Ensure you're up to date with our latest advice on how to avoid fraud or scams when looking for property online.
Visit our security centre to find out moreDisclaimer - Property reference 34910410. The information displayed about this property comprises a property advertisement. Rightmove.co.uk makes no warranty as to the accuracy or completeness of the advertisement or any linked or associated information, and Rightmove has no control over the content. This property advertisement does not constitute property particulars. The information is provided and maintained by Bill Bannister Estate Agents, Redruth. Please contact the selling agent or developer directly to obtain any information which may be available under the terms of The Energy Performance of Buildings (Certificates and Inspections) (England and Wales) Regulations 2007 or the Home Report if in relation to a residential property in Scotland.
*This is the average speed from the provider with the fastest broadband package available at this postcode. The average speed displayed is based on the download speeds of at least 50% of customers at peak time (8pm to 10pm). Fibre/cable services at the postcode are subject to availability and may differ between properties within a postcode. Speeds can be affected by a range of technical and environmental factors. The speed at the property may be lower than that listed above. You can check the estimated speed and confirm availability to a property prior to purchasing on the broadband provider's website. Providers may increase charges. The information is provided and maintained by Decision Technologies Limited. **This is indicative only and based on a 2-person household with multiple devices and simultaneous usage. Broadband performance is affected by multiple factors including number of occupants and devices, simultaneous usage, router range etc. For more information speak to your broadband provider.