
Colby Corner, Colby, Norfolk

Letting details
- Let available date:
- Now
- Deposit:
- £1,500A deposit provides security for a landlord against damage, or unpaid rent by a tenant.Read more about deposit in our glossary page.
- Furnish type:
- Unfurnished
- Council Tax:
- Ask agent
- PROPERTY TYPE
Detached Bungalow
- BEDROOMS
2
- BATHROOMS
2
- SIZE
Ask agent
Key features
- Individual Non Estate Detached Bungalow
- Delightful Location
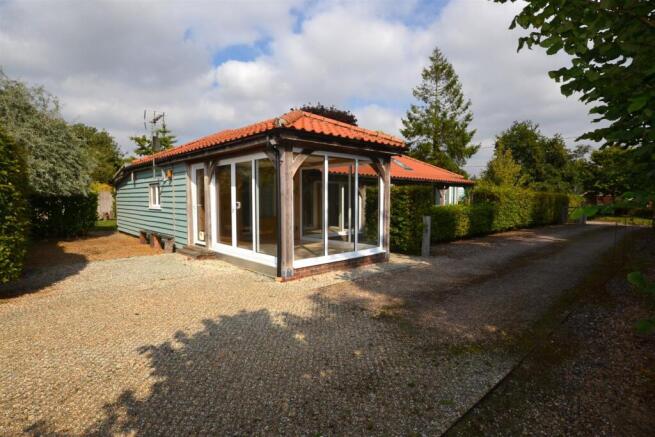
- Oak Framed and Timber Clad With Vaulted Ceilings & Exposed Beams
- 2 Double Bedrooms
- 2 En Suites
- Large Open Plan Living Room
- Distinctive Well Fitted Kitchen
- Utility Room
- Separate Summer House / Home Office
- Private Gardens and Delightful Veranda
Description
This oak framed and timber clad property was completed in 2012 and offers 2 double bedrooms, each with access to an ensuite shower room, a large open plan living area of which is a distinctive and well fitted kitchen. This property is ideal for couples or those seeking a peaceful retreat.
The standout features of this property are the location, ample parking, easily managed gardens and efficient running costs boosted by air source heating and double glazing helping the property achieve an EPC rating of C.
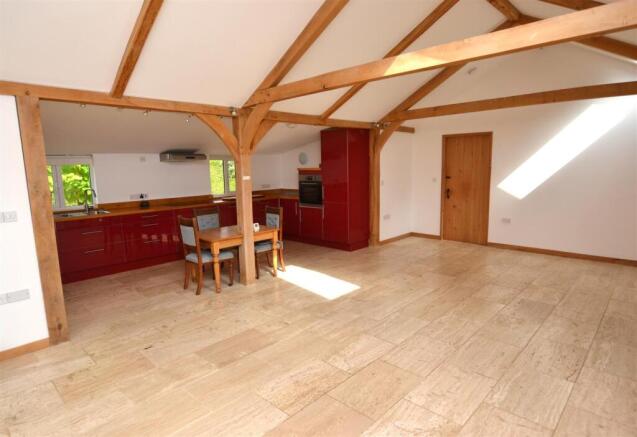
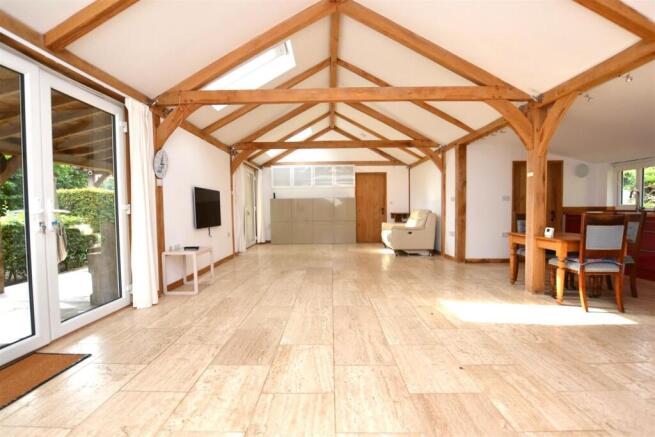
The rooms feature vaulted ceilings with exposed beams, quality tiled flooring with underfloor heating, whilst the covered veranda is a delightful area to sit and relax. There is a detached summer house / home office which can be rotated to take advantage of the sun.
EPC Rating C Council Tax A.
Highly individual and distinctive detached bungalow offering a perfect blend of comfort, efficiency and versatility
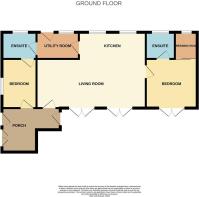
Entrance Porch / Sun Room - An L shaped room, mainly of uPVC construction with single and double entrance doors, tiled flooring, spot lights, fitted storage and access to the veranda.
Open Plan Living Room - 9.45m x 4.27m (31' x 14') - A delightful and verstaile room with vaulted ceiling, exposed beams and tiled flooring. Skylights with remotely operated blinds, spot lights and 2 French doors giving access to the veranda. Opening to kitchen. Doors to both bedrooms.
Kitchen - 4.75m x 2.34m (15'7" x 7'8") - A distinctive and well fitted kitchen with a good range of units with gloss red door fronts set beneath a solid oak work surface with inset sink. Integrated fridge / freezer, inset induction hob and oven. Integrated dish washer. Tiled floor and uPVC windows to rear. Door to utility room.
Bedroom - 4.04m x 4.29m (13'3" x 14'1") - Vaulted ceiling and exposed beams, spot lights, tiled floor and uPVC French doors to veranda. Fitted wardrobe and sliding doors to dressing room.
Dressing Room - Tiled floor, uPVC window and fitted open fronted units.
Ensuite - Tiled floor, wash basin, WC, bidet and level entry shower. Towel rail / radiator, part tiled walls, extractor and uPVC window.
Utility Room - Matching units to those of the kitchen, worktop and inset sink. Plumbing for washing machine, tiled floor. uPVC window and half glazed door to rear garden. Storage units with sliding doors. Door to en suite.
Bedroom - 2.59m x 4.39m into door way (8'6" x 14'5" into doo - Tiled floor, uPVC window, vaulted ceiling with beams, fitted unit and doors to living room and front porch.
Ensuite - Tiled floor, wash basin, WC, bidet and level entry shower. Towel rail / radiator, part tiled walls, extractor and uPVC window.
Office / Summer House - 2.54m x 2.54m (8'4" x 8'4") - Electric heating.
Tenants Note - The deposit for this property is £1500.
EPC Rating C. Council Tax Band A - North Norfolk
Mains water and electric available or connected. Private drainage. For an indication of specific speeds and supply or coverage in the area for broadband and mobile signal/coverage, we recommend referring to the Ofcom checker.
Please be aware that marketing photographs for this property may have been taken using a wide angle lens. If you have any specific questions about presentation of the property, configuration of accommodation or the layout of rooms, please call us before undertaking a viewing.
Tenants should be aware that they are responsible for arranging contents insurance. We will be happy to introduce you to our insurance partner, if required and from which we may derive some commission.
The rent is exclusive of outgoings, therefore tenants will be required to pay all utility bills generated throughout the tenancy period.
Tenants proposing to occupy the property must view the interior prior to submission of an application and satisfy themselves that the property, presentation, fixtures and fittings are as they understand. Arnolds Keys accept no responsibility for any error or emission in these marketing details.
The equivalent of one weeks rent will be taken as a holding deposit. Based on the current advertised rent for this property, this will be £300. This will reserve the property for you whilst reference and other pre tenancy checks are carried out. Please note that this deposit will be withheld if the prospective tenant or any relevant person (including guarantor(s) withdraw from the proposed tenancy, fail a right to rent check, provide false or misleading information which it was reasonable to rely on when considering the application, or fail to sign the tenancy agreement (and/or Deed of Guarantee) within 15 calendar days (or any other deadline for Agreement as mutually agreed in writing). If successful, the holding deposit will be used towards the first months rent.
The property is screened by hedging which will be maintained by the landlord. A long drive leads to the allocated parking spaces.
To the rear of the property is a private garden area with fruit trees.
Brochures
Colby Corner, Colby, NorfolkEPC- COUNCIL TAXA payment made to your local authority in order to pay for local services like schools, libraries, and refuse collection. The amount you pay depends on the value of the property.Read more about council Tax in our glossary page.
- Band: A
- PARKINGDetails of how and where vehicles can be parked, and any associated costs.Read more about parking in our glossary page.
- Off street
- GARDENA property has access to an outdoor space, which could be private or shared.
- Yes
- ACCESSIBILITYHow a property has been adapted to meet the needs of vulnerable or disabled individuals.Read more about accessibility in our glossary page.
- Ask agent

Add an important place to see how long it'd take to get there from our property listings.
__mins driving to your place



Notes
Staying secure when looking for property
Ensure you're up to date with our latest advice on how to avoid fraud or scams when looking for property online.
Visit our security centre to find out moreDisclaimer - Property reference 34910479. The information displayed about this property comprises a property advertisement. Rightmove.co.uk makes no warranty as to the accuracy or completeness of the advertisement or any linked or associated information, and Rightmove has no control over the content. This property advertisement does not constitute property particulars. The information is provided and maintained by Arnolds Keys, Norwich. Please contact the selling agent or developer directly to obtain any information which may be available under the terms of The Energy Performance of Buildings (Certificates and Inspections) (England and Wales) Regulations 2007 or the Home Report if in relation to a residential property in Scotland.
*This is the average speed from the provider with the fastest broadband package available at this postcode. The average speed displayed is based on the download speeds of at least 50% of customers at peak time (8pm to 10pm). Fibre/cable services at the postcode are subject to availability and may differ between properties within a postcode. Speeds can be affected by a range of technical and environmental factors. The speed at the property may be lower than that listed above. You can check the estimated speed and confirm availability to a property prior to purchasing on the broadband provider's website. Providers may increase charges. The information is provided and maintained by Decision Technologies Limited. **This is indicative only and based on a 2-person household with multiple devices and simultaneous usage. Broadband performance is affected by multiple factors including number of occupants and devices, simultaneous usage, router range etc. For more information speak to your broadband provider.