Daresbury Close, Cottam, Preston, PR4 0QT

- PROPERTY TYPE
Detached
- BEDROOMS
4
- BATHROOMS
2
- SIZE
1,509 sq ft
140 sq m
- TENUREDescribes how you own a property. There are different types of tenure - freehold, leasehold, and commonhold.Read more about tenure in our glossary page.
Freehold
Key features
- Impressive four-bedroom detached family home offering approximately 1,509 sq. ft. of beautifully presented accommodation in a peaceful cul-de-sac setting.
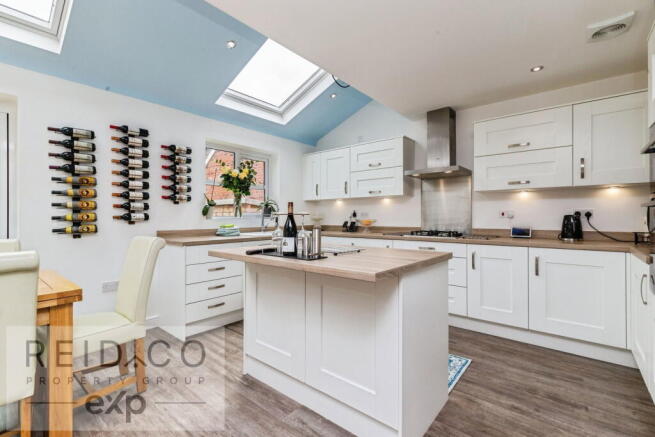
- Spectacular 23'8" x 14'0" open-plan kitchen, dining and living space with roof windows, a central island, integrated appliances and wide bifold doors.
- Generous separate lounge with windows to two elevations, providing a bright and comfortable retreat for relaxed evenings, family time or entertaining.
- Beautifully upgraded throughout with oak internal doors, bespoke designer radiators and a level of finish that goes well beyond the original specification.
- Clever bespoke hallway storage, including large pull-out units beneath and alongside the staircase, offering excellent concealed space for coats, shoes and more.
- Superb main bedroom measuring approximately 16'4" x 11'4", enhanced to maximise floor space with fitted wardrobes, intelligent storage and a stylish en-suite.
- Three further adaptable bedrooms, including a generous second double with built-in storage and two rear-facing rooms ideal as bedrooms, office or dressing room.
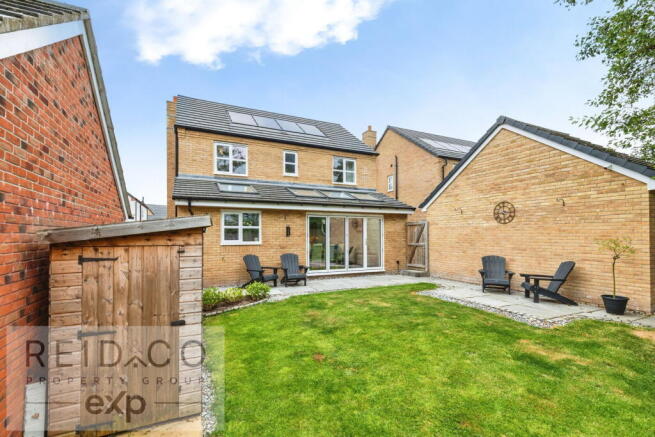
- Wonderfully private rear garden with mature screening, lawn, paved seating areas, decorative stone, useful external storage and direct access from the living space.
- Detached garage, driveway parking, attractive front garden, separate utility room, ground-floor WC, contemporary family bathroom and solar panels.
- Popular Cottam location close to the Guild Wheel, canal routes, local schools, shops, Co-op, Post Office, Miller Green, motorway links and Preston city centre.
Description
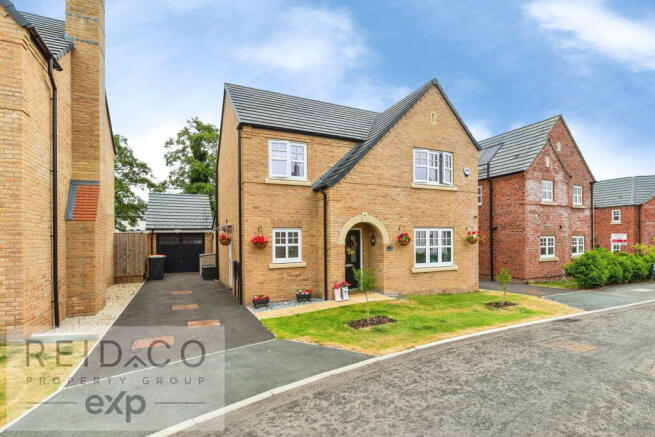
Beautifully upgraded, thoughtfully enhanced and occupying a particularly peaceful position within a small cul-de-sac, this impressive four-bedroom detached home offers approximately 1,509 sq. ft. of beautifully presented accommodation, including a detached garage, driveway parking and a wonderfully private rear garden.
From the outside, this is an attractive modern family home with excellent kerb appeal, but it is the quality of the improvements and the exceptional living space at the rear that truly set it apart. The current owners have gone well beyond the original specification, introducing beautiful oak internal doors, bespoke designer radiators and a series of clever storage solutions that make the house as practical as it is stylish.
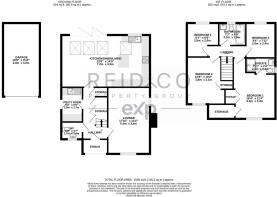
A covered entrance opens into a welcoming hallway, where the home’s attention to detail is immediately apparent. Bespoke pull-out storage units have been incorporated beneath and alongside the staircase, providing an impressive amount of neatly concealed space for coats, shoes and everyday household items without compromising the clean, uncluttered appearance of the hall. There is also a contemporary ground-floor WC and access to each of the principal living areas.
Positioned at the front of the house, the generous lounge provides a comfortable and inviting retreat away from the main family living space. With windows to two elevations, the room enjoys plenty of natural light and offers ample space for substantial sofas and entertainment furniture. Its proportions allow it to feel cosy without being restrictive, making it equally suited to relaxed evenings, family film nights or more formal entertaining.
The real centrepiece of the home is the spectacular open-plan kitchen, dining and living area extending across the rear. Measuring approximately 23'8" x 14'0", this superb space has been designed around modern family life, bringing cooking, dining and relaxation together within one bright and sociable room. The kitchen is fitted with an extensive range of crisp Shaker-style cabinetry complemented by warm wood-effect work surfaces. A large central island provides additional preparation space and storage while also creating a natural focal point for conversation and informal entertaining. Integrated cooking appliances, a gas hob with stainless-steel extractor, dishwasher and generous space for a substantial fridge freezer complete the practical arrangement.
Beyond the kitchen is ample room for a full-sized dining table and a separate seating area, creating a genuine second living space rather than simply an enlarged kitchen. A series of roof windows flood the room with daylight, while wide bifold doors connect the interior directly with the garden. Whether hosting friends, enjoying a quiet morning coffee or gathering the family together at the end of the day, this is a room designed to be used and enjoyed.
A separate utility room continues the same attractive cabinetry and work surfaces as the kitchen, incorporating a sink, space for laundry appliances and further useful storage. An external door provides convenient access to the side of the property, helping to keep everyday household tasks away from the main living area.
Upstairs, the landing leads to four bedrooms and the family bathroom. The main bedroom is particularly impressive, measuring approximately 16'4" x 11'4". The layout has been carefully enhanced to maximise the available floor space, with extensive fitted wardrobes and intelligently arranged storage providing an excellent balance of practicality and comfort. There is ample room for a super king-size bed and additional bedroom furniture, while a private en-suite shower room features contemporary tiling, a glazed double shower enclosure, WC and wash basin.
Bedroom two is another generous double room with a large built in cupboard, while bedrooms three and four provide flexible additional accommodation both overlooking the rear aspect. One is presently arranged as a home office and the other as a dedicated dressing room with extensive open-fronted storage, demonstrating the versatility of the layout. Both could readily be returned to conventional bedrooms, making the house equally suitable for a growing family, home workers or buyers wanting dedicated hobby and dressing spaces. The family bathroom has been finished in a clean contemporary style, with stone-effect tiling, a panelled bath with glazed screen and shower above, WC, modern vanity basin and useful natural light.
Outside, the property continues to impress. The front garden is laid mainly to lawn, with established planting adding colour and character, while a driveway extends along the side of the house to the detached garage. The rear garden is an especially appealing feature. Enclosed by fencing and mature greenery, it enjoys an excellent degree of privacy rarely found on a modern development. A central lawn is bordered by attractive paved seating areas and low-maintenance decorative stone, providing several places to relax throughout the day. There is also useful external storage, gated access and direct entry into the open-plan living space, making the garden feel like a natural extension of the house during the warmer months.
Solar panels further enhance the home’s appeal, helping to improve energy efficiency and reduce reliance on traditionally supplied electricity. Daresbury Close occupies a quiet setting within the popular Cottam area, combining a peaceful residential environment with excellent everyday convenience. Scenic walks and cycle routes around the Guild Wheel and nearby canal can be readily accessed, while local schools, shops, Cottam Post Office, the Co-op and Miller Green are all within easy reach. Preston city centre and the motorway network are also conveniently accessible.
This is a home where virtually every area has been carefully considered and improved. The generous lounge, exceptional open-plan living kitchen, four adaptable bedrooms, outstanding storage, private garden and quiet cul-de-sac position combine to create a property that is both highly practical and genuinely special.
- COUNCIL TAXA payment made to your local authority in order to pay for local services like schools, libraries, and refuse collection. The amount you pay depends on the value of the property.Read more about council Tax in our glossary page.
- Band: E
- PARKINGDetails of how and where vehicles can be parked, and any associated costs.Read more about parking in our glossary page.
- Garage,Driveway,Off street
- GARDENA property has access to an outdoor space, which could be private or shared.
- Patio,Private garden
- ACCESSIBILITYHow a property has been adapted to meet the needs of vulnerable or disabled individuals.Read more about accessibility in our glossary page.
- Level access

Add an important place to see how long it'd take to get there from our property listings.
__mins driving to your place
Affordability

Notes
Staying secure when looking for property
Ensure you're up to date with our latest advice on how to avoid fraud or scams when looking for property online.
Visit our security centre to find out moreDisclaimer - Property reference S1844874. The information displayed about this property comprises a property advertisement. Rightmove.co.uk makes no warranty as to the accuracy or completeness of the advertisement or any linked or associated information, and Rightmove has no control over the content. This property advertisement does not constitute property particulars. The information is provided and maintained by Reid & Co Property Group, Powered by eXp, Preston. Please contact the selling agent or developer directly to obtain any information which may be available under the terms of The Energy Performance of Buildings (Certificates and Inspections) (England and Wales) Regulations 2007 or the Home Report if in relation to a residential property in Scotland.
*This is the average speed from the provider with the fastest broadband package available at this postcode. The average speed displayed is based on the download speeds of at least 50% of customers at peak time (8pm to 10pm). Fibre/cable services at the postcode are subject to availability and may differ between properties within a postcode. Speeds can be affected by a range of technical and environmental factors. The speed at the property may be lower than that listed above. You can check the estimated speed and confirm availability to a property prior to purchasing on the broadband provider's website. Providers may increase charges. The information is provided and maintained by Decision Technologies Limited. **This is indicative only and based on a 2-person household with multiple devices and simultaneous usage. Broadband performance is affected by multiple factors including number of occupants and devices, simultaneous usage, router range etc. For more information speak to your broadband provider.