Rosehip Close, Pershore, Worcestershire WR10

- PROPERTY TYPE
Detached
- BEDROOMS
4
- BATHROOMS
2
- SIZE
1,539 sq ft
143 sq m
- TENUREDescribes how you own a property. There are different types of tenure - freehold, leasehold, and commonhold.Read more about tenure in our glossary page.
Freehold
Key features
- 4 Double Bedroom Detached, Cul De Sac Location In Desirable Pershore.
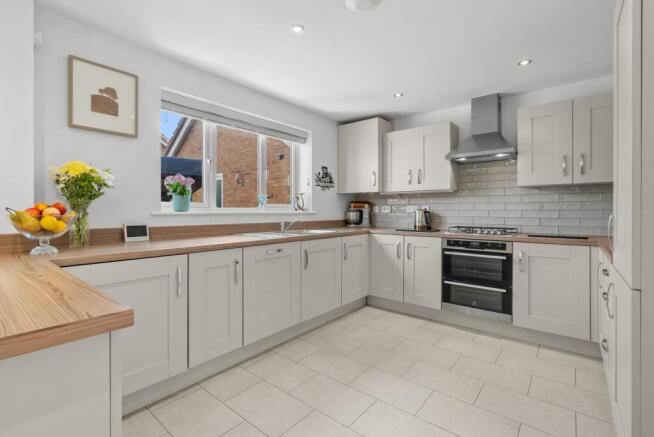
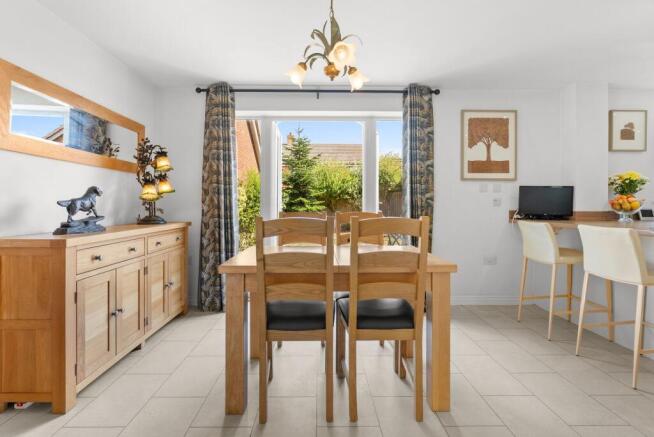
- Modern Open Plan Kitchen Diner With Integrated Appliances & French Doors To Enclosed Landscaped Garden.
- Separate Spacious Living Room For Relaxing & Entertaining.
- Dedicated Ground Floor Study/Snug, Ideal For Working From Home Or Relaxing.
- Main Bedroom With En Suite Plus Three Further Double Bedrooms.
- Family Bathroom, Downstairs Cloakroom & Handy Storage Spaces.
- Close To Pershore Town Centre, Schools, Shops & Riverside Walks.
- Detached Garage / Workshop With EV Charger, Power, Light, Access Door From Garden & Private Driveway Parking.
- Excellent Local Transport, Road & Rail Links - Pershore & Worcestershire Parkway Stations, M5 Motorway Jnt. 6 & 7 For Midlands Corridor & The South.
Description
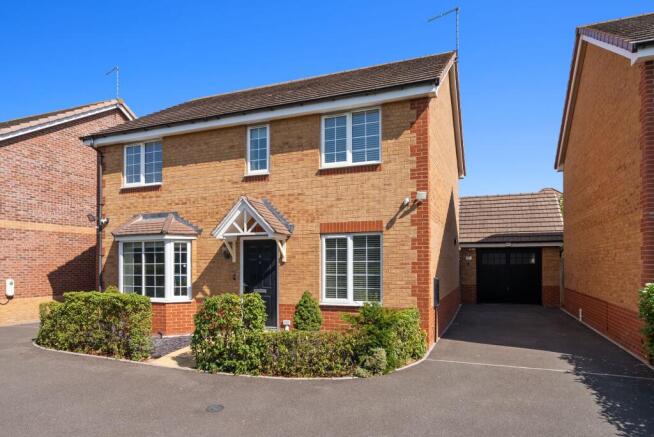
This immaculate, 4 double bedroom detached home is situated in an ideal cul de sac location in the sought-after Mirabelle Gardens development of Pershore, one of Worcestershire’s most desirable market towns. It offers space, comfort and flexibility making it ideal for growing families, home workers and anyone seeking a well-connected home close to countryside, schools, shops, everyday amenities and excellent transport links.
The Property
Built in 2017 as part of Taylor Wimpey’s Mirabelle Gardens Development, 4 Rosehip Close sits behind a well thought out landscaped fore garden with a detached garage / workshop, EV charger and its own private driveway with parking for a couple of vehicles.
Once you step inside the front door, you’ll find high ceilings and a welcoming layout that works effortlessly for modern life. The spacious open plan modern kitchen with integrated appliances, breakfast bar and dining area creates a natural hub for family meals, relaxed evenings and entertaining, with French doors opening out to the garden for an easy indoor-outdoor feel. A modern downstairs cloakroom and understairs storage cupboard are useful additions as well as the spacious separate living room which gives you somewhere to unwind, while the dedicated study / snug is perfect for working from home, homework or a quiet reading space.
Upstairs, four double bedrooms provide room for everyone, including a main bedroom with en-suite. Practical storage, a modern family bathroom and thoughtful design touches help make day-to-day life feel easier, whether you’re moving up the property ladder or searching for a long-term family home in Pershore.
Outside the enclosed garden is mainly laid to lawn with an outside tap, patio seating, a water feature and entertainment area. A useful private access door leads from the garden into the detached garage / workshop with EV Charger, power, light and storage area. From the garden a side access gate leads to the front of the detached garage and on to the private driveway with parking for a couple of vehicles.
Dimensions:
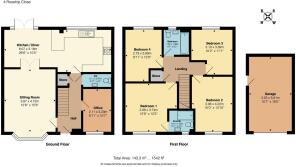
Sitting Room 12′8 x 15′6 (3.87m x 4.72m)
Kitchen / Diner 26′6 x 10′5 (8.07m x 3.18m)
Hallway
Downstairs Cloakroom 6′11 x 3′2 (2.11m x 0.97m)
Store Cupboard
Home Office / Snug 6′11 x 10′7 (2.11m x 3.23m)
Bedroom 1 12′9 x 12′3 (3.88m x 3.74m)
En-Suite 5′11 x 5′3 (1.81m x 1.59m)
Bedroom 2 10′0 x 13′10 (3.06m x 4.22m)
Bedroom 3 10′2 x 11′1 (3.10m x 3.39m)
Bedroom 4 8′11 x 12′9 (2.73m x 3.89m)
Family Bathroom 6′4 x 6′2 (1.92m x 1.88m)
Store Cupboard
Location
Ideally located being less than a mile from Pershore’s high street, independent shops, cafés, restaurants, riverside walks and local schools within easy reach. Excellent local transport and road links make every day travel straightforward, with Pershore Railway Station a short walk away and Worcestershire Parkway Station a short drive away both providing convenient connections across the Midlands and direct services towards Birmingham, Bristol, Oxford and London Paddington. The M5 Junctions 6 & & 7 are also a short drive away making this a strong choice for families and commuters alike.
Tenure: FREEHOLD
EPC Rating: B85 Potential A94
Local District Council: Wychavon District Council.
Council Tax Band: F.
Estate Maintenance Service Charge: Service Charge Contribution 01/01/2025 - 31/12/2025 £396.42.
Services: Gas fired central heating, double glazing, mains water, mains electricity, mains drainage, Ultrafast broadband.
Service Charge: Management Company Service Charge currently £396.42 per annum (January 2025 – December 2025). The service charge covers the costs of maintaining and managing communal areas and shared services which encompasses Landscape Maintenance, Play Area, Electricity Charges, General Repairs & Maintenance, Public Liability Insurance, Health & Safety Assessment, Play Area Inspection Costs, Accountancy Fees, Management Fees, Banking Charges, Interest Receivable Payable, Tax, Estate Sinking Fund, Private Roadway Sinking Fund, Arboricultural Sinking Fund, Play Area Sinking Fund.
Jones & Associates, bespoke estate agents, are the highest rated estate agent in Pershore & the surrounding villages for customer service, by Google customer reviews, and we have been involved in bespoke estate agency within Pershore, Worcester, Malvern, Evesham and surrounding areas for over 20 years whilst retaining an extensive network of independent estate agents throughout the London region and U.K., which means you receive a highly dedicated personal service backed up by extremely effective marketing and a vast proactive buyer network.
EPC Rating: B
Garden
Enclosed Landscaped Rear Garden With Patio Seating & Entertainment Area.
Parking - Garage
Detached Garage / Workshop With Power, Light & Storage Area. Added Benefit Of Door Into Garden.
Parking - Driveway
Private Driveway Parking For A Couple Of Vehicles.
Parking - EV charging
EV Charger
- COUNCIL TAXA payment made to your local authority in order to pay for local services like schools, libraries, and refuse collection. The amount you pay depends on the value of the property.Read more about council Tax in our glossary page.
- Band: F
- PARKINGDetails of how and where vehicles can be parked, and any associated costs.Read more about parking in our glossary page.
- Garage,Driveway,EV charging
- GARDENA property has access to an outdoor space, which could be private or shared.
- Private garden
- ACCESSIBILITYHow a property has been adapted to meet the needs of vulnerable or disabled individuals.Read more about accessibility in our glossary page.
- Ask agent
Rosehip Close, Pershore, Worcestershire WR10

Add an important place to see how long it'd take to get there from our property listings.
__mins driving to your place
Affordability
About Jones & Associates, Pershore
14 Bridge Street, Pershore, Worcestershire, WR10 1AT

Notes
Staying secure when looking for property
Ensure you're up to date with our latest advice on how to avoid fraud or scams when looking for property online.
Visit our security centre to find out moreDisclaimer - Property reference 993d7477-b2ce-480e-97c0-f14e3232b002. The information displayed about this property comprises a property advertisement. Rightmove.co.uk makes no warranty as to the accuracy or completeness of the advertisement or any linked or associated information, and Rightmove has no control over the content. This property advertisement does not constitute property particulars. The information is provided and maintained by Jones & Associates, Pershore. Please contact the selling agent or developer directly to obtain any information which may be available under the terms of The Energy Performance of Buildings (Certificates and Inspections) (England and Wales) Regulations 2007 or the Home Report if in relation to a residential property in Scotland.
*This is the average speed from the provider with the fastest broadband package available at this postcode. The average speed displayed is based on the download speeds of at least 50% of customers at peak time (8pm to 10pm). Fibre/cable services at the postcode are subject to availability and may differ between properties within a postcode. Speeds can be affected by a range of technical and environmental factors. The speed at the property may be lower than that listed above. You can check the estimated speed and confirm availability to a property prior to purchasing on the broadband provider's website. Providers may increase charges. The information is provided and maintained by Decision Technologies Limited. **This is indicative only and based on a 2-person household with multiple devices and simultaneous usage. Broadband performance is affected by multiple factors including number of occupants and devices, simultaneous usage, router range etc. For more information speak to your broadband provider.