
Beaconsfield Road, Claygate, Esher, Surrey, KT10

- PROPERTY TYPE
Detached
- BEDROOMS
8
- BATHROOMS
5
- SIZE
5,599 sq ft
520 sq m
- TENUREDescribes how you own a property. There are different types of tenure - freehold, leasehold, and commonhold.Read more about tenure in our glossary page.
Freehold
Key features
- Beautiful early Edwardian home
- Located in Claygate’s most desirable location
- Impressive room proportions
- Stunning character features
- Flexible living space
- Annexe
- Utility/plant room/cloakroom
- Landscaped gardens
- South facing veranda
- EPC Rating = D
Description
Description
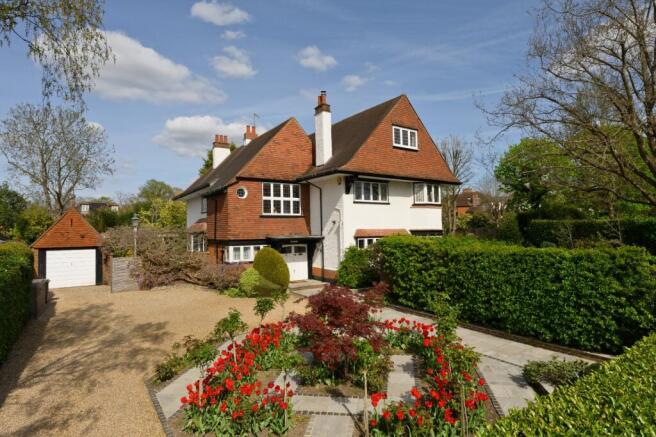
Rothney is a beautiful early Edwardian home built in 1912 and situated in one of Claygate’s most desirable locations. Held by the same family for 31 years, the house offers eight bedrooms, a study, five bathrooms and an impressive amount of flexible living space.
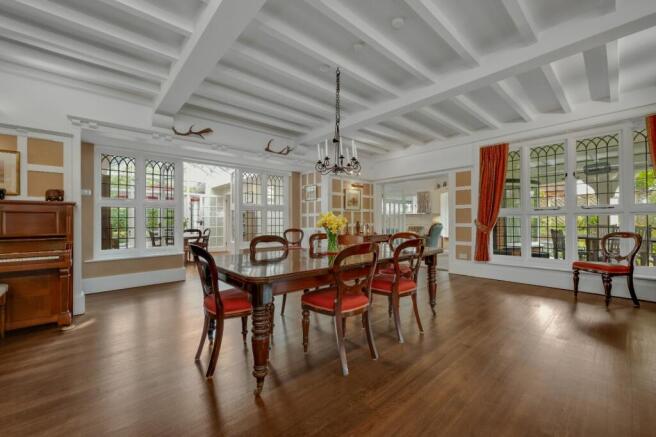
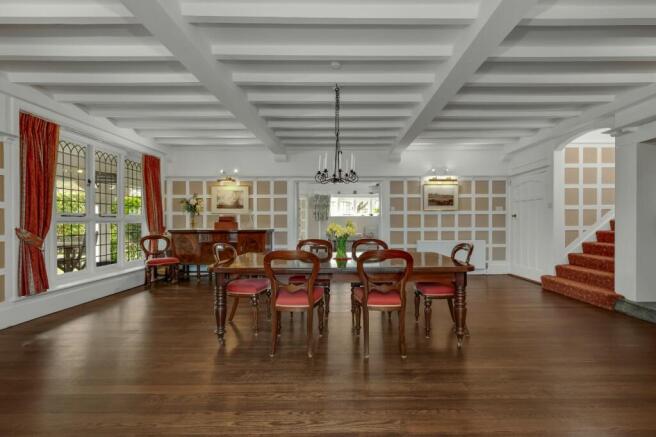
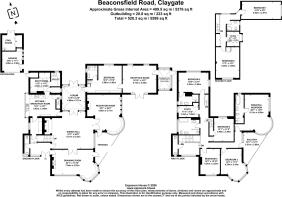
Approached via a landscaped front garden full of colour, the property is entered via a charming front door that opens into the entrance hall, off which a guest cloakroom can be found. The entrance hall leads directly into a grand, atmospheric dining hall with a large fireplace and rich period character - the perfect entertaining space. From the dining hall, two generous reception rooms open out on either side, accessed via double doors, each with beautiful and unique bay windows overlooking the gardens. A covered south-facing veranda stretches between both rooms providing a peaceful spot overlooking the pond. The ground floor also includes a recently installed bespoke kitchen which offers a plethora of storage and space for a dining table. To one side of the kitchen is a separate breakfast preparation area and to the other side is a large boot room serving as the main family access through a back door that leads out to a courtyard garden and the swimming pool.
An atrium adjacent to the kitchen is flooded with natural light and connects the main house to the ground floor annexe. The annexe also benefits from its own external entrance and has a separate, dedicated parking space, making it ideal for guests, extended family or potential rental use. It includes a well proportioned double bedroom, an ensuite shower room, a reception room with double doors opening onto a small private patio and a conservatory. It also benefits from its own central heating system and a loft space that spans the entire footprint of the annexe, offering excellent storage or future development potential (STPP).
A wide characterful staircase leads to an open landing with a bright south facing aspect overlooking the parterre. The generously proportioned principal bedroom features a contemporary en suite bathroom and enjoys another large bay window, mirroring the reception room below. A south facing balcony runs between the principal bedroom and bedroom three. Bedroom two overlooks the pool and also has its own ensuite. Three further double bedrooms and a study are located on this floor, along with a family bathroom with bath and separate shower. Many of the bedrooms enjoy wonderful views, notably bedroom three which has a large bay window overlooking the front garden. All windows throughout the property have been replaced over the years with pressure treated hardwood frames and modern double glazing whilst preserving the original leaded window designs feature from the Arts and Craft's movement.
The top floor provides additional versatility, offering two double bedrooms, a shower room and extensive eaves storage. This level works well as a teenager’s retreat, an au pair suite, or a quiet workspace.
Outside, the property continues to impress. Within the generous and beautifully landscaped 0.43 acre plot there is a single garage, with the rear section converted into a pool room. The outdoor swimming pool is fully fenced for safety, making it ideal for families with young children or grandchildren. The garden lawns wrap around the house offering privacy, greenery, and multiple spaces for relaxation or play. A driveway offers ample parking for a number of cars.
Overall, Rothney is a rare and substantial Edwardian home with charm, scale, and remarkable flexibility. Its period features, generous proportions, self contained annexe, and beautifully arranged gardens make it an exceptional opportunity in one of Claygate’s most sought after neighbourhoods.
Location
Rothney is located in Beaconsfield Road, considered to be one of Claygate's finest roads, and positioned within half a mile of Claygate Parade with its fine array of independent shops and eateries.
Claygate Station (just 0.6 miles) provides a regular commuter service to London Waterloo (journey time from 34 minutes). Claygate has a thriving village community and a wide range of local amenities including a tennis club, a cricket club and a golf course. Also within easy reach (5 miles) are Esher High Street, Sandown Park Racecourse, Hampton Court Palace and the major shopping centre of Kingston upon Thames.
The A3 provides access to central London, the M25 and the wide motorway network. London Heathrow and Gatwick Airports are conveniently located 13 miles and 25 miles away respectively.
The Elmbridge area offers an excellent choice of state and independent schools including Claremont Fan Court School, Milbourne Lodge, Shrewsbury Lodge, Rowan Preparatory School, Claygate Primary, the ACS Cobham International School, Danes Hill in Oxshott and Notre Dame in Cobham.
Square Footage: 5,599 sq ft
Brochures
Web DetailsParticulars- COUNCIL TAXA payment made to your local authority in order to pay for local services like schools, libraries, and refuse collection. The amount you pay depends on the value of the property.Read more about council Tax in our glossary page.
- Band: G
- PARKINGDetails of how and where vehicles can be parked, and any associated costs.Read more about parking in our glossary page.
- Driveway
- GARDENA property has access to an outdoor space, which could be private or shared.
- Yes
- ACCESSIBILITYHow a property has been adapted to meet the needs of vulnerable or disabled individuals.Read more about accessibility in our glossary page.
- Ask agent

Add an important place to see how long it'd take to get there from our property listings.
__mins driving to your place
Affordability


Notes
Staying secure when looking for property
Ensure you're up to date with our latest advice on how to avoid fraud or scams when looking for property online.
Visit our security centre to find out moreDisclaimer - Property reference EHS220011. The information displayed about this property comprises a property advertisement. Rightmove.co.uk makes no warranty as to the accuracy or completeness of the advertisement or any linked or associated information, and Rightmove has no control over the content. This property advertisement does not constitute property particulars. The information is provided and maintained by Savills, Esher. Please contact the selling agent or developer directly to obtain any information which may be available under the terms of The Energy Performance of Buildings (Certificates and Inspections) (England and Wales) Regulations 2007 or the Home Report if in relation to a residential property in Scotland.
*This is the average speed from the provider with the fastest broadband package available at this postcode. The average speed displayed is based on the download speeds of at least 50% of customers at peak time (8pm to 10pm). Fibre/cable services at the postcode are subject to availability and may differ between properties within a postcode. Speeds can be affected by a range of technical and environmental factors. The speed at the property may be lower than that listed above. You can check the estimated speed and confirm availability to a property prior to purchasing on the broadband provider's website. Providers may increase charges. The information is provided and maintained by Decision Technologies Limited. **This is indicative only and based on a 2-person household with multiple devices and simultaneous usage. Broadband performance is affected by multiple factors including number of occupants and devices, simultaneous usage, router range etc. For more information speak to your broadband provider.