
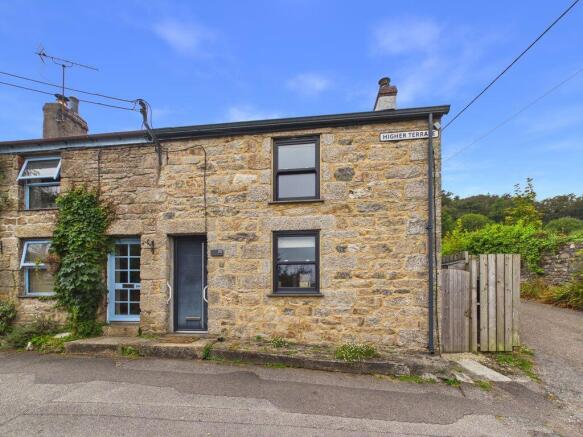
Ponsanooth, Truro, Attractive cottage

- PROPERTY TYPE
End of Terrace
- BEDROOMS
2
- BATHROOMS
1
- SIZE
Ask agent
- TENUREDescribes how you own a property. There are different types of tenure - freehold, leasehold, and commonhold.Read more about tenure in our glossary page.
Freehold
Key features
- End of terrace cottage
- Two well-proportioned bedrooms
- Open plan living space
- Useful utility room and cloakroom
- Gas central heating and double glazing
- Front and rear gardens
- Ample off-road parking for several vehicles
- Meticulously renovated to an exceptional standard
- Sought-after village setting
- No onward chain
Description
The ground floor open plan living space and modern kitchen creates a versatile space ideal for contemporary living.
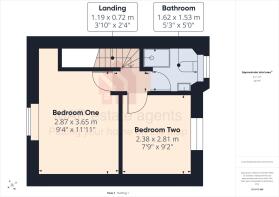
To the first floor are two well-proportioned bedrooms and a stylish shower room, with the bedrooms benefiting from high ceilings and vaulted sections, enhancing the feeling of space and character. Double glazing is installed including some sash-style windows which complement the property's period appeal.
The property benefits from side access, providing convenient access to the rear garden which has a private courtyard where there is an external utility room and cloakroom and from here steps lead up to an enclosed garden to the rear.
Situated opposite the property across the quiet road, is the parking area with a further enclosed garden space behind.
Ponsanooth is a popular and desirable village located approximately five miles from the historic mining town of Redruth and five miles from the Maritime town of Falmouth.
The village is steeped in history having been known for its former gunpowder mills - many of which supplied the local mines of Cornwall. Today, it is a popular community with both locals and visitors enjoying the Kennall Vale woodland, while locally can be found a village shop which also serves takeaways and caters very well for day-to-day needs as well as a village school and a Public House (The Stag Hunt).
Ponsanooth is ideally located for accessing both north and south coasts with their contrasting coastlines - the north famed for its majestic clifftop walks and surfing beaches, while the south is ideal for sailing and water sports, such as kayaking and paddleboarding.
The cathedral city of Truro lies approximately seven miles distant and offers a good range of commercial outlets and being popular for both locals and visitors to explore the cobbled streets of this Georgian city.
ACCOMMODATION COMPRISES
Entrance door opening to:-
OPEN PLAN LIVING SPACE/KITCHEN
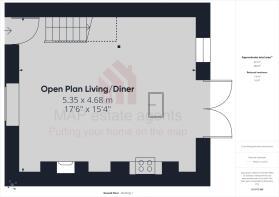
17' 6'' x 15' 4'' (5.33m x 4.67m) maximum overall measurements
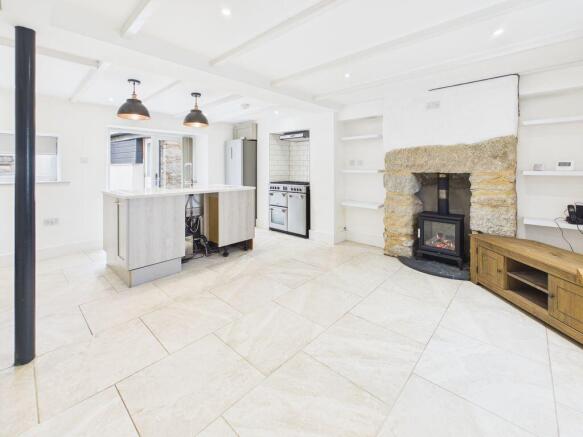
A beautifully presented open-plan living space combining the charm of the original stone cottage and its character features with a stylish, modern design. The kitchen is fitted with an extensive range of Shaker style units, complemented by a quartz effect work surface and a central island incorporating a 'Belfast' style sink and mixer tap. There is space for a range cooker with attractive metro tiled splashbacks and space for a fridge/freezer. A double glazed window in the kitchen area provides additional natural light and a pleasant outlook.
The living space features exposed granite and stonework surrounding a traditional fireplace, housing a charming gas burning stove that creates a focal point. Large format tiled flooring flows through whilst exposed ceiling beams and modern pendant lighting add further character. Useful recessed display shelving, radiator heating and a double glazed window complete this impressive and versatile living space. Double glazed doors...
FIRST FLOOR LANDING
This landing area features impressive high ceilings that create a sense of spaciousness and architectural drama. The clean white walls enhance the natural light, while the exposed wooden beams introduce warmth and rustic character, beautifully contrasting with the contemporary finish.
BEDROOM ONE
11' 11'' x 9' 4'' (3.63m x 2.84m) plus recess
This charming double bedroom combines rustic character with modern comfort. Featuring exposed wooden beams and wide plank flooring. A large double glazed sash window to the front fills the room with natural light and offers pleasant views. There is a built-in cupboard and a radiator, complementing the neutral décor.
BEDROOM TWO
9' 2'' x 7' 9'' (2.79m x 2.36m)
A bright single bedroom with exposed beams and wooden flooring, featuring a double glazed sash window that fills the space with natural light. Clean lines and neutral tones create a warm and airy feel.
SHOWER ROOM
This stylish shower room showcases a modern, space efficient design finished in elegant neutral tones. The walls and floor are clad in large, light beige tiles with a subtle marbled texture. A curved glass shower enclosure with polished chrome fittings forms the centrepiece, featuring a sleek linear drain and a handheld shower with a minimalist black control panel, white ceramic basin with matte black tap complements the chrome towel radiator behind and there is a close coupled WC. A wide window floods the space with natural light.
OUTSIDE UTILITY AND SEPARATE WC
5' 5'' x 4' 7'' (1.65m x 1.40m) plus WC space
To the rear a well-presented utility room offers a practical and modern space for household tasks with a range of cupboards, plumbing for washing machine and the wall-mounted gas boiler, having a clean, contemporary finish and tiled flooring. There a separate WC with a wall-mounted sink, providing an added convenience for outdoor or garden use. The exterior blends stone and rendered walls beneath a slate roof.
REAR COURTYARD GARDEN
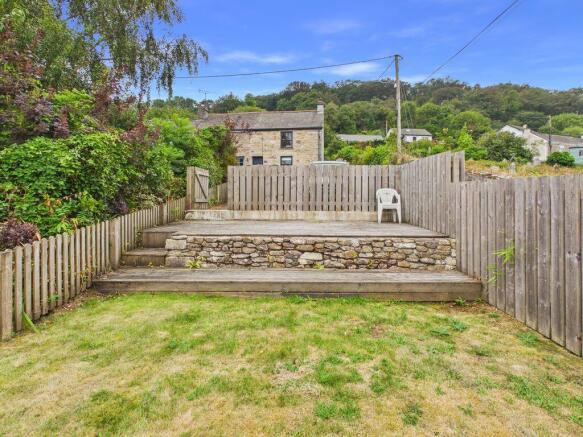
The rear courtyard provides a delightful and versatile outdoor space, arranged across multiple levels. A small raised deck sits on the upper level perfect enjoying the afternoon sun whilst the lower patio offers an ideal for outdoor dining or relaxation. Steps connect the two levels, framed by timber fencing that enhances privacy. The courtyard also benefits from side access leading to the front of the property, ensuring practicality for everyday use. To the rear of the garden there is a private parking space.
OUTSIDE FRONT AND PARKING
At the front of the property, parking is located opposite across the quiet road. Beyond this there is a further enclosed garden, bordered by timber fencing with a raised deck with a stone retaining wall creating an inviting space for outdoor seating or entertaining. Steps lead down from the deck to a lawn.
SERVICES
Mains gas, mains drainage, mains electricity.
AGENT'S NOTE
The Council Tax Band for this property is Band 'A'.
DIRECTIONS
From Falmouth, follow the road into Ponsanooth along St Michael's Road and by The Stag Public House, turn left into Commercial Hill. Continue up the hill for a short distance taking the third turning on the right-hand side leading into Higher Terrace where the property will be identified on the left-hand side. If using What3words:-emporium.firms.push
Brochures
Property BrochureFull Details- COUNCIL TAXA payment made to your local authority in order to pay for local services like schools, libraries, and refuse collection. The amount you pay depends on the value of the property.Read more about council Tax in our glossary page.
- Band: A
- PARKINGDetails of how and where vehicles can be parked, and any associated costs.Read more about parking in our glossary page.
- Yes
- GARDENA property has access to an outdoor space, which could be private or shared.
- Yes
- ACCESSIBILITYHow a property has been adapted to meet the needs of vulnerable or disabled individuals.Read more about accessibility in our glossary page.
- Ask agent

Add an important place to see how long it'd take to get there from our property listings.
__mins driving to your place
Affordability

About MAP Estate Agents, Barncoose
Gateway Business Centre, Wilson Way, Barncoose, Illogan Highway, TR15 3RQ
Notes
Staying secure when looking for property
Ensure you're up to date with our latest advice on how to avoid fraud or scams when looking for property online.
Visit our security centre to find out moreDisclaimer - Property reference 12897577. The information displayed about this property comprises a property advertisement. Rightmove.co.uk makes no warranty as to the accuracy or completeness of the advertisement or any linked or associated information, and Rightmove has no control over the content. This property advertisement does not constitute property particulars. The information is provided and maintained by MAP Estate Agents, Barncoose. Please contact the selling agent or developer directly to obtain any information which may be available under the terms of The Energy Performance of Buildings (Certificates and Inspections) (England and Wales) Regulations 2007 or the Home Report if in relation to a residential property in Scotland.
*This is the average speed from the provider with the fastest broadband package available at this postcode. The average speed displayed is based on the download speeds of at least 50% of customers at peak time (8pm to 10pm). Fibre/cable services at the postcode are subject to availability and may differ between properties within a postcode. Speeds can be affected by a range of technical and environmental factors. The speed at the property may be lower than that listed above. You can check the estimated speed and confirm availability to a property prior to purchasing on the broadband provider's website. Providers may increase charges. The information is provided and maintained by Decision Technologies Limited. **This is indicative only and based on a 2-person household with multiple devices and simultaneous usage. Broadband performance is affected by multiple factors including number of occupants and devices, simultaneous usage, router range etc. For more information speak to your broadband provider.