
Kinlochmaree House, Kinlochewe, IV22 2PA

- PROPERTY TYPE
Detached
- BEDROOMS
8
- BATHROOMS
5
- SIZE
3,380 sq ft
314 sq m
- TENUREDescribes how you own a property. There are different types of tenure - freehold, leasehold, and commonhold.Read more about tenure in our glossary page.
Freehold
Key features
- Stylishly renovated Victorian Manse with period features
- 6 bedrooms, 4 bathrooms (2 en suite)
- Successful 2 bedroom holiday let
- Stone outbuilding with development potential
- 1.4 acres with vegetable garden, orchard and glasshouse
- Edge of village NC500 location adjoining a National Nature Reserve
Description
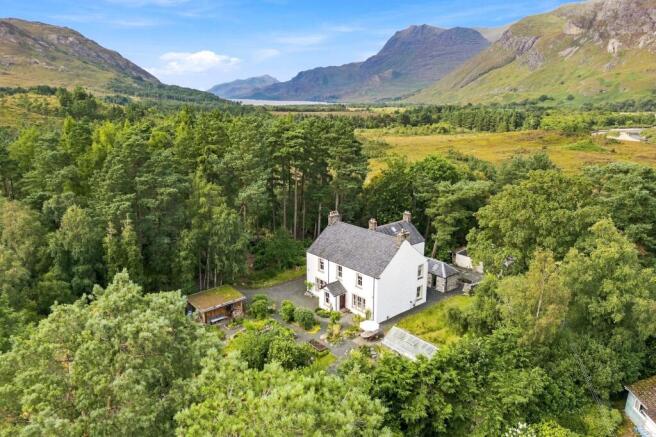
Kinlochmaree House is a beautiful detached property built in 1895, on the edge of Kinlochewe, Ross-shire. The property adjoins the Beinn Eighe & Loch Maree Islands National Nature Reserve. The location is a beacon for nature lovers, with walks and bike trails starting directly opposite the property.
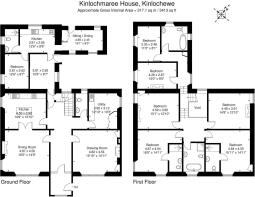
It offers six bedrooms, four bathrooms, (two en suite), drawing room, dining room, kitchen, WC and utility. There is also a self contained two double bedroom ground floor apartment, currently a successful holiday let.
Stone built and offering 315 sq m. over two storeys under a slate roof, Kinlochmaree House recently underwent renovation to a specification and style that is rarely seen in the Highlands. This encompassed insulation, heat generation, underfloor heating to kitchen, utility and family bathroom together with double and triple glazing. The property was re-rendered, re-plumbed and re-wired, with a new kitchen and all new sanitary fittings.
The result is a Victorian property with modern underclothes.
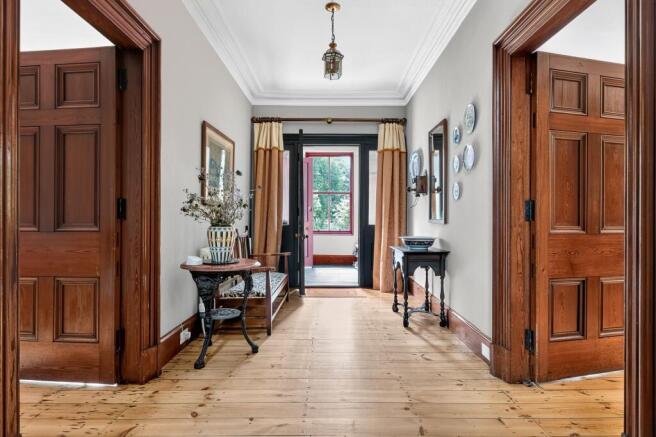
The flagstone entrance porch opens into a substantial hallway around which the drawing room, dining room, kitchen, WC and utility sit. Treated pitch pine abounds, including the original staircase with beautiful wooden bannister. Wood burning stoves add to the ambiance in the drawing room and dining room.
The kitchen features a central island, fitted units, Elica downdraft induction hob and Miele electric oven, Belfast sink, underfloor heating and limestone flooring. Feature doors open onto the dining room.
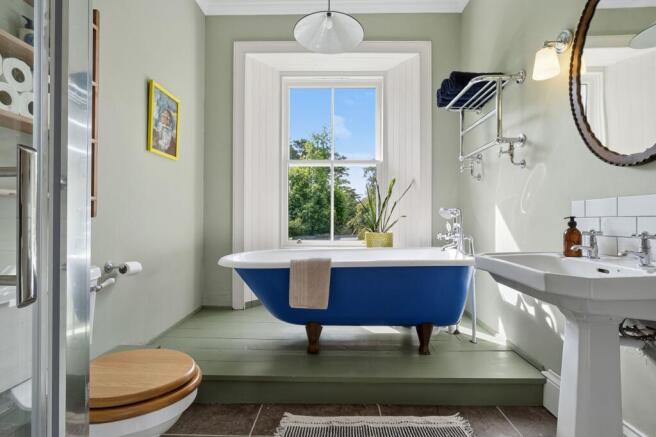
The staircase climbs to a half landing, leading to two double bedrooms and a bathroom at the rear of the property. The first floor landing gives access to four double bedrooms (two ensuite) and a family bathroom. This has a stunning raised, standalone, clawfoot bathtub. The upstairs bathrooms have limestone flooring, while all bedrooms have wool carpets.
The ground floor hall gives access to a self contained apartment with its own rear entrance and parking. Offering two double bedrooms, kitchen, sitting/dining room and shower room, this apartment is a successful holiday let generating circa £28,000 revenue per annum.
The 1.4 acre gardens feature Scots pine of substantial height and girth, lawns, vegetable garden with raised stone beds, orchard, glasshouse, pond and a car port. A slate-roofed stone outbuilding provides workshop space with electricity supply and vehicule entrance. It has development potential as overflow accommodation or a second short term let, subject to consent.
EPC Rating: D
Garden
1.4 acres plot with mature trees, particularly mature Scots pine, vegetable garden, orchard, pond, lawn, car port, workshop/garage, glasshouse.
Disclaimer
Important Notice
These particulars are for information only and do not constitute an offer or contract. No statement by Paton & Co or any joint agent (written or verbal) constitutes a representation or warranty. Neither the seller nor agents accept liability for any error, omission or misstatement, and such shall not entitle any party to rescind, claim compensation or bring action.
The property is sold as seen with all faults and subject to all rights, burdens, servitudes and wayleaves. Measurements, plans and photographs are approximate and for guidance only. Planning, building regulations and other consents, and all services, have not been verified or tested. Purchasers must satisfy themselves by inspection and professional advice. No liability is accepted for costs incurred if a property is sold or withdrawn.
Successful purchasers must complete AML and proof of funds checks (£25 + VAT per person). See
Brochures
Property Brochure- COUNCIL TAXA payment made to your local authority in order to pay for local services like schools, libraries, and refuse collection. The amount you pay depends on the value of the property.Read more about council Tax in our glossary page.
- Band: G
- PARKINGDetails of how and where vehicles can be parked, and any associated costs.Read more about parking in our glossary page.
- Yes
- GARDENA property has access to an outdoor space, which could be private or shared.
- Private garden
- ACCESSIBILITYHow a property has been adapted to meet the needs of vulnerable or disabled individuals.Read more about accessibility in our glossary page.
- Ask agent
Kinlochmaree House, Kinlochewe, IV22 2PA

Add an important place to see how long it'd take to get there from our property listings.
__mins driving to your place
Affordability

About Paton & Co, Berwick-upon-Tweed
Paton & Co Estate Agents, 17F Windmill Way West, Ramparts Business Park, Berwick-upon-Tweed, TD15 1TB

Notes
Staying secure when looking for property
Ensure you're up to date with our latest advice on how to avoid fraud or scams when looking for property online.
Visit our security centre to find out moreDisclaimer - Property reference b9c304ae-e305-4852-b8cf-7ae895140684. The information displayed about this property comprises a property advertisement. Rightmove.co.uk makes no warranty as to the accuracy or completeness of the advertisement or any linked or associated information, and Rightmove has no control over the content. This property advertisement does not constitute property particulars. The information is provided and maintained by Paton & Co, Berwick-upon-Tweed. Please contact the selling agent or developer directly to obtain any information which may be available under the terms of The Energy Performance of Buildings (Certificates and Inspections) (England and Wales) Regulations 2007 or the Home Report if in relation to a residential property in Scotland.
*This is the average speed from the provider with the fastest broadband package available at this postcode. The average speed displayed is based on the download speeds of at least 50% of customers at peak time (8pm to 10pm). Fibre/cable services at the postcode are subject to availability and may differ between properties within a postcode. Speeds can be affected by a range of technical and environmental factors. The speed at the property may be lower than that listed above. You can check the estimated speed and confirm availability to a property prior to purchasing on the broadband provider's website. Providers may increase charges. The information is provided and maintained by Decision Technologies Limited. **This is indicative only and based on a 2-person household with multiple devices and simultaneous usage. Broadband performance is affected by multiple factors including number of occupants and devices, simultaneous usage, router range etc. For more information speak to your broadband provider.