
Crow Lane, Great Bourton, Banbury, Oxfordshire, OX17

- PROPERTY TYPE
Detached
- BEDROOMS
4
- BATHROOMS
2
- SIZE
2,174-2,368 sq ft
202-220 sq m
- TENUREDescribes how you own a property. There are different types of tenure - freehold, leasehold, and commonhold.Read more about tenure in our glossary page.
Freehold
Key features
- Contemporary home on the edge of the village
- Light filled interiors with generous ceiling heights and windows
- Energy efficient construction with modern insulation, solar panels and battery storage
- High specification finishes throughout
- Enclosed level garden
- Open carport, garage and off road parking
- EPC Rating = A
Description
Description
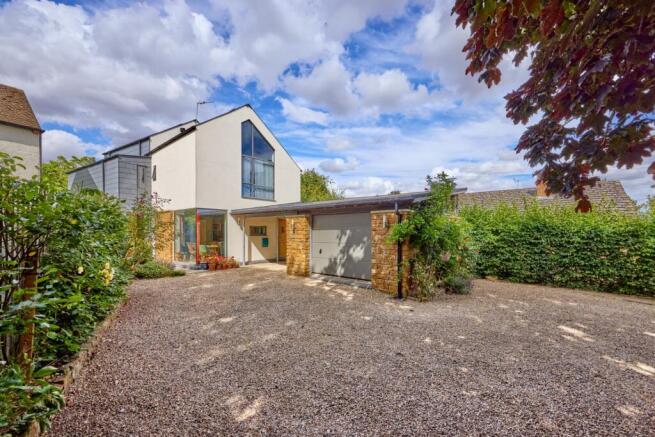
Greenslade is a carefully curated contemporary house positioned towards the edge of the village.
The house was designed by the current owners who are architects, utilising SIP (Structural Insulated Panels) method of construction with part Hornton stone and rendered construction under a pitch slate roof.
This is the first time the house has come to the market having been designed and built in 2017– 2018.
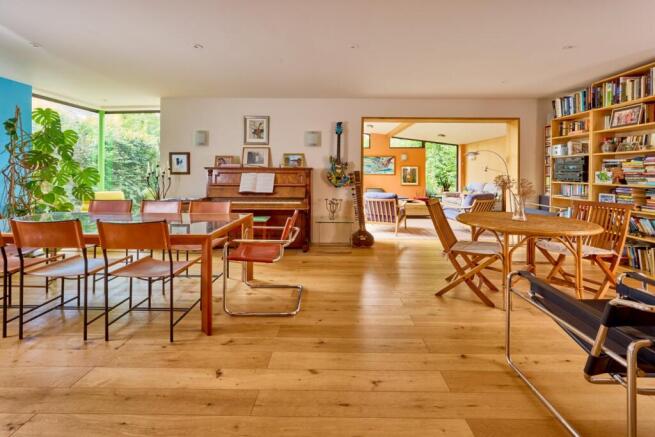
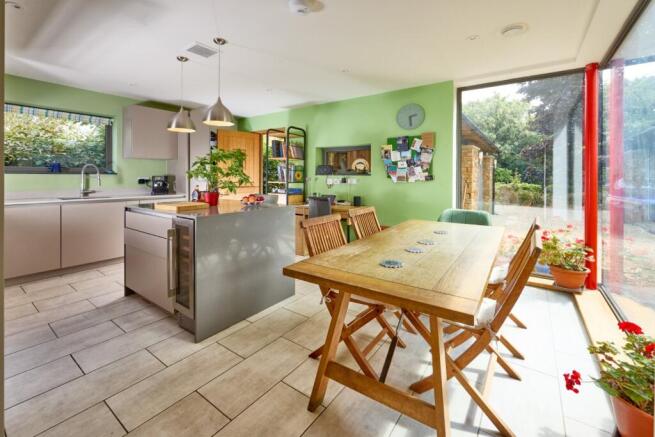
Particular attention to detail including double glazing throughout, bespoke hardwood joinery, door furniture, air source under floor heating to the ground floor with engineered oak flooring and Porcelain tiled flooring to kitchen and entrance hall, mechanical ventilation system, kitchen with electric range with double oven and grill, induction hob, quartz work surfaces and island unit.
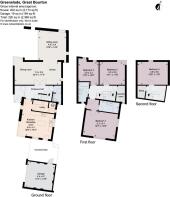
Key attributes that really make this home individual include generous ceiling heights and windows creating a real sense of space; free flowing ground floor rooms off the hallway are ideal for entertaining; full height windows in the vaulted principal bedroom; central staircase and staircase well making a lovely exciting feature in the centre of the house; solar panels to battery storage thereby greatly reducing day to day running costs particularly if managed carefully, all taking advantage of a modern insulated home with very low air leakage (2.9 air volume/m2 slightly below Passive House, average new house levels about 6.0).
Easily maintainable level and enclosed gardens with low maintenance external finishes to the rear with paved courtyard entertaining area; off road parking; covered seating and parking area meaning shopping can be unloaded even in the wettest of days; garage and workshop area.
Location
Great Bourton is situated in an elevated position on the western side of the Cherwell Valley in rolling North Oxfordshire countryside close to the border with South Warwickshire.
The village is predominantly made up of period stone houses and cottages and has a church. The larger, neighbouring village of Cropredy has a doctor’s surgery, village store, post office, canoe club, canal marina, tennis club and primary school (Cropredy C of E Primary).
There is a wide range of further local schooling facilities including North Oxfordshire Academy at Banbury. Preparatory schools in the area include St Johns’ Priory (Banbury), Sibford, The Croft (Stratford-upon-Avon) and Warwick Prep. Private schooling includes Kings High (girls), Warwick (boys), Tudor Hall (girls), Bloxham (co-ed) and Sibford (co-ed).
The market town of Banbury (3.4 miles) offers shopping facilities, cinema, restaurants, bars and a sports complex. Further facilities are also available at Oxford (34 miles) and Milton Keynes (33 miles).
Communication links with access to the M40 at Banbury (J11) about 3.7 miles away, and mainline train services from Banbury to London Marylebone (from 59 minutes) about 4 miles. Birmingham International Airport is 42.6 miles away.
Sporting and leisure activities in the area include cricket and tennis clubs in Cropredy; golf at Tadmarton Heath, Rye Hill and Cherwell Edge (Middleton Cheney); theatres at Chipping Norton, Stratford-upon-Avon and Oxford; Soho Farmhouse private members club at Great Tew; RH at Aynho Park; indoor sports complex, cycling club and cinema / leisure complex in Banbury; motor racing at Silverstone and horse racing at Warwick, Stratford upon Avon and Cheltenham. There is a footpath network through the surrounding countryside and along the Oxford canal.
(Please note all times and distances are approximate).
Square Footage: 2,174 sq ft
Additional Info
Mains water and electricity. Private drainage (Klargester) - we understand this is compliant with the relevant government regulations/registered with the appropriate body. Air source central heating and hot water. Solar panels with battery storage. Broadband Fibre network available for connection.
Agents Note – The hedge along the eastern boundary needs to be retained and maintained at a height of not less than 3m.
Brochures
Web DetailsParticulars- COUNCIL TAXA payment made to your local authority in order to pay for local services like schools, libraries, and refuse collection. The amount you pay depends on the value of the property.Read more about council Tax in our glossary page.
- Band: F
- PARKINGDetails of how and where vehicles can be parked, and any associated costs.Read more about parking in our glossary page.
- Garage,Driveway,Off street
- GARDENA property has access to an outdoor space, which could be private or shared.
- Yes
- ACCESSIBILITYHow a property has been adapted to meet the needs of vulnerable or disabled individuals.Read more about accessibility in our glossary page.
- Ask agent

Add an important place to see how long it'd take to get there from our property listings.
__mins driving to your place
Affordability


Notes
Staying secure when looking for property
Ensure you're up to date with our latest advice on how to avoid fraud or scams when looking for property online.
Visit our security centre to find out moreDisclaimer - Property reference BAS260107. The information displayed about this property comprises a property advertisement. Rightmove.co.uk makes no warranty as to the accuracy or completeness of the advertisement or any linked or associated information, and Rightmove has no control over the content. This property advertisement does not constitute property particulars. The information is provided and maintained by Savills, Banbury. Please contact the selling agent or developer directly to obtain any information which may be available under the terms of The Energy Performance of Buildings (Certificates and Inspections) (England and Wales) Regulations 2007 or the Home Report if in relation to a residential property in Scotland.
*This is the average speed from the provider with the fastest broadband package available at this postcode. The average speed displayed is based on the download speeds of at least 50% of customers at peak time (8pm to 10pm). Fibre/cable services at the postcode are subject to availability and may differ between properties within a postcode. Speeds can be affected by a range of technical and environmental factors. The speed at the property may be lower than that listed above. You can check the estimated speed and confirm availability to a property prior to purchasing on the broadband provider's website. Providers may increase charges. The information is provided and maintained by Decision Technologies Limited. **This is indicative only and based on a 2-person household with multiple devices and simultaneous usage. Broadband performance is affected by multiple factors including number of occupants and devices, simultaneous usage, router range etc. For more information speak to your broadband provider.