The Steading, Carr Road, Carrbridge

- PROPERTY TYPE
House
- BEDROOMS
3
- BATHROOMS
2
- SIZE
1,475 sq ft
137 sq m
- TENUREDescribes how you own a property. There are different types of tenure - freehold, leasehold, and commonhold.Read more about tenure in our glossary page.
Freehold
Key features
- What3Words Location: ///postage.fidgeting.merit
- Home Report available online at massoncairns.com
- UPRN: 1 3 0 0 2 2 4 8 8
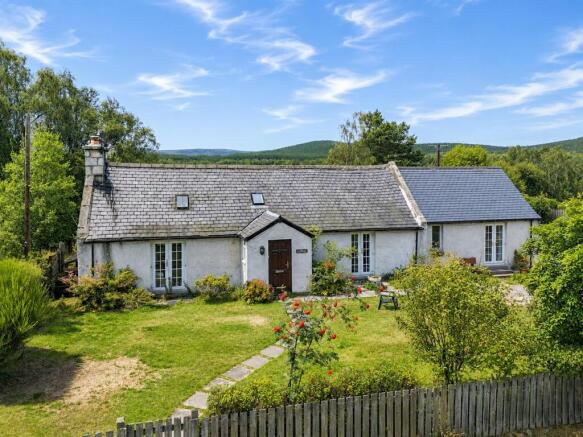
- Characterful detached three-bedroom home occupying a generous garden plot on Carr Road.
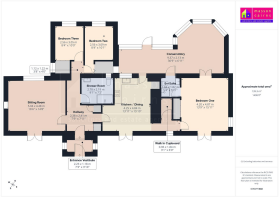
- Flexible single-storey accommodation extending to approximately 139 sq m.
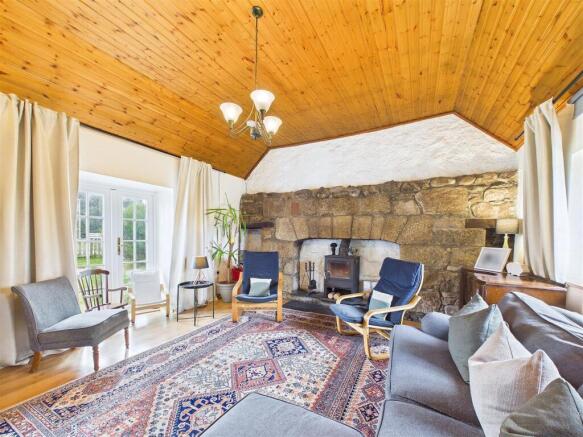
- Inviting sitting room with exposed stone fireplace, wood-burning stove and vaulted timber-lined ceiling.
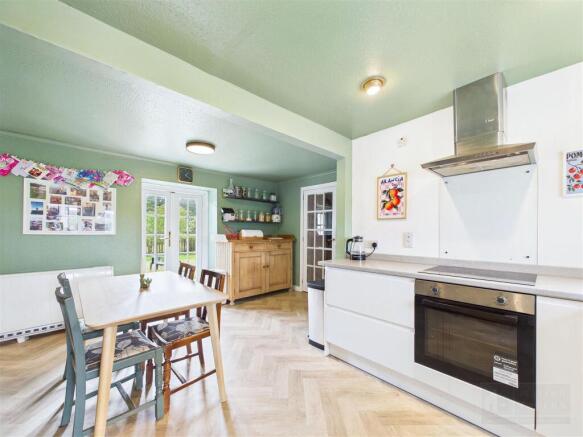
- Modern kitchen and dining room with integrated appliances and adjoining conservatory.
- Substantial conservatory provides versatile additional space for relaxing, entertaining or home working.
- Three comfortable double bedrooms include a principal bedroom with en-suite and garden access.
- Mature gardens feature established planting, seating areas, greenhouse and useful timber outbuildings.
Description
Carrbridge - Enveloped in the heart of Scotland's majestic Cairngorms National Park, Carrbridge is an enchanting village with an unspoiled character and timeless charm. Its panoramic vistas, vibrant local community, and wealth of outdoor pursuits create a vibrant yet tranquil retreat that's simply bursting with potential for your new home. Steeped in history, Carrbridge is home to the oldest stone bridge in the Highlands. Built in 1717, this captivating landmark tells a thousand stories of a time gone by, resonating with the rich history of the Scottish highlands. A short stroll from the bridge reveals the village centre, a thriving hub of independent shops, cosy cafes, and traditional inns that perfectly reflect the warm and friendly spirit of the local community. A haven for outdoor enthusiasts, Carrbridge offers an unrivalled array of activities right on your doorstep. From invigorating hiking trails through ancient Caledonian forests to picturesque cycling paths, this quaint village allows you to immerse yourself in the heart of nature. In winter, the Cairngorms transform into a snow-dusted paradise, perfect for skiing, snowboarding, and sledging.
Carrbridge is also home to an exquisite selection of wildlife, making it a sanctuary for nature lovers. Roam the area and spot red squirrels, golden eagles, and ospreys in their natural habitats. Take a relaxing walk along the River Dulnain and watch salmon leap upstream, or quietly observe the majestic stags in the frost-touched winter mornings. For the golf enthusiast, Carrbridge boasts an enchanting 9-hole course set against the awe-inspiring backdrop of the Cairngorms. And for family fun, there's the Landmark Forest Adventure Park, an exhilarating day out for all ages. Despite its serene rural setting, Carrbridge is conveniently connected to larger towns and cities. Whether you're seeking a peaceful retirement haven, a dynamic family adventure base, or an idyllic holiday home, Carrbridge offers an exceptional quality of life. Experience the best of Highland living in this charming village, where heritage meets modern comfort, and nature is but a stone's throw away.
Schooling & Transport Links - Education and Transport in Carrbridge
Education
Carrbridge's local community benefits from a vibrant educational scene. Carrbridge Primary School is a small but well-resourced facility, offering an intimate and community-focused learning environment for children from nursery age to P7. The school's size ensures a strong teacher-student relationship and fosters a supportive learning environment.
For secondary education, students typically attend Grantown Grammar School in nearby Grantown-on-Spey, approximately a 15-minute drive away. This well-regarded school offers a comprehensive curriculum from S1 to S6 and has strong links with the local community.
Transport
Carrbridge enjoys excellent transport links, making it easy to connect with the rest of Scotland and the UK.
By Road: The A9, Scotland’s main arterial route, is only a few minutes from Carrbridge, providing direct connections to Inverness in the north (around 25 miles away) and Aviemore in the south (about 7 miles away). The village is approximately a three-hour drive from both Edinburgh and Glasgow.
By Rail: Carrbridge has its own railway station, providing regular services to Inverness, Edinburgh, and Glasgow. The famous Caledonian Sleeper also stops at Carrbridge, offering overnight service to London.
By Air: Inverness Airport, only around 30 miles away, provides regular flights to many UK destinations including London, Manchester, Bristol, and Birmingham, as well as international flights.
Despite its tranquil and secluded feel, Carrbridge's exceptional transport links ensure residents and visitors can enjoy the best of both worlds: the serenity of highland living combined with the convenience of excellent connectivity.
Home Report - To obtain a copy of the home report, please visit our website massoncairns.com where an online copy is available to download.
EPC Rating D
Entrance Vestibule - 2.23m x 1.18m (7'3" x 3'10") - From the front door, access is gained into a welcoming entrance vestibule with windows to either side allowing plenty of natural light. The space is particularly practical for the storage of coats, shoes and outdoor wear and is finished with traditional quarry tile flooring and recessed ceiling lighting. A further door leads through to the main hallway.
Hallway - The spacious hallway flows from the entrance vestibule and provides access to the principal accommodation. Natural light is drawn into the space through a ducted roof light, creating a bright and welcoming central area. There are two useful storage cupboards with integral shelving, one housing the hot water tank and the other incorporating the electrical consumer unit together with additional hanging space for coats. Further features include carpeted flooring, recessed ceiling lighting and a loft hatch providing access to the insulated attic area.
Sitting Room - 5.04m x 4.48m (16'6" x 14'8") - A particular feature of this generous and characterful sitting room is the impressive original stone inglenook fireplace, incorporating a wood-burning stove and creating a striking focal point to the room. The timber lined and vaulted ceiling enhances the sense of space and adds further warmth and character, while a large window to the rear and glazed double French doors opening directly to the front garden allow excellent natural light from opposing aspects. The French doors also provide an attractive connection with the garden during the warmer months. There is ample space for a range of comfortable seating and occasional furniture, complemented by wood-effect laminate flooring and ceiling lighting.
Kitchen And Dining - 4.25m x 4.84m (13'11" x 15'10") - A bright and generously proportioned kitchen and dining area providing an excellent everyday family space, with plenty of room for a full-size dining table and an attractive open connection between the two areas. The kitchen is fitted with a contemporary range of white handleless base and drawer units complemented by light worktops, incorporating a stainless-steel sink with drainer, integrated electric oven, ceramic hob and stainless-steel extractor hood, together with space for a dishwasher and freestanding fridge/freezer. A window above the sink brings in further natural light and enjoys an outlook through towards the garden, while a glazed door provides direct access to the adjoining conservatory. The spacious dining area benefits from glazed double French doors opening to the front gardens. Herringbone-style wood-effect flooring runs throughout, with ceiling lighting to the dining area and recessed lighting above the kitchen.
Conservatory - 9.37m x 2.13. (30'8" x 6'11".) - An exceptionally spacious and versatile conservatory extending across the rear of the property and providing a particularly useful additional living space. Extensive glazing floods the room with natural light while taking full advantage of the attractive outlook across the garden and surrounding countryside. Its generous proportions allow the space to accommodate a variety of uses and it is currently arranged to provide home working, exercise and relaxation, with additional space for laundry appliances at one end. A glazed door connects directly with the kitchen/dining room while a further external door opens onto the garden, creating an excellent practical connection between the house and outside. Further features include carpeted flooring, wall lighting and a ceiling-mounted light and fan.
Inner Hall - The inner hall provides access to the principal bedroom. There is a door to a large walk in cupboard area with integral shelving, a window to the front and a loft access hatch.
Bedroom One & En-Suite - 4.20m x 4.87m & 1.64m x 1.82m (13'9" x 15'11" & 5' - An exceptionally spacious and bright double bedroom enjoying excellent natural light from glazed French doors positioned to both the front and rear, together with an additional window to the side. The front French doors open directly onto the garden, creating an attractive connection with the outside, while the rear doors draw further light from the adjoining conservatory. There is ample space for a full range of freestanding bedroom furniture as well as a useful home working or dressing area, while a double integral wardrobe provides hanging and shelved storage. There is carpet flooring, ceiling lighting and a door to the en-suite shower room. The en-suite is fitted with a three-piece suite comprising a shower enclosure with electric shower, pedestal wash hand basin and WC. The shower area is tiled, while further features include vinyl flooring, recessed ceiling lighting, extractor ventilation and a Velux window providing additional natural light.
Bedroom Two - 2.56m x 3.09m (8'4" x 10'1") - A well-proportioned double bedroom with a window to the rear of the property enjoying an attractive outlook across the gardens and surrounding countryside. The room offers good space for bedroom furniture and benefits from an integral wardrobe providing useful hanging and shelved storage. There is carpet flooring and ceiling lighting.
Bedroom Three - 2.56m x 3.05m (8'4" x 10'0") - A comfortable double bedroom with a window to the rear of the property providing natural light and attractive countryside views. The room has carpet flooring and ceiling lighting, together with a particularly generous built-in storage area. This useful space incorporates its own exterior window and has been cleverly adapted to provide a secluded stowaway home working area with fitted desk space and shelving, while retaining flexibility for additional storage.
Shower Room - 2.78m x 2.19m (9'1" x 7'2") - A spacious and well-appointed shower room comprising a generous walk-in shower area with glazed screen and electric shower, WC, bidet and wash hand basin set within a vanity unit. Wet wall panelling extends around the shower and to dado height throughout, providing a practical and easily maintained finish. There is an opaque window, a heated towel rail, vinyl flooring, ceiling lighting and an extractor fan.
Outside - The Steading is set within particularly attractive and mature garden grounds extending to approximately 0.3 acres, creating a wonderfully private and peaceful setting on the fringes of Carrbridge. Access is gained through an open entrance onto a broad gravelled driveway which provides generous off-street parking and leads towards the house and timber garage. The gardens are predominantly laid to lawn and are beautifully established with a varied collection of mature trees, shrubs and planting, together with informal borders, naturalised areas and several pleasant places to sit and enjoy the surroundings. The grounds provide an excellent habitat for local wildlife, with red squirrels and an impressive variety of birdlife regularly visiting the garden and readily enjoyed from the house and conservatory. Further features include a greenhouse, timber garden shed, useful outdoor storage and gravelled and paved areas immediately around the property. Mature trees and timber boundary fencing provide a good degree of privacy and enclosure, while the generous grounds offer plenty of space for gardening, children, pets and outdoor entertaining.
Services - It is understood that there is mains water, drainage and electricity. There is electric heating.
Entry - By mutual agreement.
Price - Offers over £380,000 are invited
Viewings And Offers - Viewing is strictly by arrangement with and all offers to be submitted to:-Masson Cairns
Strathspey House
Grantown on Spey
Moray
PH26 3EQ
Tel:
Fax:
Email:
What Three Words Location - What Three Words Location: ///postage.fidgeting.merit
Council Tax - The property is currently assessed as Council Tax Band D, with an annual charge of £2286.31 for 2026/27, including water charges. A 25% discount is currently available to single occupiers.
Purchasers intending to use the property as a second home should be aware that, for 2026/27, Highland Council charges Council Tax at 300% of the standard rate for second homes.
Copyright Information - All media content produced by Masson Cairns Ltd, including but not limited to images, videos, graphics and written materials, remains the property of Masson Cairns Ltd and is protected by copyright law. No part of this content may be reproduced, distributed, modified or used in any form without the prior express written permission of Masson Cairns Ltd. Masson Cairns Ltd may use digital editing tools, including Photoshop and artificial intelligence tools, to enhance the quality, lighting, clarity or presentation of photographic and video material. Any such enhancements are intended to improve visual presentation only and are not intended to materially misrepresent the property, its condition, layout, features or surroundings. Unauthorised use of this material is strictly prohibited and may result in legal action.
Brochures
Carr Road.pdfHOME REPORT- COUNCIL TAXA payment made to your local authority in order to pay for local services like schools, libraries, and refuse collection. The amount you pay depends on the value of the property.Read more about council Tax in our glossary page.
- Band: D
- PARKINGDetails of how and where vehicles can be parked, and any associated costs.Read more about parking in our glossary page.
- Yes
- GARDENA property has access to an outdoor space, which could be private or shared.
- Yes
- ACCESSIBILITYHow a property has been adapted to meet the needs of vulnerable or disabled individuals.Read more about accessibility in our glossary page.
- Ask agent

Add an important place to see how long it'd take to get there from our property listings.
__mins driving to your place

Notes
Staying secure when looking for property
Ensure you're up to date with our latest advice on how to avoid fraud or scams when looking for property online.
Visit our security centre to find out moreDisclaimer - Property reference 34910641. The information displayed about this property comprises a property advertisement. Rightmove.co.uk makes no warranty as to the accuracy or completeness of the advertisement or any linked or associated information, and Rightmove has no control over the content. This property advertisement does not constitute property particulars. The information is provided and maintained by Masson Cairns, Grantown on Spey. Please contact the selling agent or developer directly to obtain any information which may be available under the terms of The Energy Performance of Buildings (Certificates and Inspections) (England and Wales) Regulations 2007 or the Home Report if in relation to a residential property in Scotland.
*This is the average speed from the provider with the fastest broadband package available at this postcode. The average speed displayed is based on the download speeds of at least 50% of customers at peak time (8pm to 10pm). Fibre/cable services at the postcode are subject to availability and may differ between properties within a postcode. Speeds can be affected by a range of technical and environmental factors. The speed at the property may be lower than that listed above. You can check the estimated speed and confirm availability to a property prior to purchasing on the broadband provider's website. Providers may increase charges. The information is provided and maintained by Decision Technologies Limited. **This is indicative only and based on a 2-person household with multiple devices and simultaneous usage. Broadband performance is affected by multiple factors including number of occupants and devices, simultaneous usage, router range etc. For more information speak to your broadband provider.