
Windy Knowle, Birch Vale, SK22

- PROPERTY TYPE
Terraced
- BEDROOMS
2
- BATHROOMS
1
- SIZE
635 sq ft
59 sq m
- TENUREDescribes how you own a property. There are different types of tenure - freehold, leasehold, and commonhold.Read more about tenure in our glossary page.
Freehold
Key features
- No Chain
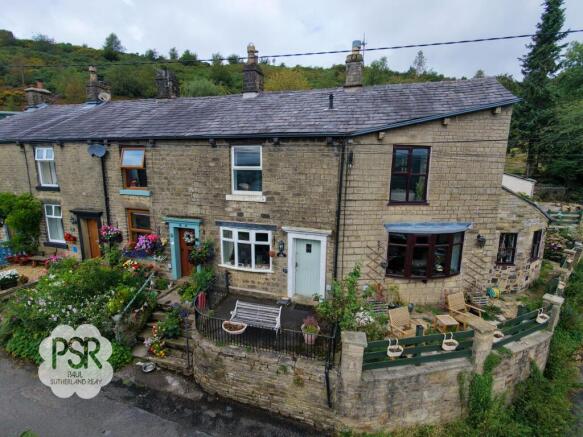
- Two-Bedroom Terraced House
- Well Maintained Original Features Throughout
- Spacious Lounge with Wood Burning Stove
- Driveway Parking for Two Vehicles
- Large Patch of Land to the Rear
- Quiet Countryside Location
- Panoramic Views of Kinder Scout, Lantern Pike, and Sett Valley
- Useful Outbuildings
- EPC Rated: C
Description
Presented with no chain, this charming two-bedroom terraced house is nestled in a peaceful countryside setting, offering a harmonious blend of character and comfort. The property is thoughtfully maintained, showcasing original features throughout that add warmth and personality. The spacious lounge is a true highlight, featuring a wood burning stove that creates a cosy atmosphere for relaxing evenings at home. The kitchen and dining areas are well-appointed, providing ample space for every-day living and entertaining. Both bedrooms are generously proportioned, with large windows that frame panoramic views of Kinder Scout, Lantern Pike, and the Sett Valley. Additional benefits include useful outbuildings for storage or hobbies, as well as driveway parking for two vehicles. The property holds an EPC rating of C, ensuring energy efficiency and lower running costs for the new owners.
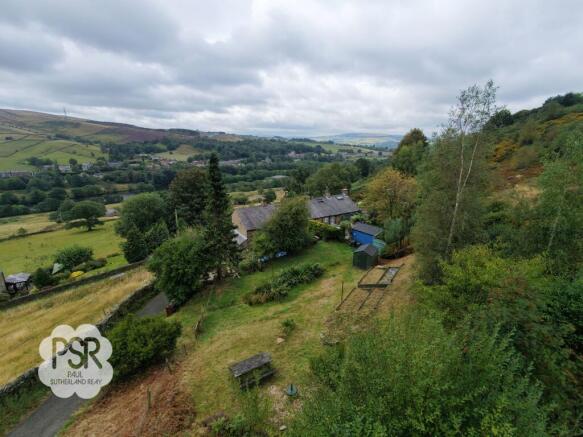
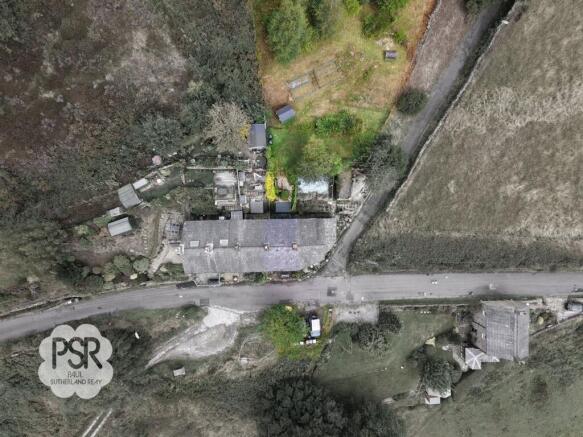
The outdoor space is equally impressive, set against a scenic hillside backdrop that enhances the sense of tranquillity and privacy. The expansive, multi-tiered rear garden is a true sanctuary, offering dramatic, elevated views across the valley and the picturesque High Peak landscape. Directly behind the cottage, a courtyard with a timber outbuilding provides a practical area for storage or workshop use. Rustic wooden steps lead beside a store shed to a secluded stone-flagged patio, which is framed by mature hedging and ideal for outdoor dining or simply enjoying the peaceful surroundings. Ascending further, the garden opens onto a substantial patch of land that includes a second timber outbuilding, raised vegetable beds for those who enjoy gardening, and open grassed areas dotted with mature trees. At the top of the plot, you are rewarded with breathtaking, uninterrupted vistas that sweep across rolling fields, local ridges, and the distant moors of the Peak District. The property also benefits from driveway parking for two vehicles at the front, making it both practical and picturesque for those seeking a countryside retreat.
EPC Rating: C
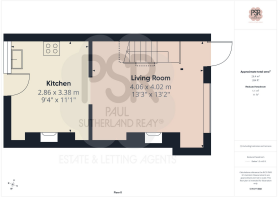
Lounge
4.06m x 4.02m
This charming and characterful lounge serves as the warm heart of the home, beautifully combining traditional cottage features with a bright, welcoming atmosphere. At its focal point sits an impressive stone-hearth fireplace with a deep recess housing a log-burning stove, framed by a rich accent wall and a heavy timber lintel. Exposed wooden ceiling beams run overhead, while a deep-set bay window fitted with a window seat draws in plenty of natural light and frames scenic views of the surrounding greenery.
Kitchen
2.86m x 3.38m
This charming kitchen and dining space seamlessly blends rustic character with practical everyday living. A striking, original cast-iron range stove serves as a standout feature, set against clean white walls, tiled flooring, and exposed ceiling beams that highlight the home's historic appeal. The dining area easily accommodates a family table, while a traditional ceiling-mounted clothes airer adds both authentic cottage style and functionality.
The working kitchen is fitted with a range of wall and base units paired with wooden worktops and warm-toned tiled splashbacks. Integrated appliances include an electric hob, oven, extractor fan, and plumbing for a washing machine under counter. A stable-style door and window bring in abundant natural light while offering direct access to the rear, creating a bright, welcoming environment that connects effortlessly back to the main living area through a distinctive stone archway.
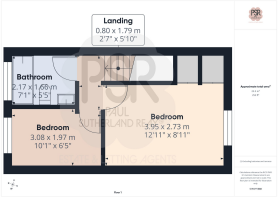
Stairway / Landing
0.8m x 1.79m
An open-spindle staircase rises gracefully from the main living area, featuring white painted balustrades, a dark contrasting handrail, and soft carpeted treads. The open-plan design maintains a light and airy feel, seamlessly linking the ground-floor living space to the accommodation above.
At the top of the stairs, the first-floor landing continues the property's charming cottage character with neutral carpeting, crisp white walls, and dark wood door frames. Traditional latch-style panel doors add a period touch while providing access to the upper floor rooms.
Bedroom One
3.95m x 2.73m
This bright and peaceful principal bedroom offers a tranquil retreat with elevated views over the surrounding countryside. A generous double room, it features neutral carpeting, clean light walls, and a deep-set window equipped with a comfortable window seat, the perfect spot to relax and take in the scenic landscape beyond.
Combining period character with modern practicality, the room benefits from a substantial built-in storage wardrobe concealed behind traditional latch-style panel doors. With plenty of space for a large double bed and additional bedroom furniture, this charming room blends cozy atmosphere with excellent functional storage.
Bedroom Two
3.08m x 1.97m
This versatile second bedroom is cleverly designed to maximize space and functionality, making it an ideal guest room, nursery, or dedicated home office. A double-glazed window at the far end allows for plenty of natural light, while neutral flooring and light walls create a bright, cozy environment.
The room features extensive built-in storage, including a full-height double wardrobe alongside high-level bridge cabinetry fitted above the bed area. This smart integration provides ample room for clothes and household essentials without sacrificing floor space, resulting in a neat and comfortable secondary bedroom.
Bathroom
2.17m x 1.66m
This well-proportioned three-piece bathroom suite offers a bright and functional space, featuring a panelled bath with an overhead shower, a pedestal wash hand basin, and a low-level WC. Decorative wall tiling surrounds the bath area, complemented by a large double-glazed window that allows for natural light and pleasant views of the leafy surroundings.
A wall-mounted mirrored cabinet provides convenient storage for toiletries, while warm-toned flooring adds a touch of color to the room. Complete with classic chrome fittings and a timber towel rail, this practical bathroom delivers a comfortable space with great potential.
Rear Garden
Set against a scenic hillside backdrop, this expansive multi-tiered rear garden offers an exceptional outdoor space with dramatic, elevated views across the valley and High Peak landscape. Immediately behind the cottage sits a courtyard with a timber outbuilding, where rustic wooden steps ascend beside a store shed to reach a secluded stone-flagged patio framed by mature hedging. Continuing further upward, the garden opens onto a substantial patch of land featuring a second timber outbuilding, raised vegetable beds, and open grassed areas with mature trees. Reaching the top of the plot rewards you with breathtaking, uninterrupted vistas that sweep across the rolling fields, local ridges, and distant Peak District moors.
- COUNCIL TAXA payment made to your local authority in order to pay for local services like schools, libraries, and refuse collection. The amount you pay depends on the value of the property.Read more about council Tax in our glossary page.
- Band: B
- PARKINGDetails of how and where vehicles can be parked, and any associated costs.Read more about parking in our glossary page.
- Yes
- GARDENA property has access to an outdoor space, which could be private or shared.
- Rear garden
- ACCESSIBILITYHow a property has been adapted to meet the needs of vulnerable or disabled individuals.Read more about accessibility in our glossary page.
- Ask agent
Windy Knowle, Birch Vale, SK22

Add an important place to see how long it'd take to get there from our property listings.
__mins driving to your place
Affordability


Notes
Staying secure when looking for property
Ensure you're up to date with our latest advice on how to avoid fraud or scams when looking for property online.
Visit our security centre to find out moreDisclaimer - Property reference 35b2970d-4fb0-445c-ac66-7a198d98d55b. The information displayed about this property comprises a property advertisement. Rightmove.co.uk makes no warranty as to the accuracy or completeness of the advertisement or any linked or associated information, and Rightmove has no control over the content. This property advertisement does not constitute property particulars. The information is provided and maintained by PSR, New Mills. Please contact the selling agent or developer directly to obtain any information which may be available under the terms of The Energy Performance of Buildings (Certificates and Inspections) (England and Wales) Regulations 2007 or the Home Report if in relation to a residential property in Scotland.
*This is the average speed from the provider with the fastest broadband package available at this postcode. The average speed displayed is based on the download speeds of at least 50% of customers at peak time (8pm to 10pm). Fibre/cable services at the postcode are subject to availability and may differ between properties within a postcode. Speeds can be affected by a range of technical and environmental factors. The speed at the property may be lower than that listed above. You can check the estimated speed and confirm availability to a property prior to purchasing on the broadband provider's website. Providers may increase charges. The information is provided and maintained by Decision Technologies Limited. **This is indicative only and based on a 2-person household with multiple devices and simultaneous usage. Broadband performance is affected by multiple factors including number of occupants and devices, simultaneous usage, router range etc. For more information speak to your broadband provider.