
Purn Road, Bleadon Hill, Weston-super-Mare, North Somerset, BS24

- PROPERTY TYPE
Detached
- BEDROOMS
4
- BATHROOMS
2
- SIZE
Ask agent
- TENUREDescribes how you own a property. There are different types of tenure - freehold, leasehold, and commonhold.Read more about tenure in our glossary page.
Freehold
Key features
- A superb four-bedroom, detached, freehold family home with no onward chain as the vendor has already comitted to a purchase
- Complimented by a bespoke open plan kitchen, lounge & breakfast room
- Multiple reception rooms offering flexible living arrangements
- Complete with a fantastic master bedroom suite including ensuite shower room, private sitting room & balcony
- Impressive private and enclosed manicured rear garden finished with a purpose-built outbuilding
- Excellent private gated driveway providing essential off-street parking for multiple vehicles
- Superb location, embedded in the desirable Bleadon Hill
- A tremendous home for those seeking a prestigious family lifestyle
- Approximately 2,562 sq. ft
- EPC Rating: C71 | Council Tax Band: E
Description
The first floor provides four bedrooms, including a fantastic master bedroom with fitted wardrobes, ensuite shower room and access to a private sitting room. The sitting room enjoys skylights and bi-folding doors opening onto the elevated balcony with far-reaching views. Bedrooms two and three are double bedrooms with fitted storage, while bedroom four offers further flexibility. A family bathroom completes the accommodation.
Externally, the property is approached via secure gates onto a substantial private driveway, providing excellent off-street parking for multiple vehicles. The beautifully manicured rear garden is exceptionally private and enclosed, featuring a raised stone-paved seating area, lawn, established borders, gravelled pathways and an elevated timber-decked seating area with inset lighting. A purpose-built outbuilding with power, lighting, fitted storage and double glazing provides an excellent additional space.
Situated in the highly desirable Bleadon Hill, the property enjoys a superb and prestigious residential position, whilst remaining conveniently located for local amenities, schools and the surrounding countryside. Offering excellent accommodation, exceptional entertaining space, beautifully landscaped gardens, ample parking and far-reaching views, this is a truly impressive family home providing an enviable lifestyle in a sought-after location.
EPC Rating: C71 | Council Tax Band: E
Entrance
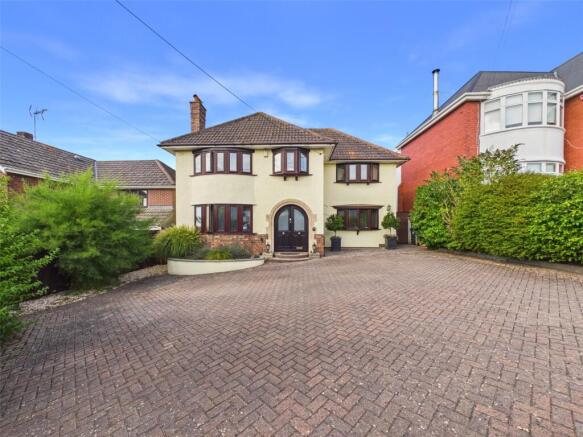
On approach to the property you are met with a gated entrance to a private and enclosed block paved driveway with areas laid to gravel, freestanding lights, enclosed by mature bushes and hedges, step up to a set of timber framed double glazed entrance doors leading to the hallway.
Hallway
An inviting entrance hall with timber effect flooring, UPVC double glazed window, radiator, under stair storage space, ceiling spotlights, doors leading to principal rooms.
Living Room
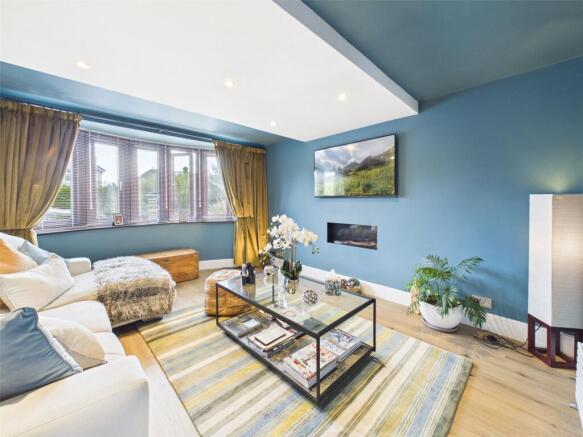
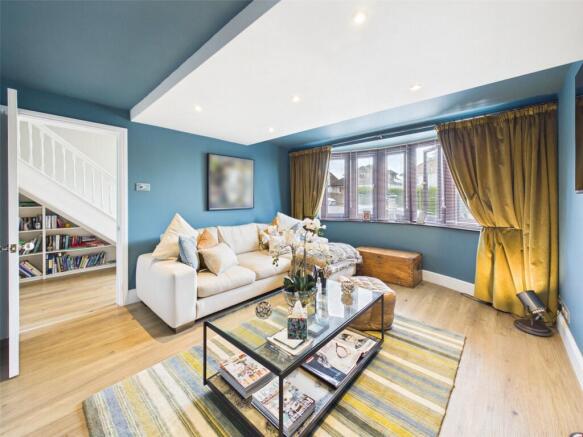
Cosy living space with a UPVC double glazed bay style window upon a timber sill, integrated gas fireplace, radiator, aluminium framed double glazed internal windows complete with internal blinds, ceiling spotlights.
Study
Useful study with selection of fitted wall and floor storage units with worktops, radiator, spherical timber framed double glazed window, wall lights, ceiling spotlights, timber framed double glazed doors opening into the dining room.
Dining Room
A light and bright dining room featuring an array of timber-framed double-glazed windows with timber sills, complemented by a fantastic, vaulted ceiling with UPVC double-glazed skylights and electrically controlled opening windows. Further benefits include ceiling spotlights, underfloor heating and timber-framed double-glazed patio doors opening onto the private, enclosed rear garden.
Kitchen/Lounge/Breakfast Room
A bespoke kitchen, lounge and breakfast room featuring timber-effect flooring, complemented by a superb array of wall and floor storage units with granite worktops and matching upstands over, inset one and a half bowl composite sink with a carved drainer and retractable swan neck style tap over, well positioned beneath a UPVC double glazed window with a granite sill, integrated dishwasher, a brilliant kitchen island feature with a granite worktop, inset five ring induction hob with a suspended spherical extractor fan. An integrated tall fridge, an integrated tall freezer, a trio of eye-level “Neff” oven, grill & microwave, benefiting from plate warmers & complete with a “Neff” coffee machine. The centre of the space presents an additional kitchen island & breakfast bar feature, complimented by granite worktops with matching up-stands over and an inset retractable plug. A pair of radiators, a set of timber framed double glazed internal windows, ceiling spotlights & timber (truncated)
Utility
Utility space with a selection of wall and floor storage units, space and plumbing for appliances, radiator, ceiling spotlights, door leading to the cloakroom, timber framed double glazed door leading to the side of the property.
Cloakroom
Low-level WC, wash hand vessel style basin over a vanity unit, UPVC double glazed window upon a timber cill, ceiling light.
Stairs Rising from Entrance Hallway to the First Floor Landing
First Floor Landing
Landing with timber balustrade, dado rail, skylight, roof access hatch, ceiling spotlights, doors leading to first floor rooms.
Master Bedroom
Lovely master bedroom with a wide selection of fitted storage wardrobes with a variety of compartments and hanging rails, radiator, UPVC double glazed window upon a timber cill, timber beam features, door leading to the ensuite shower room, door leading to the sitting room.
Ensuite Shower Room
Well presented ensuite shower room with tiled flooring, low-level WC, wash hand basin over a tiled vanity unit, enclosed mains fed shower and shower attachment, heated towel rail, UPVC double glazed window, extractor fan, ceiling spotlights.
Sitting Room
Light and bright sitting room with hardwood flooring, radiators, UPVC double glazed skylight windows, timber framed double glazed bi-folding doors with integrated blinds open to the private balcony.
Bedroom Two
A lovely double bedroom with a range of fitted storage wardrobes with compartments and hanging rails, timber framed double glazed window providing a far reaching view and beyond, radiator, dado rail, ceiling light.
Bedroom Three
A wonderful double bedroom with a selection of fitted storage wardrobes with compartments and hanging rails, radiator, a UPVC double glazed window, dado rail, ceiling spotlights.
Bedroom Four
Bedroom with a built-in storage wardrobe, UPVC double glazed window, radiator, ceiling light.
Bathroom
Family bathroom with tiled flooring, low-level WC, wash hand vessel style basin over a tiled vanity unit, panel bath with mains fed shower over, shower attachment and glass screen, tiled walls, extractor fan, ceiling spotlights.
Outside
Front Garden & Driveway
On approach to the property you are met with a gated entrance to a private and enclosed block paved driveway with areas laid to gravel, freestanding lights, enclosed by mature bushes and hedges, step up to a set of timber framed double glazed entrance doors leading to the hallway.
Balcony
A private elevated balcony laid to timber decking with a metal handrail and glass panelling providing an excellent far reaching view.
Rear Garden
Incredible private and enclosed rear garden opening onto a raised stone tiled seating area, area laid to lawn with an adjacent stone tiled footpath with gravel surroundings, enclosed by a variety of mature bushes, shrubs and tree features. To the rear lies a set of steps rising to an elevated seating area laid to timber decking finished with inset floor spotlights. An exceptional space ideal for entertaining or relaxing. Access to the outbuilding, wall lights, water supply tap and a gate either side of the property leading to the front.
Outbuilding
Well established outbuilding with a timber entrance door, access to power and electric, wall mounted consumer unit, timber framed double glazed window, exterior wall lights, fitted storage units, ceiling lights.
Services
Mains gas, electric, water and drainage.
Heating System
Gas central heating & underfloor electric heaters.
Tenure
Freehold.
360 Virtual Tour
3D Floor Plan
Floor Plan
While every attempt has been made to ensure accuracy, all measurements are approximate, not to scale. This floorplan is for illustrative purposes only.
Access
Public highway.
Brochures
Particulars- COUNCIL TAXA payment made to your local authority in order to pay for local services like schools, libraries, and refuse collection. The amount you pay depends on the value of the property.Read more about council Tax in our glossary page.
- Band: E
- PARKINGDetails of how and where vehicles can be parked, and any associated costs.Read more about parking in our glossary page.
- Yes
- GARDENA property has access to an outdoor space, which could be private or shared.
- Yes
- ACCESSIBILITYHow a property has been adapted to meet the needs of vulnerable or disabled individuals.Read more about accessibility in our glossary page.
- Ask agent
Purn Road, Bleadon Hill, Weston-super-Mare, North Somerset, BS24

Add an important place to see how long it'd take to get there from our property listings.
__mins driving to your place
Affordability

About David Plaister Ltd, Weston Super Mare
12 South Parade, Weston-super-Mare, North Somerset, BS23 1JN



Notes
Staying secure when looking for property
Ensure you're up to date with our latest advice on how to avoid fraud or scams when looking for property online.
Visit our security centre to find out moreDisclaimer - Property reference DPO190297. The information displayed about this property comprises a property advertisement. Rightmove.co.uk makes no warranty as to the accuracy or completeness of the advertisement or any linked or associated information, and Rightmove has no control over the content. This property advertisement does not constitute property particulars. The information is provided and maintained by David Plaister Ltd, Weston Super Mare. Please contact the selling agent or developer directly to obtain any information which may be available under the terms of The Energy Performance of Buildings (Certificates and Inspections) (England and Wales) Regulations 2007 or the Home Report if in relation to a residential property in Scotland.
*This is the average speed from the provider with the fastest broadband package available at this postcode. The average speed displayed is based on the download speeds of at least 50% of customers at peak time (8pm to 10pm). Fibre/cable services at the postcode are subject to availability and may differ between properties within a postcode. Speeds can be affected by a range of technical and environmental factors. The speed at the property may be lower than that listed above. You can check the estimated speed and confirm availability to a property prior to purchasing on the broadband provider's website. Providers may increase charges. The information is provided and maintained by Decision Technologies Limited. **This is indicative only and based on a 2-person household with multiple devices and simultaneous usage. Broadband performance is affected by multiple factors including number of occupants and devices, simultaneous usage, router range etc. For more information speak to your broadband provider.