STUNNING FOUR BEDROOM FAMILY HOME | EXTENSIVELY REFURBISHED | BESPOKE KITCHEN/DINER | MAIN BEDROOM WITH DRESSING ROOM | DOUBLE GARAGE
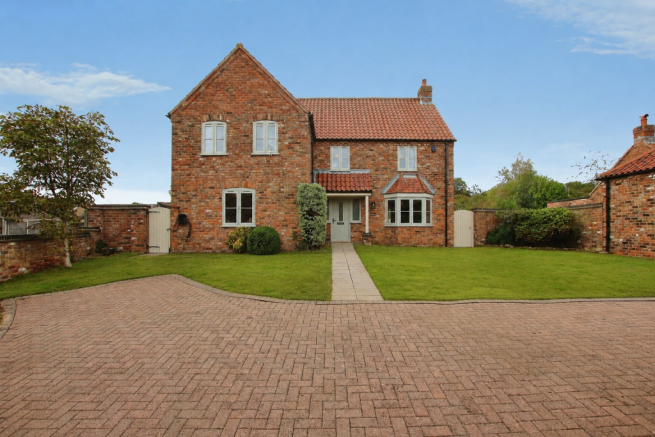
Kinetic Estate Agents are delighted to present for sale Apple Cottage, an exceptional four-bedroom family home occupying a prominent position within the peaceful Old Rectory Gardens development in the sought-after village of Sturton by Stow. Beautifully proportioned and offering approximately 1,659 sq ft (154.20 sq m) of accommodation, Apple Cottage has been thoughtfully redesigned and extensively refurbished by the current owner to create a home that combines contemporary elegance with genuinely practical family living. From the recently fitted kitchen with its statement five-seater island and premium integrated appliances, to the beautifully finished bathrooms, bespoke cabinetry, impressive principal suite and generous wraparound gardens, considerable attention has been given to both the appearance and functionality of the home. Built in approximately 2002, the property further benefits from four generous bedrooms, three reception areas including a study, utility room, downstairs WC, dressing room, en-suite, family bathroom, private driveway and double garage. The seller advises that improvements to the kitchen/dining configuration have the benefit of Building Control sign-off.
What Kinetic Estate Agents Love About This Property
George Hope – Marketing & Valuation Specialist:
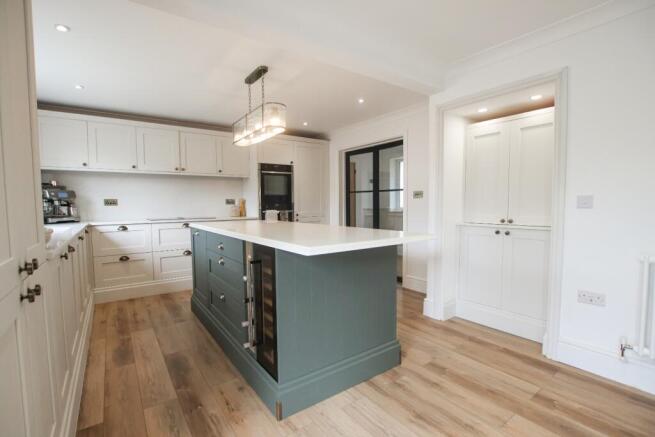
"The kitchen is the real centrepiece for me. It's been designed as somewhere the whole family can gather, but the quality of the cabinetry, quartz surfaces and appliances gives it that premium finish you'd expect from a much more expensive home."
Rob Webb – Director:
"Apple Cottage has fantastic kerb appeal, but it's once you step inside that you appreciate how much work has gone into it. It's stylish without sacrificing practicality, and at around 1,659 sq ft there's an excellent amount of space for a growing family."
Jo Foster – Sales Manager:
"The principal suite is a standout feature. Having a large bedroom, separate fitted dressing room and private en-suite gives it a real sense of luxury, while still leaving three further generous bedrooms and a separate family bathroom."
Step Inside
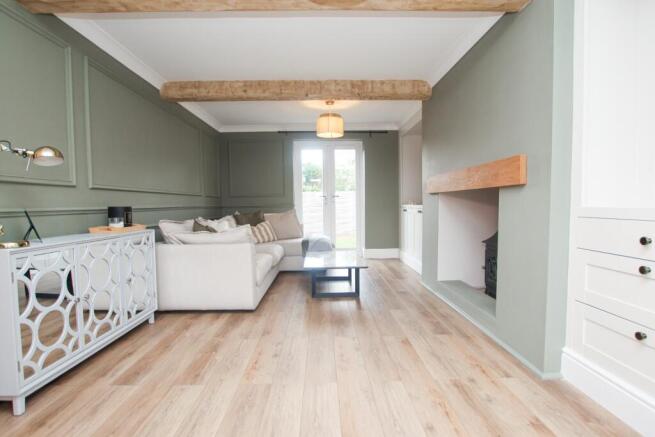
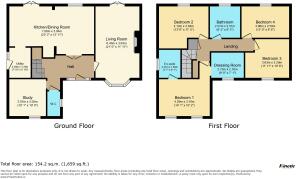
The entrance hall immediately introduces the scale and quality of Apple Cottage, creating a central point from which the principal ground-floor rooms are accessed. Undoubtedly one of the highlights is the magnificent open-plan kitchen/dining room, approximately 7.06m x 3.94m (23'2" x 12'11"). Recently refitted in 2026 with a beautiful Howdens shaker-style kitchen, this is a space designed as much for entertaining as it is for everyday family life. An extensive range of cabinetry is complemented by quartz worktops and matching quartz splashbacks supplied by Yorkshire-based Gemini Worktops. At the centre sits an impressive five-seater island, finished with an ogee-edged quartz surface and incorporating an integrated wine cooler. The specification continues with two NEFF Slide & Hide ovens, a Bosch downdraft extractor hob, two integrated Bosch dishwashers and an integrated fridge/freezer, while USB and USB-C sockets have been incorporated throughout the kitchen and island. At the dining end, bespoke built-in banquette seating creates a wonderfully sociable area for family meals, morning coffee or entertaining friends, with French doors opening directly into the garden. A separate utility room, approximately 2.39m x 1.78m (7'10" x 5'10"), provides additional Howdens cabinetry and keeps the practical side of family life neatly away from the main entertaining space. Across the hall, the living room, approximately 6.40m x 3.63m (21'0" x 11'11"), is another superbly proportioned room. Recently redecorated and enhanced by decorative panelling and bespoke fitted media cabinetry, it offers a sophisticated yet comfortable family living space. Its double aspect allows natural light to flow through the room, while French doors provide direct access into the garden. Completing the principal ground-floor accommodation is a versatile study measuring approximately 3.07m x 3.05m (10'1" x 10'0"). Large enough to function as a substantial home office, it could equally work beautifully as a snug, playroom or additional sitting room. A downstairs WC has also received the same attention to detail as the remainder of the house, featuring tongue-and-groove panelling and a bespoke painted vanity unit.
Upstairs, the feeling of space continues with four generous bedrooms, all enhanced by fitted wardrobes and decorative feature panelling. The principal bedroom measures approximately 4.29m x 3.10m (14'1" x 10'2") and forms part of an impressive suite. The bedroom itself provides plenty of room for a substantial bed and additional furniture, but it is the adjoining accommodation that really sets it apart. A dedicated dressing room measuring approximately 2.75m x 2.16m (9'0" x 7'1") has been comprehensively fitted with wardrobes, drawers, shelving and hanging space, creating the type of storage normally associated with considerably larger properties. The principal suite is completed by a private en-suite measuring approximately 2.31m x 1.85m (7'7" x 6'1"), updated as part of the property's bathroom improvements. Bedroom Two measures approximately 4.12m x 3.48m (13'6" x 11'5"), providing an excellent double bedroom with plenty of space for additional furniture. Bedroom Three measures approximately 3.63m x 3.20m (11'11" x 10'6"), again offering generous double proportions. Bedroom Four measures approximately 3.96m x 2.59m (13'0" x 8'6"), meaning there is no token box room here – all four bedrooms provide genuinely useful accommodation. Completing the first floor is the impressive family bathroom, approximately 2.57m x 2.51m (8'5" x 8'3"). Updated in 2025 and tiled throughout, the bathroom combines a freestanding bath with a separate walk-in shower and contemporary sanitaryware, beautifully complemented by brushed brass fittings.
Step Outside
Apple Cottage enjoys an attractive position, set back behind a generous frontage within this quiet development and approached through gates onto its private driveway. The frontage immediately gives the property a strong sense of arrival, with established brickwork and traditional styling combining with the recently installed agate grey flush-casement double-glazed windows to create fantastic kerb appeal. The private driveway provides parking for approximately three vehicles, with direct access to the double garage, while an electric vehicle charging point is also positioned to the front. Gardens wrap generously around the property and provide an excellent degree of privacy, being largely non-overlooked. The outside space has been arranged with family life and entertaining firmly in mind, incorporating lawns, established planting and shrubs, a vegetable growing area and a paved patio providing an ideal setting for outdoor dining during the warmer months. A newly created barked children's play area provides a dedicated space for younger members of the family without dominating the main garden, leaving plenty of lawn and entertaining space elsewhere. With French doors from both the kitchen/dining room and living room, the relationship between the house and garden is particularly strong, allowing family life to naturally spill outside.
Life in Sturton by Stow
Sturton by Stow is an attractive Lincolnshire village offering buyers the opportunity to enjoy a quieter countryside lifestyle while remaining within convenient reach of Lincoln. The village has a strong sense of community and benefits from everyday amenities including Sturton by Stow Primary School, a village shop, public house and village hall, while the surrounding countryside provides an abundance of opportunities for walking, cycling and enjoying rural Lincolnshire. For families, additional schooling within the wider area includes The Marton Academy and Saxilby Church of England Primary School, with secondary education available within Gainsborough and Lincoln. Independent schooling options in the wider region include Lincoln Minster School, Burton Hathow Preparatory School and St Hugh's School. Lincoln itself provides an excellent combination of history, shopping, leisure and education. The Cathedral Quarter is dominated by the magnificent Lincoln Cathedral and historic Lincoln Castle, with independent shops, cafés and restaurants lining Bailgate and Steep Hill. Further into the city, the High Street provides an extensive range of retailers, while the Brayford Waterfront is home to restaurants, bars, leisure facilities and cinema. This combination of countryside living and accessibility to the city makes Sturton by Stow a particularly appealing choice for families and professionals alike.
Material Information
Part A – Key Facts
Property Type: Four Bedroom Detached House
Tenure: Freehold
Approximate Build Date: 2002
Approximate Floor Area: 1,659 sq ft / 154.20 sq m
Council Tax Band: D
EPC: Valid EPC confirmed; current rating to be confirmed
Part B – Utilities & Services
Heating: Gas central heating with Nest smart thermostat
Boiler: Viessmann boiler installed in 2024, located within the utility room
Boiler Type: Non-combination boiler
Last Boiler Service: 2024
Electricity: Mains – Octopus advised as current supplier
Gas: Mains connected
Water: Mains – Anglian Water advised
Drainage: Mains connected
Water Meter: Yes
Windows: Double-glazed agate grey flush-casement windows installed in 2025
Broadband: Seller advises Fibre Quickline 1Gb connection
Electrical Works: Electrical check undertaken in 2025, with a new fuse board and kitchen rewiring advised
Parking: Private driveway for approximately three vehicles
Garage: Double garage
EV Charging: Charging point positioned to the front of the property
Solar Panels: None advised.
Broadband and mobile availability should be independently checked using the Ofcom Broadband and Mobile Coverage Checker.
Part C – Other Information
The property is understood to be of standard construction and is not listed.
There is a loft which the seller advises is partially boarded without a fitted ladder, and no spray foam insulation has been installed.
The current owner has altered the previous kitchen/dining arrangement by removing the dividing wall, with Building Control sign-off advised for the works.
The seller advises there is no shared garden and no regular third-party access or public footpath crossing the property. When facing the house from the front, the left and rear boundaries are advised as belonging to Apple Cottage.
No known flooding or water damage during the previous five years has been declared. The seller has also advised they are not aware of any rights or easements, covenants, planning permissions affecting the property or surrounding area, or mining/environmental issues.
The seller has not declared any other potential issues which they believe an average purchaser would wish to be aware of before deciding whether to view or purchase the property.
SPECIAL NOTE - THE PROPERTY HAS PREVIOUSLY BEEN AFFECTED BY SOME SUBSIDENCE. A FULL SCHEDULE OF WORKS WERE CARRIED OUT, AND NO UNDERPINNING WAS NECESSARY. A CERTIFICATE OF STRUCTURAL ADEQUACY HAS BEEN ISSUED AND AVAILABLE.
Kinetic Estate Agents Disclaimer
These particulars are intended to give a fair and reliable description of the property but do not constitute or form part of an offer or contract. All measurements, distances and areas are approximate and should not be relied upon. Any services, systems, appliances or equipment referred to have not been tested by Kinetic Estate Agents and no guarantee can be given as to their condition or working order. Buyers are advised to satisfy themselves through their own inspection, survey and legal representatives as to the accuracy of all information provided.