Occupying a generous plot with an impressive west facing rear garden extending to approximately 200ft in depth, this stunning and individually designed four/five bedroom, four bathroom detached residence offers approximately 2,500 sq ft of spacious and versatile accommodation.
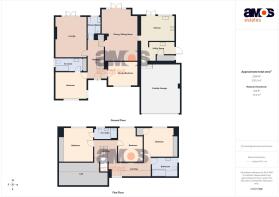
The property boasts an excellent range of well-proportioned accommodation arranged over two floors. The ground floor comprises a welcoming entrance, two generous reception rooms, a well-fitted kitchen, separate utility room, ground floor bedroom with en-suite, study/further bedroom and a luxurious shower room. To the first floor are three further bedrooms and two bathrooms, including en-suite to master.
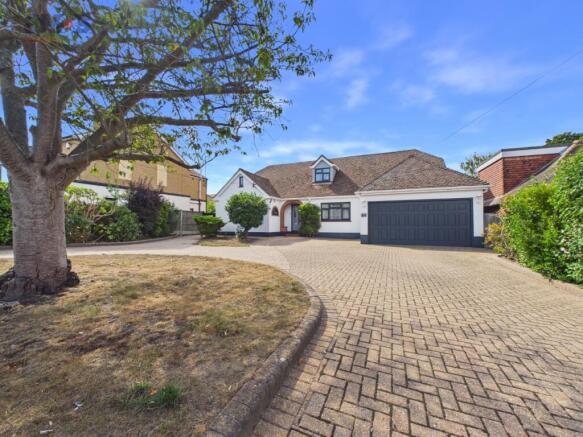
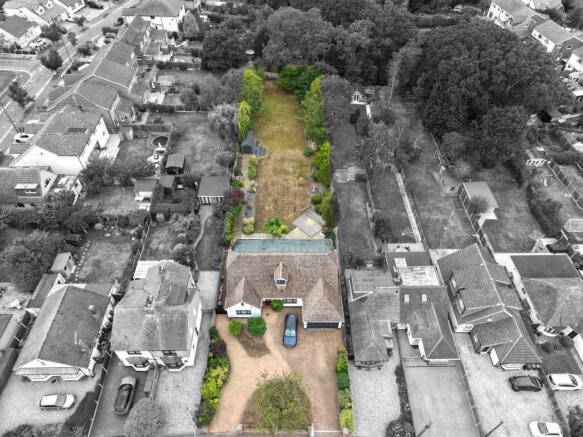
Externally, the property continues to impress, benefiting from a substantial rear garden of approximately 200ft in depth, providing an exceptional outdoor space with plenty of scope for families and those who enjoy entertaining. To the front is a large sweep in and out driveway providing off street parking for numerous vehicles, together with a double garage.
The property is ideally situated within this highly regarded location, with Thundersley Village and its range of shops and amenities close by, whilst Thundersley Common and surrounding woodland provide excellent opportunities for walking and recreation. Transport links are also readily accessible, along with USP College and a variety of further local amenities.
Families will also appreciate the excellent selection of nearby schools, with the property falling within the catchment areas for Kingston Primary School and The King John School.
A truly impressive and versatile family home offering substantial accommodation, an exceptional garden and excellent parking provision. Viewings are highly advised.
Unique Four/Five Bedroom Detached Residence
Huge Plot
West Facing Rear Garden Measuring Approx. 200ft
Spacious & Versatile Accommodation
Two Reception Rooms
Well Fitted Kitchen & Utility Room
Ground Floor Bedroom With En-Suite
Study/Further Ground Floor Bedroom
Luxury Ground Floor Shower Room
Three Good Size Bedrooms To First Floor
En-Suite To Master
Family Bathroom Suite
Large Loft Space
Large Sweep In & Out Driveway Providing Ample Off Street Parking With EV Charger
Double Garage
Kingston Primary & King John School Catchments
Sought After Location
Easy Reach of Transport Links
EPC Rating – D
Council Tax Band – F
Composite entrance door opening to entrance hall.
Entrance Hall 15’9 x 8’2
Fitted carpet, smooth plastered and coved ceiling, power points, carpeted stairs with timber balustrade leading to first floor, radiator, cupboard housing emersion tank and shelving, doors to accommodation off.
Lounge 16’7 x 12’2
uPVC double glazed French doors to rear with windows adjacent leading to rear garden, fitted carpet, radiator, power points, smooth plastered and coved ceiling, attractive feature fireplace housing gas fire, TV point.
Dining Room/Sitting Room 20’6 x 14’6 Maximum
uPVC double glazed French doors to rear with windows adjacent leading to rear garden, fitted carpet, radiator, TV point, power points, smooth plastered and coved ceiling, door to kitchen.
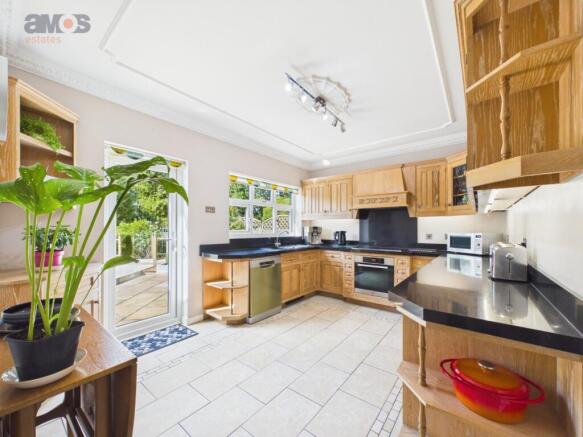
Kitchen 13’9 x 10’3
Comprising Blanco double bowl sink and drainer unit with chrome mixer tap inset into a range of granite worktops with cupboards and drawers beneath and matching eye level units, integrated Miele oven with four ring Miele induction hob above and extractor over, integrated fridge, space and plumbing for a dishwasher, tiled flooring, power points, uPVC double glazed window to rear with uPVC double glazed door adjacent leading to rear garden, smooth plastered and coved ceiling, under cupboard lighting, doorway to utility room.
Utility Room 13’10 x 8’2 Maximum
Stainless steel sink and drainer unit with mixer tap inset into a range of roll edge worktops with cupboards and drawers beneath and matching eye level units, space and plumbing for a washing machine and tumble dryer, space for American style fridge freezer, tiled splashbacks, power points, tiled flooring, two radiators, smooth plastered and coved ceiling, uPVC obscure double glazed door to side leading to sideway, large pantry style cupboard with tiled flooring, power points, smooth plastered and coved ceiling, radiator, uPVC double glazed window to side, door to double garage.
Ground Floor Bedroom Two 12’10 x 11’
uPVC double glazed window to front, fitted carpet, radiator, power points, smooth plastered and coved ceiling, feature stained glass window to side, door to en-suite bathroom.
En-Suite Bathroom 11’ x 5’4
Modern two piece suite comprising panelled bath with chrome controls and separate handheld attachment, push button WC, pedestal wash basin with chrome mixer tap, tiled flooring, partly tiled walls, heated towel radiator, smooth plastered ceiling with inset spotlights, large double storage cupboard.
Study/Ground Floor Bedroom Five 12’ x 9’9
uPVC double glazed window to front, fitted carpet, radiator, power points, coved ceiling USB charging points, storage cupboards, alarm keypad.
Ground Floor Shower Room 9’2 x 5’5
Luxury three piece suite comprising large shower cubicle with drench style shower head above and separate handheld attachment, vanity wash basin with chrome mixer tap and storage below, push button WC, tiled walls and flooring, smooth plastered ceiling with inset spotlights, extractor, uPVC obscure double glazed window to rear.
Landing
Fitted carpet, smooth plastered and coved ceiling, power points, uPVC double glazed window to front, radiator, cupboard leading to large mostly boarded loft space with power and light, doors to accommodation off.
Bedroom One 14’ x 11’11 Plus Wardrobe Depth
uPVC double glazed window to rear, fitted carpet, radiator, power points, smooth plastered and coved ceiling, TV point, fitted wardrobes, door to en-suite shower room.
En-Suite Shower Room 9’6 x 4’10
Three piece suite comprising large shower cubicle with drench style shower head above and separate handheld attachment, push button WC, vanity wash basin with chrome mixer tap and storage below, tiled walls and flooring, heated towel radiator, smooth plastered ceiling with inset spotlights, extractor, uPVC obscure double glazed window to rear.
Bedroom Three 12’2 Plus Wardrobe Depth x 12’
uPVC double glazed window to rear, fitted carpet, radiator, power points, smooth plastered and coved ceiling, fitted wardrobes, storage cupboard with shelving.
Bedroom Four 13’11 x 9’8
uPVC double glazed window to rear, fitted carpet, radiator, power points, smooth plastered and coved ceiling.
Bathroom 10’7 x 7’6
Modern three piece suite comprising panelled bath with chrome controls and handheld attachment, push button WC, vanity wash basin with chrome mixer tap and storage below, tiled flooring, partly tiled walls, smooth plastered walls with inset spotlights, uPVC obscure double glazed window to side, radiator, vanity cupboard.
Rear Garden
Property benefits from a beautiful west facing rear garden measuring approximately 200ft in depth commencing with patio and decking areas providing outside seating facilities, remainder is mainly laid to established lawn, well stocked flower beds, fencing to borders, timber shed, outside tap, outside lighting, side access to front via wrought iron double gates.
Double Garage 20’2 x 15’11
Electric up and over door to front, power and light connected, wall mounted Worcester boiler, personal doors to and from utility room.
Front Garden
Large block paved sweep in and out driveway providing off street parking for numerous vehicles with central lawn, well stocked flowerbeds, retaining brick wall to front, EV charger.
PLEASE NOTE:-
We recommend our customers use our panel of Conveyancers/Solicitors. It is your decision whether you choose to deal with our recommendation, and you are under no obligation to do so. You should know that we may receive a referral fee of £150 to £200 per transaction from them.
Should you arrange a Mortgage through our recommended mortgage advisor, again of which there is no obligation we will receive a commission fee. The amount of commission will depend on the size of the loan and any associated products that you decide to take.
The Consumer Protection from Unfair Trading Regulations 2008 (CPRs).
These details are for guidance only and complete accuracy cannot be guaranteed. If there is any point, which is of particular importance, verification should be obtained. They do not constitute a contract or part of a contract. All measurements are approximate. No guarantee can be given with regard to planning permissions or fitness for purpose. No apparatus, equipment, fixture or fitting has been tested. Items shown in photographs are NOT necessarily included. Interested Parties are advised to check availability and make an appointment to view before travelling to see a property.