
Stonemead, Welwyn Garden City

- PROPERTY TYPE
Detached
- BEDROOMS
4
- BATHROOMS
2
- SIZE
2,717 sq ft
252 sq m
Description
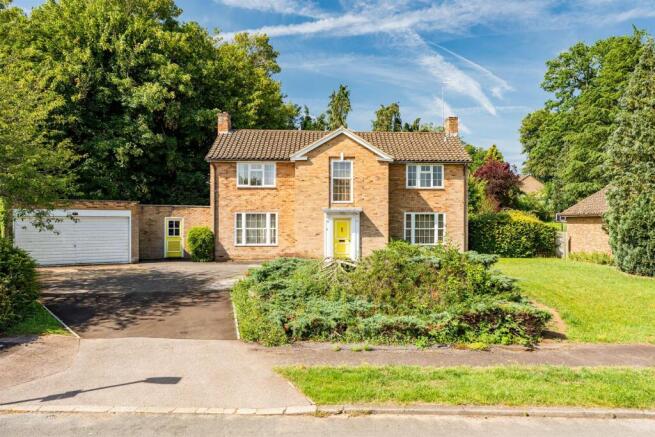
Bryan Bishop and Partners are delighted to bring to the market this outstanding detached four double bedroom, two bathroom family home set along a quiet residential cul-de-sac in the highly desirable north-west corner of Welwyn Garden City. Offered chain free for a swift and trouble free completion, this house represents an incredible and rarely available opportunity to acquire a substantial family home that enjoys one of the most highly prized locations in the city, set on a generous south-west facing plot with spacious and flexible accommodation that includes a large attached workshop/storage area linking the house to the double garage. The exterior is presented in good condition, with the interior needing modernisation to the kitchen and bathrooms to turn it back into an exceptional family home. Talented architectural design has created a property with large rooms throughout that are nicely balanced by equally large windows, ensuring the interior is as light and bright as the exterior, and allowing it to carry its great size modestly and in a way that is in real harmony with its surroundings. It is large certainly, but not overbearingly so and located in an area that features well spaced houses of similar quality and size, meaning that although the road is fully adopted it takes on an atmosphere of being private.
Accommodation:
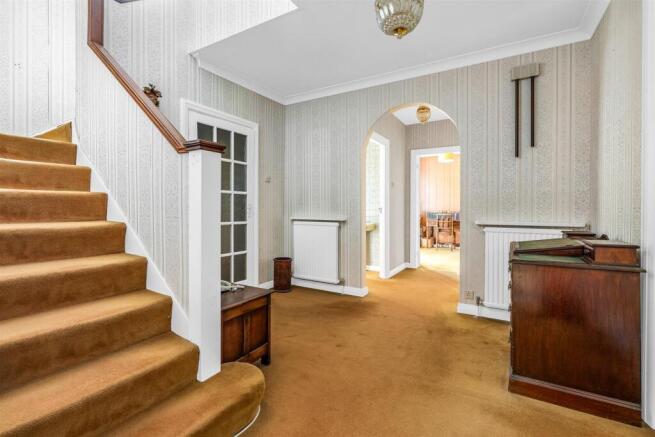
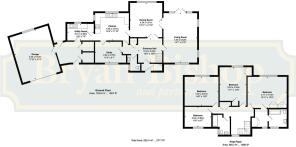
This is a pretty house from any angle, with a bright look that gives it tremendous kerb appeal, and that is reinforced by the traditional front door surrounded by the ornate and attractive portico, with the large vertical window above that floods the stairwell with light. Inside there is a useful lobby that opens through a glazed panel door into the main entrance hall. In fact the majority of the interconnecting doors on the ground floor are glazed, making full use of the abundant daylight streaming into each of the rooms. From the entrance hall doors lead off into the living room, kitchen, study/office and a well placed guest cloakroom, with double doors opening from the rear of the entrance hall into the dining room. Again intelligent design has ensured a nice easy flow around the whole ground floor, with each of the rooms accessed directly from the entrance hall as well as interconnecting directly with each adjacent room, allowing uninterrupted movement around the house on a day to day basis which will be particularly useful when entertaining guests.
The living room occupies one whole wing of the house, giving it three outside walls which all offer substantial, almost full height, windows placed within them. To the rear this takes the form of French doors flanked by additional windows on either side, effectively creating an area of glass running the full width of the room as well as giving a useful direct access into the lovely rear garden. This is a large room by any measure, stretching to well over twenty-one feet in length and nearly fifteen feet wide, but enjoys well balanced proportions that make all of the ample space fully usable. At the centre of one wall, with windows on either side, is a charming fireplace, whilst glazed panel double doors link through into the adjoining dining room. The room is large enough to give you almost unlimited opinions as to how you configure and furnish it, with plenty of space for multiple sofas and chairs along with other occasional furniture, still leaving ample free floor area to move comfortably in, around and through the room.
The dining room is another large and well balanced room that is just perfect for the role, both in size and position, being located between and directly linked to the living room on one side and the kitchen on the other. Again the windows stretch the full width of the room, bathing it in natural daylight and wonderful garden views, creating a wonderful environment for eating together with family and friends, day or evening. Easily large enough for a substantial dining table and chairs and numerous other pieces of furniture, the glass panel double doors in from the entrance hall allow a delightful extended view from the hallway right through the dining room and out into the garden beyond.
With multiple doors into the dining room and entrance hall, the kitchen is also a beneficiary of the easy flow around the house, with more clever design allowing two windows to grace separate aspects to the rear, keeping the room well lit throughout the day. It is a good size and shape and is fitted with a good range of built-in cabinets providing ample storage along with planned spaces for free standing appliances. There is plenty of free floor space for a table and chairs, along with a large utility/laundry room linked through an open archway to one side. It is a fully functional kitchen, but really offers a fantastic opportunity for you to redesign and refit to your own specification and taste.
From the utility/laundry room a separate door opens into a further room to the side that also has a separate door opening out onto the front driveway. With multiple storage cupboards and separate doors out into the rear garden and into the side of the attached double garage, this is a fantastic storage room/home gym/workshop/boot room/dog washing facility.
At the centre of the front of the house, accessed by doors from the entrance hall and the kitchen is the study/office. Large windows overlook the front garden, making this room a real asset to any busy family. Certainly it is large enough to be a comprehensive work from home facility, easily absorbing multiple workstations and the storage cupboards that function requires, but would also excel in any number of other roles you may desire. Games room, play room, reading room/library, arts and crafts studio, TV room, teenage hang out space - the list is almost endless and the choice is yours to make.
Upstairs is a large hallway, nicely lit by the deep window at the front of the stairwell, that leads into each of the four bedrooms and the family bathroom which is fitted with a bath and shower attachment above it. All of the bedrooms are large doubles, with the principal bedroom enjoying a separate dressing room and a large en suite bathroom.
Exterior:
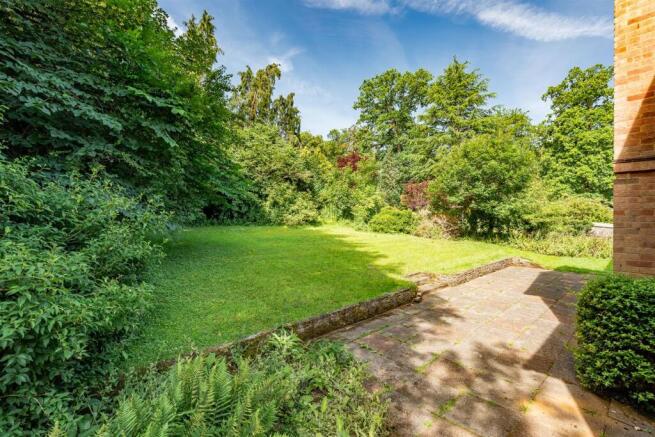
The plot is much wider than the house, giving a really spacious feel to the gardens that wrap fully around it. The large size of the grounds has allowed the architect the freedom to position the house well back from the road, giving a generous frontage and a capacious driveway that flows up to the double garage and across to the centrally positioned front door, You will never be short of off-street parking, but in the unlikely event that you would like more there is ample opportunity to expand the area if so desired. There is useful access from the front driveway through the second entrance and the storage room into the rear garden, which is secure and fully enclosed making it ideal for pets and children. A paved patio extends across the full width of the rear of the house, with two stone steps running up from the centre onto the lawn. The whole of the rear garden, a substantial area, enjoys a lovely naturalistic feel, with mature shrubs, bushes and hedging lining the perimeter, interspersed with a select few specimen trees, and the fabulous area of grass occupying the majority of the space. A wonderful place for fun and games with the children and a great location in which to dine and socialise with friends, making the very best use of the open aspects all around and the south-west facing situation.
Location:
This property is perfectly located in a lovely, quiet residential cul-de-sac surrounded by other substantial family homes, on the north-west side of the ever popular Welwyn Garden City, enjoying a peaceful location yet within a few minutes of the city centre with its extensive shopping areas, restaurants, bars and mainline railway station, from which regular and frequent services run north and south. London is an easy commute, with Kings Cross station just 25 minutes away. It also benefits from being close to all other local amenities including the Gosling Sports Centre, doctors, dentists and renowned schooling for all ages. Despite its residential location it remains within easy access of the motorway network via the A1(M).
Buyers Information
In order to comply with the UK's Anti Money Laundering (AML) regulations, Bryan Bishop and Partners are required to confirm the identity of all prospective buyers once an offer being accepted. We use a third party, Identity Verification System to do so and there is a nominal charge of £48 (per person) including VAT for this service.
Brochures
Stonemead, Welwyn Garden City- COUNCIL TAXA payment made to your local authority in order to pay for local services like schools, libraries, and refuse collection. The amount you pay depends on the value of the property.Read more about council Tax in our glossary page.
- Ask agent
- PARKINGDetails of how and where vehicles can be parked, and any associated costs.Read more about parking in our glossary page.
- Yes
- GARDENA property has access to an outdoor space, which could be private or shared.
- Yes
- ACCESSIBILITYHow a property has been adapted to meet the needs of vulnerable or disabled individuals.Read more about accessibility in our glossary page.
- Ask agent
Stonemead, Welwyn Garden City

Add an important place to see how long it'd take to get there from our property listings.
__mins driving to your place
Affordability




Notes
Staying secure when looking for property
Ensure you're up to date with our latest advice on how to avoid fraud or scams when looking for property online.
Visit our security centre to find out moreDisclaimer - Property reference 34910751. The information displayed about this property comprises a property advertisement. Rightmove.co.uk makes no warranty as to the accuracy or completeness of the advertisement or any linked or associated information, and Rightmove has no control over the content. This property advertisement does not constitute property particulars. The information is provided and maintained by Bryan Bishop and Partners, Welwyn. Please contact the selling agent or developer directly to obtain any information which may be available under the terms of The Energy Performance of Buildings (Certificates and Inspections) (England and Wales) Regulations 2007 or the Home Report if in relation to a residential property in Scotland.
*This is the average speed from the provider with the fastest broadband package available at this postcode. The average speed displayed is based on the download speeds of at least 50% of customers at peak time (8pm to 10pm). Fibre/cable services at the postcode are subject to availability and may differ between properties within a postcode. Speeds can be affected by a range of technical and environmental factors. The speed at the property may be lower than that listed above. You can check the estimated speed and confirm availability to a property prior to purchasing on the broadband provider's website. Providers may increase charges. The information is provided and maintained by Decision Technologies Limited. **This is indicative only and based on a 2-person household with multiple devices and simultaneous usage. Broadband performance is affected by multiple factors including number of occupants and devices, simultaneous usage, router range etc. For more information speak to your broadband provider.