
Sotterley Road, Oulton Broad, NR33

Letting details
- Let available date:
- Now
- Deposit:
- £1,384A deposit provides security for a landlord against damage, or unpaid rent by a tenant.Read more about deposit in our glossary page.
- Furnish type:
- Unfurnished
- Council Tax:
- Ask agent
- PROPERTY TYPE
Detached Bungalow
- BEDROOMS
2
- BATHROOMS
1
- SIZE
Ask agent
Key features
- Detached bungalow
- Renovated throughout to an extremely high standard
- Open-plan kitchen/ breakfast room & dining room
- 2 double bedrooms
- Ready to move into
- Modern kitchen & bathroom
- Recently fitted gas combi boiler & full rewire
- West facing rear garden
- In a sought after location North Lowestoft
- Conveniently located for local amenities & shops
Description
Location - Discover the hidden gem of Oulton Broad, boasting one of the best inland waterways in the UK. Just a stone's throw away from Lowestoft, this vibrant spot is bursting with independent eateries, cosy coffee shops, and picturesque parks. With two train stations offering direct links to Norwich and Ipswich, it's never been easier to explore this stunning location. Whether you're looking for a relaxing day out or an action-packed adventure, Oulton Broad has something for everyone!
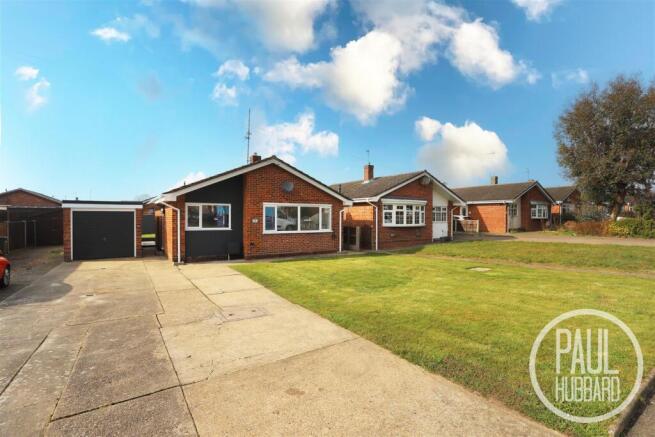
Summary - Renovated to a high standard, this detached bungalow in sought-after Oulton Broad North is ready to move into. It features a modern kitchen and bathroom, a recently fitted gas combi boiler. The open-plan kitchen, breakfast, and dining area is perfect for entertaining, with French doors leading to the west-facing rear garden. There are two double bedrooms, a stylish bathroom, and a bright sitting room. Outside, a spacious driveway provides off-road parking, leading to a garage, while the landscaped rear garden offers a patio with a timber-framed pergola. Conveniently located near local amenities and shops.
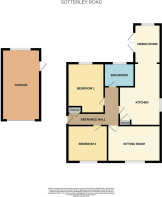
Entrance Hall - Composite entrance door to the side aspect, LVT herringbone flooring, a large storage cupboard with double doors, loft access and doors opening to the sitting room, kitchen/diner, bedrooms 1-2 & the bathroom.
Sitting Room - 4.21m x 3.36m (13'9" x 11'0") - Fitted carpet, UPVC double glazed window to the front aspect and a radiator.
Open-Plan Kitchen/ Breakfast Room & Dining Room - These rooms are seamlessly connected through a spacious archway, creating an open and inviting space perfect for socialising and entertaining.
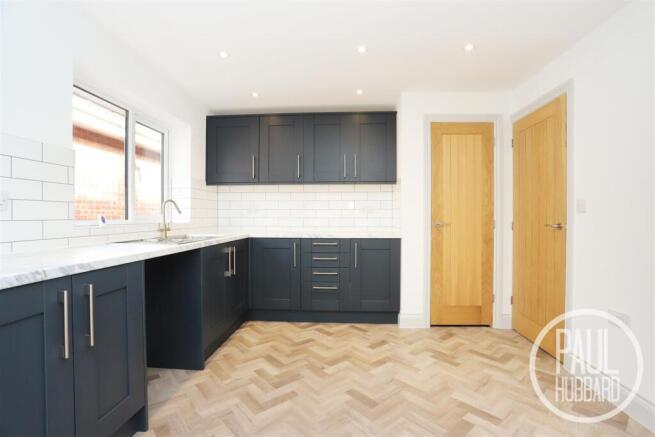
Kitchen/ Breakfast Room - 4.79m x 3.07m (15'8" x 10'0") - LVT herringbone flooring, UPVC double glazed window to the side aspect, down lights, vertical radiator, built-in storage cupboard, units above & below, laminate work surfaces, inset stainless steel sink & drainer with mixer tap, inset ceramic hob, stainless steel extractor hood & double oven, space for a fridge-freezer & washing machine and an archway opening leads through to the dining room.
Dining Room - 2.92m x 1.97m (9'6" x 6'5") - LVT herringbone flooring, UPVC double glazed window to the rear aspect, down lights, radiator and UPVC French doors open to the rear garden.
Bedroom 1 - 3.65m x 2.55m (11'11" x 8'4") - Fitted carpet, UPVC double glazed window to the rear aspect and a radiator.
Bedroom 2 - 2.75m x 2.63m (9'0" x 8'7") - Fitted carpet, UPVC double glazed window to the front aspect and a radiator.
Bathroom - 1.64m x 1.55m (5'4" x 5'1") - Composite tile flooring, down lights, extractor fan, UPVC double glazed obscure window to the rear aspect, tiled walls, heated towel rail, suite comprises a toilet & wash basin set into a vanity unit with a mixer tap, a panelled bath with a mixer tap and a mains-fed shower above with both hand-held & rainfall heads.
Outside - A spacious driveway offers off-road parking for multiple vehicles and leads to the garage. The front garden features a neatly laid lawn, and outdoor sockets are available for convenience. The main entrance door is located at the side, with gated access to the rear garden.
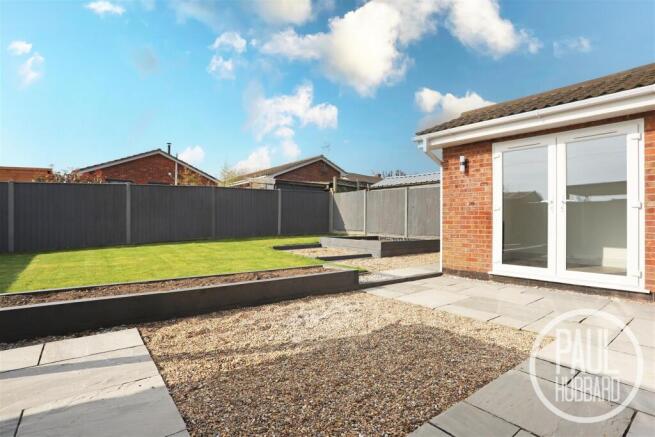
West-facing to enjoy the afternoon sun, the landscaped rear garden boasts a well-maintained lawn, raised planters with shingle and beds ready for personalisation, and a patio area complete with a timber-framed pergola - ideal for a covered seating space. Outdoor lighting enhances the ambiance, making it a perfect spot for relaxation or entertaining.
Garage - (5.92m x 2.50m) ((19'5" x 8'2") ) - Featuring an up-and-over front door, the garage includes a UPVC double-glazed window at the rear, power and lighting, and a UPVC access door to the side.
Application Process - If you are interested in applying for this property there is a simple process
1) Submit an application form to the office
2) Upon successful application you will be asked to pay your deposit
3) Once references pass you will be asked to pay your first months rent in advance
4) Then we can move you into the property!
Application Fees - PLEASE NOTE: In order to meet the affordability criteria for this property, potential tenants must have an income of at least 2.5x the rental amount.
*Deposit - Deposit is usually 5 weeks rent.
**Guarantor - A guarantor is required if your earnings don't match affordability, you are lacking a previous landlord reference or if you have had previous bad credit.
Brochures
Sotterley Road, Oulton Broad, NR33Brochure- COUNCIL TAXA payment made to your local authority in order to pay for local services like schools, libraries, and refuse collection. The amount you pay depends on the value of the property.Read more about council Tax in our glossary page.
- Band: B
- PARKINGDetails of how and where vehicles can be parked, and any associated costs.Read more about parking in our glossary page.
- Yes
- GARDENA property has access to an outdoor space, which could be private or shared.
- Yes
- ACCESSIBILITYHow a property has been adapted to meet the needs of vulnerable or disabled individuals.Read more about accessibility in our glossary page.
- Ask agent

Add an important place to see how long it'd take to get there from our property listings.
__mins driving to your place

Notes
Staying secure when looking for property
Ensure you're up to date with our latest advice on how to avoid fraud or scams when looking for property online.
Visit our security centre to find out moreDisclaimer - Property reference 34910762. The information displayed about this property comprises a property advertisement. Rightmove.co.uk makes no warranty as to the accuracy or completeness of the advertisement or any linked or associated information, and Rightmove has no control over the content. This property advertisement does not constitute property particulars. The information is provided and maintained by Paul Hubbard Estate Agents, Lowestoft. Please contact the selling agent or developer directly to obtain any information which may be available under the terms of The Energy Performance of Buildings (Certificates and Inspections) (England and Wales) Regulations 2007 or the Home Report if in relation to a residential property in Scotland.
*This is the average speed from the provider with the fastest broadband package available at this postcode. The average speed displayed is based on the download speeds of at least 50% of customers at peak time (8pm to 10pm). Fibre/cable services at the postcode are subject to availability and may differ between properties within a postcode. Speeds can be affected by a range of technical and environmental factors. The speed at the property may be lower than that listed above. You can check the estimated speed and confirm availability to a property prior to purchasing on the broadband provider's website. Providers may increase charges. The information is provided and maintained by Decision Technologies Limited. **This is indicative only and based on a 2-person household with multiple devices and simultaneous usage. Broadband performance is affected by multiple factors including number of occupants and devices, simultaneous usage, router range etc. For more information speak to your broadband provider.