Queens Parade, Bristol, BS1

- PROPERTY TYPE
Terraced
- BEDROOMS
6
- BATHROOMS
2
- SIZE
2,587-2,641 sq ft
240-245 sq m
- TENUREDescribes how you own a property. There are different types of tenure - freehold, leasehold, and commonhold.Read more about tenure in our glossary page.
Freehold
Key features
- Grade II listed townhouse of significant charm and historic importance
- Substantial, south facing, walled garden with level lawn, mature borders and dining terrace
- Excellent opportunity to add value (subject to the necessary consents)
- Stunning views over the Dundry Hills to the rear and Brandon Hill to the front
- Impressive sitting room with original fireplace and intricate period detailing
- Open plan kitchen dining room with separate utility and direct garden access
- Five double bedrooms served by two bathrooms
- Home office / sixth bedroom
- Residents parking and no onward chain
- Prime BS1 location on the edge of Brandon Hill, walking distance to the Harbourside, city centre, Park Street and Clifton Village
Description
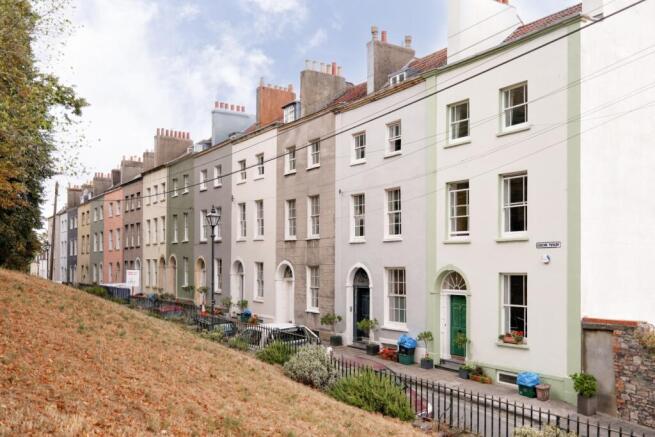
An outstanding opportunity to acquire a substantial Grade II listed townhouse in one of Bristol's most prestigious and historic addresses, with an unusually generous south-facing walled garden and excellent scope for sympathetic development. The property offers considerable scope for a purchaser to reimagine and enhance the existing accommodation, subject to the relevant consents, while preserving the remarkable character and historic integrity of this historic Grade II listed building.
The property forms part of Queens Parade, an important historic terrace built between 1786 and 1795 forming an architectural landmark characterised by elegant proportions with stucco facades, limestone dressings and traditional pantiles for the roofs. The property retains a wealth of period character and presents an exciting opportunity for a purchaser seeking to create an exceptional city residence.
Behind its handsome façade, the house unfolds over five floors, offering an impressive double-depth plan and an abundance of natural light. The entrance is particularly striking, with three steps rising from the street to an ornate timber-framed front door beneath a beautiful arched fanlight. A traditional pineapple knocker provides a charming welcome.
The entrance hall immediately conveys the scale and grandeur of the property, with notably high ceilings, generous architraves and an ornate internal arch. To the right, a spacious study or sixth bedroom with a walk-in wardrobe and sink enjoys a large sash window and pleasant views across Brandon Hill.
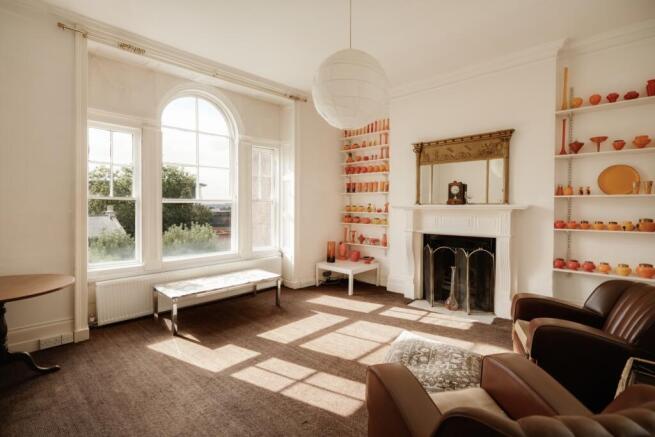
The sitting room is an especially impressive room, enjoying a wonderful south-facing aspect and far-reaching views towards the Dundry Hills. A large arched window is flanked by two further sash windows and intricate urn and festoon detailing beautifully framing the views. An original cast iron fireplace, handsome timber surround and stone hearth form a particularly elegant focal point, while recessed shelving rises within the alcoves to the lofty ceiling.
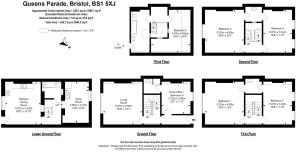
A charming turning timber staircase leads through the house, with a large central skylight drawing natural light deep into the stairwell. Five bedrooms are arranged over the upper floors, with the accommodation retaining the generous proportions and architectural character expected of a property of this period.
The bedrooms are all substantial doubles, with large windows providing either views over Brandon Hill to the front or exceptional south-facing vistas towards the Dundry Hills at the rear. The principal bedroom is particularly impressive, with three large sash windows and detailed cornices. Further bedrooms retain original features including working shutters and exposed timber floorboards. The bedrooms on the first and second floors are all interconnected with walk throughs and sink units. There is excellent scope to add shower/wet rooms here (subject to the necessary consents).
The uppermost bedroom benefits from the wonderful natural light provided by the stairwell skylight and enjoys lovely views across the park. This floor also provides a large bathroom with bath, WC and washbasin, together with substantial eaves storage, and abundant light from the stairwell skylight.
On the lower ground floor, a spacious south-facing kitchen with terracotta tiled flooring and high ceilings enjoys a large picture window with charming window seat and direct access to the garden terrace. Adjacent is a modern fully tiled bathroom, while a generous utility room to the front houses the boiler, fridge freezer, plumbing for white goods, a second sink and provides substantial storage.
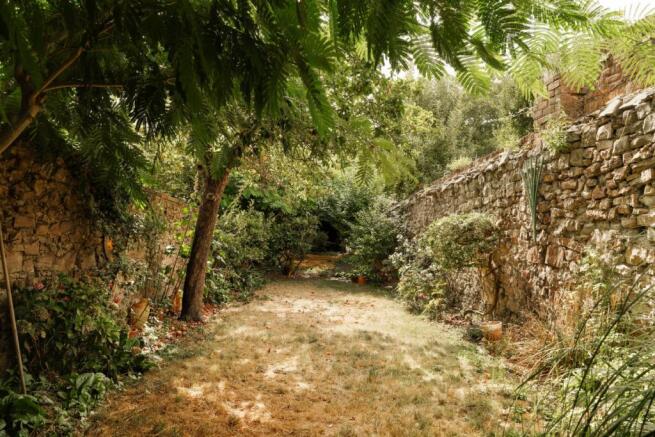
Perhaps the most exceptional feature of the property is its remarkable garden. Directly beyond the kitchen is a sunny south-facing terrace with a mature grape-bearing vine and perfectly suited to relaxed al fresco dining. Eight steps descend to an unusually large, level lawn enclosed by high walls on both sides, creating an extraordinary degree of privacy and seclusion in such a central city location.
The established garden is beautifully planted, with mature borders containing hydrangeas, bay, hollyhocks, anemones, fuchsias and roses, alongside four magnificent mimosa trees and an established apple tree. At the far end, a vegetable patch adds further character and utility. Three substantial vaults and a log store provide excellent ancillary storage.
On-street parking is available with a permit and there is no onward chain.
All in all this is an exceptional opportunity to acquire a piece of Bristol's architectural heritage, with the space, setting and potential to create a truly extraordinary family home.
Situation
Situated in a prime BS1 position, Queens Parade offers immediate access to the best of central Bristol, while its elevated setting provides unusually open and verdant outlooks towards Brandon Hill and the Dundry Hills. Brandon Hill and Park Street are literally on the doorstep, with the Harbourside, Clifton Village and Bristol city centre all within easy reach, offering an exceptional choice of independent boutiques, restaurants, cultural attractions and green spaces. St George's Bristol is also just around the corner, offering an acclaimed programme of classical music, jazz and live performance.
The location is particularly well suited to families, with a superb selection of highly regarded schools nearby, including Bristol Cathedral School, Bristol Grammar School, Queen Elizabeth's Hospital, Clifton High School and Clifton College. Bristol Airport and the M4/M5 motorway network is also readily accessible, providing excellent domestic and international connectivity.
Brochures
Brochure- COUNCIL TAXA payment made to your local authority in order to pay for local services like schools, libraries, and refuse collection. The amount you pay depends on the value of the property.Read more about council Tax in our glossary page.
- Band: F
- PARKINGDetails of how and where vehicles can be parked, and any associated costs.Read more about parking in our glossary page.
- Ask agent
- GARDENA property has access to an outdoor space, which could be private or shared.
- Yes
- ACCESSIBILITYHow a property has been adapted to meet the needs of vulnerable or disabled individuals.Read more about accessibility in our glossary page.
- Ask agent
Queens Parade, Bristol, BS1

Add an important place to see how long it'd take to get there from our property listings.
__mins driving to your place

Notes
Staying secure when looking for property
Ensure you're up to date with our latest advice on how to avoid fraud or scams when looking for property online.
Visit our security centre to find out moreDisclaimer - Property reference 10812788. The information displayed about this property comprises a property advertisement. Rightmove.co.uk makes no warranty as to the accuracy or completeness of the advertisement or any linked or associated information, and Rightmove has no control over the content. This property advertisement does not constitute property particulars. The information is provided and maintained by Rupert Oliver Property Agents, Clifton. Please contact the selling agent or developer directly to obtain any information which may be available under the terms of The Energy Performance of Buildings (Certificates and Inspections) (England and Wales) Regulations 2007 or the Home Report if in relation to a residential property in Scotland.
*This is the average speed from the provider with the fastest broadband package available at this postcode. The average speed displayed is based on the download speeds of at least 50% of customers at peak time (8pm to 10pm). Fibre/cable services at the postcode are subject to availability and may differ between properties within a postcode. Speeds can be affected by a range of technical and environmental factors. The speed at the property may be lower than that listed above. You can check the estimated speed and confirm availability to a property prior to purchasing on the broadband provider's website. Providers may increase charges. The information is provided and maintained by Decision Technologies Limited. **This is indicative only and based on a 2-person household with multiple devices and simultaneous usage. Broadband performance is affected by multiple factors including number of occupants and devices, simultaneous usage, router range etc. For more information speak to your broadband provider.