Acre Lodge, Birdcage Lane, Savile Park, Halifax, HX3 0JQ

- PROPERTY TYPE
Detached
- BEDROOMS
6
- BATHROOMS
4
- SIZE
3,022 sq ft
281 sq m
- TENUREDescribes how you own a property. There are different types of tenure - freehold, leasehold, and commonhold.Read more about tenure in our glossary page.
Freehold
Key features
- Substantially extended detached family home
- Six first-floor bedrooms
- Ground-floor office offering seventh-bedroom potential
- Outstanding open-plan living kitchen completed in October 2025
- Extensive NEFF appliances, wine fridge, and boiling-water tap
- Principal suite with walk-through wardrobe and luxurious bathroom
- Three further bath or shower rooms
- Separate lounge, snug, and utility room
- Established rear garden with porcelain-tiled terrace
- Detached double garage and extensive private parking
Description
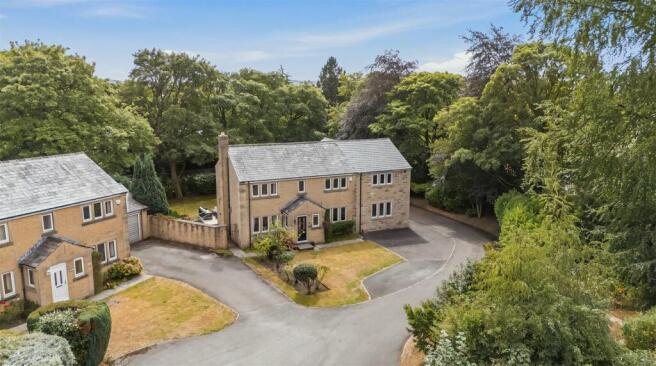
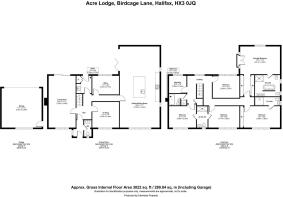
Acre Lodge has been substantially extended to create a home of impressive scale, with generous rooms for spending time together, quieter spaces for work and relaxation, and six bedrooms arranged across the first floor.
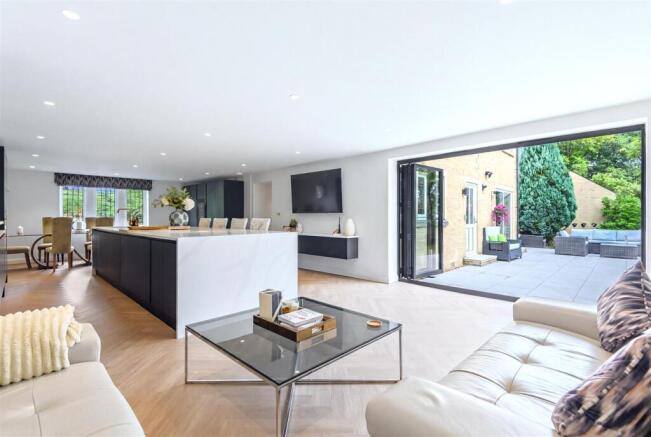
At its heart is an outstanding open-plan living kitchen, completed in October 2025. Designed as the natural centre of everyday life, this expansive room brings cooking, dining, and relaxation together, with a large island where family and friends can gather, and bifold doors opening directly onto the terrace. Whether hosting a celebration, sharing a relaxed weekend breakfast, or moving outside for summer drinks, the space has been planned to make entertaining feel effortless.
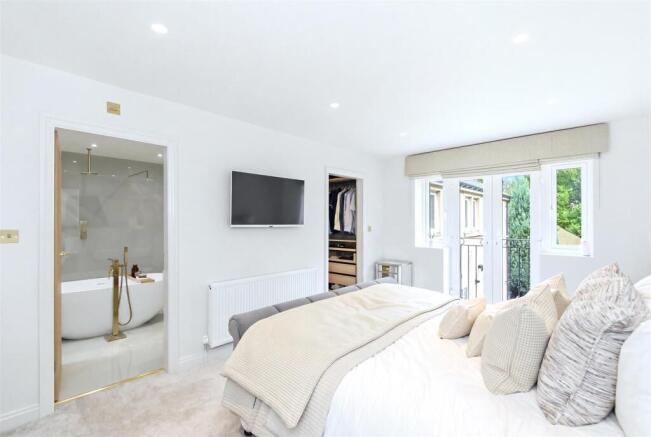
The rest of the ground floor offers an excellent balance of sociable and practical accommodation. A separate lounge and snug provide a choice of places to unwind, while the office could become a seventh bedroom if required. Upstairs, the principal suite delivers a particularly luxurious retreat, complete with a walk-through wardrobe, Juliet balcony, and an impressive bathroom featuring Lusso fittings, a freestanding bath, and walk-through shower.
Outside, the generous parking, detached double garage and established rear garden make Acre Lodge particularly well suited to busy family life. Its position on sought-after Birdcage Lane also places the house within convenient reach of Savile Park, Skircoat Green, and Halifax town centre.
GROUND FLOOR
ENTRANCE HALL
The entrance hall introduces the home’s spacious, carefully finished interior and provides access to the principal ground-floor rooms.
LIVING KITCHEN
Created as part of the two-storey extension, the living kitchen is the standout space within Acre Lodge. Its generous proportions allow distinct areas for cooking, dining, and relaxing without compromising the open, sociable feel of the room.
Bifold doors open onto the porcelain-tiled terrace, creating an easy connection with the garden and allowing summer gatherings to flow naturally outdoors. There is ample space for a full dining table and chairs on one side of the kitchen, with sofas and a coffee table forming a relaxed seating area on the other.
The bespoke designed kitchen was fitted in October 2025 and combines extensive storage with an impressive selection of appliances. These include:
- Full-height fridge
- Fridge freezer
- Two NEFF ovens
- NEFF microwave oven
- NEFF induction hob
- Extractor hood
- NEFF dishwasher
- NEFF integrated coffee machine
- Wine fridge
- Blanco sink
- Instant boiling-water tap
- Integrated bin storage
- Extensive pantry cupboards
A large central island provides further preparation space and includes a pop-up electrical socket. Its breakfast bar comfortably seats four, creating a natural place for morning coffee, informal meals, or conversation while dinner is prepared.
Featuring wet underfloor heating and built with good insulation, this impressive living kitchen maintains a warm and cosy feel year-round.
LOUNGE
Large picture windows draw plenty of natural light into the lounge while framing views across the rear garden. Its dual-aspect outlook creates a bright yet comfortable room, well suited to relaxed evenings and more formal occasions alike.
SNUG
Providing a cosier alternative to the main lounge, the snug includes a recessed nook for the television. It is an inviting space for watching films, gaming, or simply settling down away from the main living kitchen.
OFFICE/POTENTIAL SEVENTH BEDROOM
Overlooking the rear garden, the office offers a comfortable setting for working from home. Its position and proportions also allow it to serve as a ground-floor single bedroom, giving the house additional flexibility for guests or changing family needs.
UTILITY ROOM
The utility room keeps laundry and household tasks separate from the kitchen. Wall and base units provide storage, with a sink, tap, heated towel rail, and space and plumbing for laundry appliances. A door leads outside.
WC
The ground-floor cloakroom is fitted with a Villeroy & Boch toilet and coordinating washbasin, complemented by coving.
---
FIRST FLOOR
Plush carpeting extends across the landing and into the bedrooms, giving the first floor a comfortable and cohesive finish.
PRINCIPAL SUITE
The principal suite provides a spacious and private retreat. A walk-through wardrobe offers a combination of hanging rails, shelving, and drawers, keeping storage neatly positioned between the bedroom and ensuite.
Within the bedroom, French doors open to a Juliet balcony overlooking the rear garden, bringing in natural light and creating a pleasant outlook to wake up to.
PRINCIPAL ENSUITE
Designed with an unmistakably luxurious feel, the principal ensuite features large marble-effect tiles across the floor and rear wall, paired with brass-coloured fixtures and fittings.
A walk-through rainfall shower with a manoeuvrable pencil-style attachment sits alongside a freestanding Lusso bath. Two floating Lusso washbasins, a toilet, and a heated towel rail complete this impressive bathroom.
DOUBLE BEDROOM
This double bedroom benefits from a private ensuite shower room.
ENSUITE
The ensuite includes a rainfall shower with a manoeuvrable pencil-style attachment, a bowl washbasin set above a floating drawer unit, a toilet, and a heated towel rail.
DOUBLE BEDROOM
A comfortable double bedroom with direct access to the Jack and Jill shower room.
JACK AND JILL SHOWER ROOM
Shared between two of the double bedrooms, this practical shower room includes a rainfall shower with a manoeuvrable hand-held attachment, a washbasin set above a floating drawer unit, a toilet, and a heated towel rail.
DOUBLE BEDROOM
A further double bedroom with its own door into the Jack and Jill shower room.
DOUBLE BEDROOM
Another generous double, with windows overlooking the garden.
SINGLE BEDROOM
A well-proportioned single bedroom with windows overlooking the garden.
FAMILY BATHROOM
The family bathroom has been finished as a calm, contemporary space, with a freestanding bath and a separate rainfall shower with a manoeuvrable hand-held attachment. A floating washbasin, toilet, and heated towel rail complete the room.
---
GARDENS AND GROUNDS
Acre Lodge offers extensive private parking, with space for up to eight cars across the driveway and additional parking areas. A detached double garage provides secure parking for two further cars and is fitted with an electric door.
Gates lead into the rear garden, where a bright porcelain-tiled terrace provides ample room for outdoor sofas, a dining table, and a barbecue. Opening directly from the living kitchen, it forms a natural setting for summer meals, family celebrations, and relaxed evenings outdoors.
Beyond the terrace is a lawn bordered by mature trees, shrubs, and rhododendrons, giving the garden an established backdrop and a good degree of greenery. A pond adds further interest.
Please note: Some of the trees are protected by Tree Preservation Orders.
---
LOCATION
Birdcage Lane is an established residential address within Savile Park, combining a leafy setting with excellent access to the places families use every day. Savile Park itself provides valuable open space close to home, while Manor Heath Park, Skircoat Green’s shops and services, Halifax town centre, and Calderdale Royal Hospital are all within convenient reach.
The area offers a strong choice of schooling. The Gleddings Preparatory School is situated on Birdcage Lane itself, while The Crossley Heath School is nearby in Savile Park. Holy Trinity Primary School can also be found locally on Savile Park Road, with further primary and secondary options available across Halifax.
Halifax provides wider shopping, dining, leisure, and cultural facilities, together with rail connections towards Leeds and Manchester. Road links make Brighouse, Huddersfield and the M62 readily accessible, allowing Acre Lodge to offer the space and garden of a substantial family home without feeling removed from schools, amenities or commuter routes.
---
KEY INFORMATION
- Fixtures and fittings: Only fixtures and fittings mentioned in the sales particulars are included in the sale.
- Wayleaves, easements and rights of way: The sale is subject to all of these rights whether public or private, whether mentioned in these particulars or not.
- Local authority: Calderdale
- Council tax band: F
- Tenure: Freehold
- Property type: Detached
- Property construction: Stone, with tile roof
- EPC rating: D
- Electricity supply: Connected to mains
- Gas supply: Connected to mains
- Water supply: Connected to mains
- Sewerage: Connected to mains
- Heating: Gas central heating (Octopus Energy), wet underfloor heating (living kitchen)
- Broadband: Connected
- Mobile signal/coverage: Good outdoor and in-home on some networks (Ofcom Mobile Coverage Checker)
- Parking: Driveway and additional parking areas for up to eight cars, plus a detached double garage for two cars
---
Viewing is essential to fully appreciate the unique nature of this property.
Get in touch to arrange your private tour today.
Brochures
WS CB Acre Lodge A4 18pp 09-26.pdf- COUNCIL TAXA payment made to your local authority in order to pay for local services like schools, libraries, and refuse collection. The amount you pay depends on the value of the property.Read more about council Tax in our glossary page.
- Band: F
- PARKINGDetails of how and where vehicles can be parked, and any associated costs.Read more about parking in our glossary page.
- Garage,Off street
- GARDENA property has access to an outdoor space, which could be private or shared.
- Yes
- ACCESSIBILITYHow a property has been adapted to meet the needs of vulnerable or disabled individuals.Read more about accessibility in our glossary page.
- Ask agent

Add an important place to see how long it'd take to get there from our property listings.
__mins driving to your place
Affordability
About Charnock Bates, Covering West Yorkshire
Property House, Lister Lane, Halifax, HX1 5AS


Notes
Staying secure when looking for property
Ensure you're up to date with our latest advice on how to avoid fraud or scams when looking for property online.
Visit our security centre to find out moreDisclaimer - Property reference 34910850. The information displayed about this property comprises a property advertisement. Rightmove.co.uk makes no warranty as to the accuracy or completeness of the advertisement or any linked or associated information, and Rightmove has no control over the content. This property advertisement does not constitute property particulars. The information is provided and maintained by Charnock Bates, Covering West Yorkshire. Please contact the selling agent or developer directly to obtain any information which may be available under the terms of The Energy Performance of Buildings (Certificates and Inspections) (England and Wales) Regulations 2007 or the Home Report if in relation to a residential property in Scotland.
*This is the average speed from the provider with the fastest broadband package available at this postcode. The average speed displayed is based on the download speeds of at least 50% of customers at peak time (8pm to 10pm). Fibre/cable services at the postcode are subject to availability and may differ between properties within a postcode. Speeds can be affected by a range of technical and environmental factors. The speed at the property may be lower than that listed above. You can check the estimated speed and confirm availability to a property prior to purchasing on the broadband provider's website. Providers may increase charges. The information is provided and maintained by Decision Technologies Limited. **This is indicative only and based on a 2-person household with multiple devices and simultaneous usage. Broadband performance is affected by multiple factors including number of occupants and devices, simultaneous usage, router range etc. For more information speak to your broadband provider.