Penuwch, Tregaron, SY25

- PROPERTY TYPE
Smallholding
- BEDROOMS
5
- BATHROOMS
4
- SIZE
Ask agent
Key features
- Penuwch - Near Aberaeron/Tregaron
- Stunning views over Cambrian Mountains
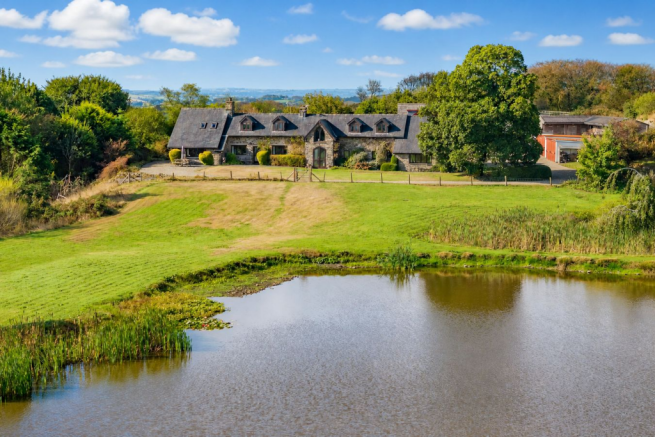
- Character 18thC 5 Bed lakeside country home
- Including Annexe/Airbnb Cottage.
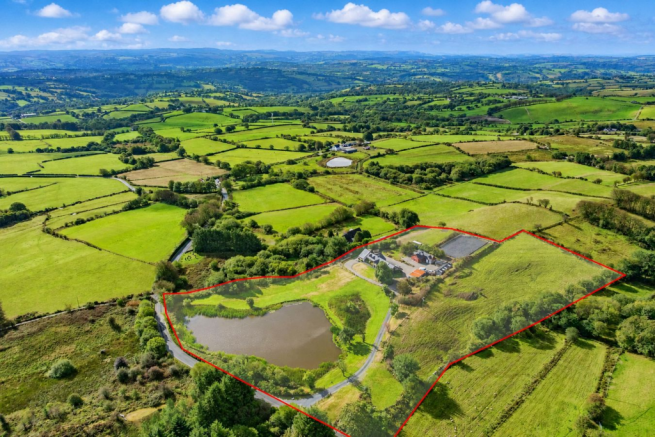
- Set within 7 Acres of grounds and land.
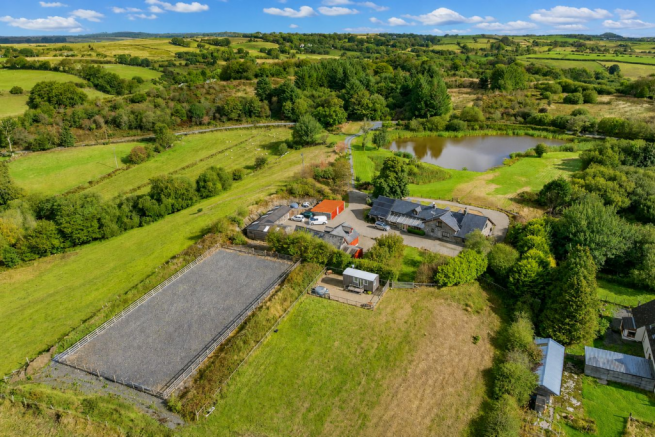
- Equstrian delight with high quality stable block and outdoor riding arena
- Useful general purpose outbuildings
- Private Lane entrance
- MUST BE VIEWED .
Description
**Absolute stunner**Charming 18thC superbly restored country house**Offering 5 bed accommodation including self contained annexe - currently used as an Airbnb business**Over 3,200 sq ft of accommodation**Ideal multi generational life style opportunity**Separate shepherd's hut with outstanding views over the Cambrian mountains**Stunning lakes and grounds**Extremely well maintained and presented**Equestrian Delight with high quality stable block with all weather outdoor riding arena**Useful general purpose outbuildings and double garage**Picturesque setting overlooking unspoilt rural countryside with fantastic 360° views and situated within designated dark sky area**Private lane entrance off a county road**Large gravel forecourt and rear courtyard**
ONE OF THE FINEST COUNTRY RESIDENCES TO COME ONTO THE MARKET IN RECENT TIMES.
The property is situated just set back off the B4577 Aberaeron to Tregaron road, close to the village community of Penuwch with popular restaurant. Some 6 miles from the pony trekking centre and market town of Tregaron in the foothills of the Welsh Cambrian Mountains and some 8 miles from the Cardigan Bay coastline at the popular Georgian harbour town of Aberaeron. 30 minutes drive from the university town of Aberystwyth and the popular Teifi valley market town of Lampeter.
Mains electricity and water. Private drainage with septic tank. Oil fired central heating (Zoned). Telephone subject to transfer regulations. Broadband area. Starlink Satellite Internet. 16 Solar Panels which benefit from feed in tariff (FiT) payments.
Council Tax Band E (Ceredigion County Council).
Tenure - The property is of Freehold Tenure.
GENERAL
Stunning 18thC restored country house offering 5 bedroom accommodation including the inter connecting 2 bedroom annexe which is used as a very successful Airbnb side business to the property.
Also a separate shepherd's hut which provides excellent gross income levels and enjoys a wonderful outlook over the Cambrian mountains and the valley below.
The house boasts a wealth of original character features including inglenook fireplaces, exposed beams to ceilings and gothic style window features.
The living accommodation is spacious and enjoys good levels of natural lighting and is very functional. Recently installed new wet room which is a notable feature of the property.
Externally, the property is approached via a private driveway from the adjoining county road to a large gravel forecourt overlooking the lakes and continuing to a rear courtyard providing parking for the main house and also access to the stables and menage as well as the...
Front Porch
with Gothic style glazed entrance doors, double panel radiator, exposed beams, glass doors into -
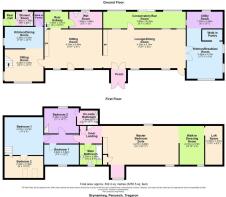
Lounge/Dining Room
30' 0" x 14' 1" (9.14m x 4.29m) on a split level with exposed beams. An open stone feature inglenook fireplace with Oak beam and houses a multi fuel stove on a slate tiled hearth. Front and rear doors. Four central heating radiators, 2 front windows and glazed door overlooking lakes and views beyond, painted beams to ceiling, multiple sockets, connecting into -
Sitting Room (currently utilised as home office)
21' 0" x 14' 1" (6.40m x 4.29m) with exposed beams. Stone feature open fireplace with bread oven and fire crane. Slated hearth. Two central heating radiators, 2 front windows and glazed door all overlooking the lakes. Part exposed stone walls. Connecting door to annexe.
Rear Hallway
12' 10" x 6' 0" (3.91m x 1.83m) with central heating radiator, wired for wall lights with shelved alcove, stairs to 1st floor.
Ground Floor Wet Room
12' 0" x 5' 5" (3.66m x 1.65m) with window to rear, walk in shower with waterfall head, heated towel rail, single wash hand basin, w.c, rear window, exposed beams to ceiling, non slip vinyl flooring.
Rear Conservatory / Sun Room
34' 2" x 6' 1" (10.41m x 1.85m) on a split level with laminate flooring. One wall in pointed natural stonework, multiple sockets, double patio doors, poly-carbonated roof - warm south facing aspect. Fully glazed inter connecting door to Lounge/Dining Room
Utility Room
13' 1" x 6' (3.99m x 1.83m) with wooden floor, Belfast sink with mixer taps, tiled working surfaces with Pine cupboards under and appliance space for fridge freezer and plumbing for automatic washing machine. Oil fired Camray Quartet central heating boiler (zoned) on a tiled hearth. Exposed beams. Leads through to -
Kitchen / Breakfast Room
17' 11" x 14' (5.46m x 4.27m) having a recent farmhouse style bespoke oak painted base units with wood effect work surfaces, 1½ ceramic sink and drainer with waste disposal unit and mixer tap, gas hobs with extractor over, plumbing for dishwasher, picture windows with views over the lakes, space for 6+ persons dining table, side windows, double Hotpoint oven and grill, microwave shelf, exposed beams to ceiling, timber flooring, space for kitchen island.
Large walk in Pantry
With wooden flooring, fitted shelving, formica working surfaces.
Landing
Approached via staircase from rear hallway provides -
Front Bedroom 1
15' 1" x 8' 5" (4.60m x 2.57m) A double bedroom, window to front with views over the adjoining lakes and countryside, multiple sockets, radiator.
Double Bedroom 2
14' 1" x 11' (4.29m x 3.35m) (max) with central heating radiator, wardrobe recess, access to loft 1, multiple sockets, window overlooking garden.
En Suite Bathroom
5' 7" x 6' 7" (1.70m x 2.01m) half tiled with a white suite providing bath, wash hand basin and toilet and shaver point.
Inner Landing
With built in storage and airing cupboard.
Main Bathroom
7' 4" x 8' 1" (2.24m x 2.46m) Having a high quality white suite comprising bath, wash hand basin and toilet. Picture window to front, tile effect vinyl flooring. Half tiled walls.
Master Bedroom Suite
21' 11" x 14' 0" (6.68m x 4.27m) Providing a large bedroom space with exposed beams, central heating radiator, built-in cupboards and a walk-in large dormer 6' x 6' with Gothic shaped window with stained glass inserts and fantastic views, multiple sockets, radiator.
(The extensive master bedroom lends itself easily to be sub-divided if additional sleeping rooms be required)
Walk-in Dressing Room (or additional bedroom)
13' 10" x 9' 0" (4.22m x 2.74m) with central heating radiator, multiple sockets. Access to -
Loft Space
14' 3" x 6' 3" (4.34m x 1.91m).
Separate stable door access into -
Rear Hall
With stable type exterior door.
Shower Room
5' 5" x 6' 6" (1.65m x 1.98m) providing shower cubicle, low level flush toilet, wash hand basin, shaver light and point, part tiled walls.
Kitchen/Dining Room
14' 1" x 7' 10" (4.29m x 2.39m) with stainless steel 1 1/2 bowl single drainer sink unit with mixer taps, base cupboard units, formica working surfaces. Appliance space for fridge and plumbing for automatic washing machine. Slot-in oven. Partly tiled walls.
Walk In Pantry
With formica working surfaces. Fitted shelving.
Open Plan into -
Sitting Room
14' 1" x 14' 1" (4.29m x 4.29m) with central heating radiator, fantastic views, wired for wall lights.
Open staircase to first floor.
Double Bedroom 1
14' 0" x 9' 0" (4.27m x 2.74m) with wardrobe alcove, side window, part stone walls.
Bedroom 2
10' 10" x 8' 0" (3.30m x 2.44m) A double bedroom with velux windows with expansive views over the lake and countryside, alcove cupboards.
Note - There is an inter-connecting door to the main residence if required.
External Private courtyard
The Annexe benefits from a private courtyard with space for hot tub enjoying far reaching countryside views towards the Cambrian mountains.
To the Front
The property is approached by its own private driveway which sweeps around the property to the rear yard/courtyard.
To the Rear
A gravelled driveway with ample parking space providing rear access to the house and annexe.
Raised garden area laid to lawn with connecting footpath to the Shepherd's hut.
The Gardens and Grounds.
Gardens and grounds surround the residence.
To the front looking out over beautiful lakes one being an acre in size with a smaller lake adjoining. Both stocked with fish.
General Purpose Outbuilding & Stable
A large general purpose outbuilding provides -
workshop - 11'10 x 10'8" - currently used as a laundry room with insulated walls, with stainless steel single drainer sink with with cold water tap, base cupboard unit with formica working surface, appliance space and plumbing for automatic washing machine and tumble dryer. Extensive shelving.
Double and single exterior doors and a staircase to a -
Loft over 19' x 17' with dormer window. Second loft room/storeroom 39' in length.
Also at ground floor level is a Stable 12' x 11' with manger and a tack room.
Lean-to open fronted garage.
Double Garage
18' 9" x 29' 8" (5.71m x 9.04m) With 2 x double timber doors to front, with a concrete base.
Extended Amenity Area
To the rear of the garage is a private amenity area for the guests or occupiers of the house with ample barbecue space, private seating and dining area, multiple outdoor sockets.
Stable Block
High quality L shaped stable block with full planning permission. Currently set as 5 separate stables measuring an average of 11'7" x 9'8" with stable doors to front, concrete base, multiple sockets, water connection under a cover canopy to front.
Corner Tack Room
11' 7" x 18' 4" (3.53m x 5.59m) with concrete base and water connection.
Side gravel track leading to -
Menage
20m x 40m of sand and Cushionride rubber base with built in drainage, post and rail fencing and gated entrance. Connecting access into the adjoining paddocks on either side.
THE LAND
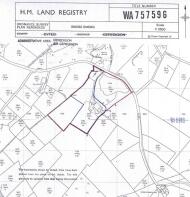
Surrounding the residence is pasture land extending in all to some 7 acres or thereabouts divided into 3 paddocks.
The whole property enjoys panoramic country views as well as being within designated dark sky area.
There is easy access to a good network of outriding routes and bridle paths from the property, as well as the nearby 'Penuwch Circular' route which extends to some 4.6 miles for outriding, walking and cycling.
SHEPHERD'S HUT
7' 6" x 19' 5" (2.29m x 5.92m) Set within its own fenced off area of the field providing its own unit of accommodation with panoramic views over the adjoining countryside towards the Cambrian mountains. Having its own water and electric connections. Space for hot tub.
Full planning permission exists for use as Airbnb.
Providing -
Open Plan Bedroom / Kitchen and Dining Space.
Accessed from the outside decking via double glass doors, laminate flooring, induction hobs, stainless steel sink and drainer cupboard, fridge space and overhead cupboard. Access to -
En Suite
With enclosed corner shower, w.c. single wash hand basin, side window.
ACCOUNTS
Please note that trading accounts for the cottage and shepherd's hut are available to those with a bona fide interest and have first visited the property.
VIEWING
Strictly by prior appointment only. Please contact our Aberaeron Office on or
All properties are available to view on our Website – on our FACEBOOK Page - 'LIKE' our FACEBOOK Page for new listings, updates, property news and ‘Chat to Us’.
To keep up to date please visit our Website, Facebook and Instagram Pages
LAND TRANSACTION TAX
The purchase of this property may be subject to Land Transaction Tax (LTT). The amount payable will depend upon the purchase price and the purchaser’s individual circumstances. Buyers are advised to use the Welsh Revenue Authority Land Transaction Tax calculator and/or seek advice from their solicitor or financial adviser.
ANTI MONEY LAUNDERING.
To comply with Government anti-money laundering legislation, we are legally required to carry out identity and verification checks on all buyers and sellers.
We work with our trusted and industry-recognised partner, Coadjute, who will send you a secure link to complete these biometric checks electronically once your offer has been accepted (subject to contract).
A non-refundable fee of £45 + VAT per person is payable directly to Coadjute for this service. These checks must be completed before we can issue the memorandum of sale to the solicitors and progress the transaction.
If you have any questions or need any assistance, please don’t hesitate to contact the office – we’re always happy to help.
Brochures
Brochure 1Energy Performance Certificates
EPC 1Penuwch, Tregaron, SY25

NEAREST STATIONS
Distances are straight line measurements from the centre of the postcode- Aberystwyth Station11.6 miles


Notes
Disclaimer - Property reference 30892855. The information displayed about this property comprises a property advertisement. Rightmove.co.uk makes no warranty as to the accuracy or completeness of the advertisement or any linked or associated information, and Rightmove has no control over the content. This property advertisement does not constitute property particulars. The information is provided and maintained by Morgan & Davies, Aberaeron. Please contact the selling agent or developer directly to obtain any information which may be available under the terms of The Energy Performance of Buildings (Certificates and Inspections) (England and Wales) Regulations 2007 or the Home Report if in relation to a residential property in Scotland.