Vale Square, Ramsgate, CT11 9BX

- PROPERTY TYPE
Terraced
- BEDROOMS
3
- BATHROOMS
1
- SIZE
Ask agent
- TENUREDescribes how you own a property. There are different types of tenure - freehold, leasehold, and commonhold.Read more about tenure in our glossary page.
Freehold
Key features
- Chain free, offered with no onward chain for a swift transaction
- Prestigious Location, situated within historic Vale Square conservation area, moments from Ramsgate’s Royal Harbour, local amenities, and High-Speed Rail links
- Full Renovation Project complete internal updating required, offering endless scope for custom design
- Period Character, curved bay windows, exposed timber flooring, picture rails, and decorative fireplaces
- Private Courtyard, enclosed rear garden space bordered by character flint and whitewashed walls
- Arranged across 4 storeys featuring up to 3 double bedrooms and versatile living spaces
Description
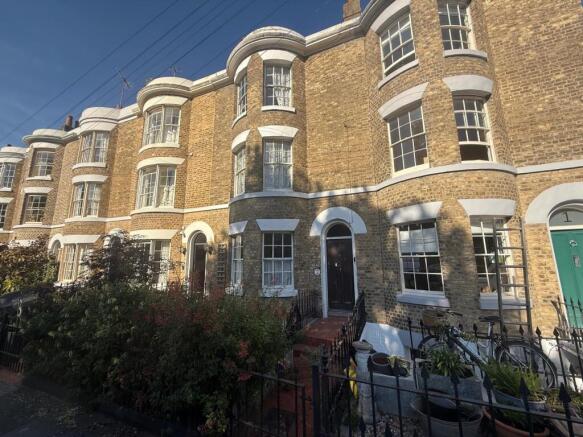
An exceptionally rare opportunity to acquire an imposing Period bay-fronted townhouse set in a highly sought-after, prestigious street. Offered to the market with no onward chain, this grand home presents a blank canvas for investors, developers, or buyers looking to restore and create a magnificent bespoke residence.
Spanning multiple levels, the property retains a wealth of charming period features including high ceilings, traditional sash windows, curved bay fronts, feature fireplaces, original timber doors, and exposed floorboards waiting to be restored.
Vale Square is widely regarded as one of Ramsgate’s most prestigious and architecturally stunning Victorian squares. Built around a lush, privately maintained central garden green, the square offers a tranquil, leafy oasis while being moments from the vibrant town centre and coast.
Ground Floor
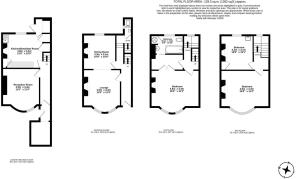
Entrance Hall: Stairs leading to first floor and to lower ground floor
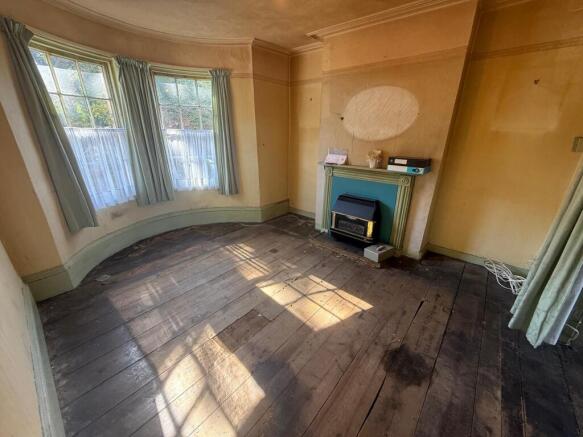
Lounge: 3.5M x 3.7M original stripped flooring, Dual aspect curved Georgian bay windows overlooking Vale Square, Original Cornice ceiling
Open plan to
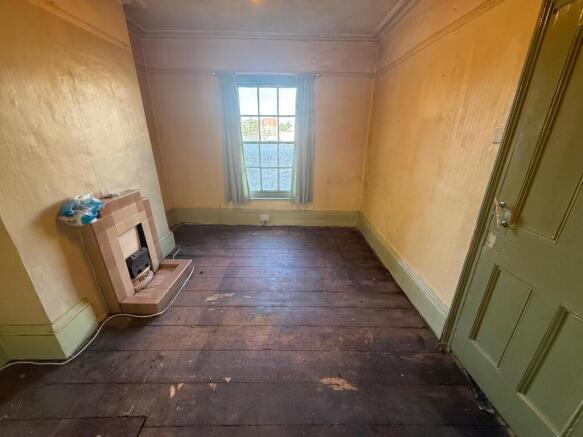
Dining Room: 3.3M x 3.1M with sash window to rear, Original stripped flooring, Original Corniced ceiling
Half landing WC and wash basin
Lower Ground
Access via front area steps with door leading to Inner lobby and underground coal cellar ( ideal for storage)
Door to Inner Hallway
Reception Room: 3.5M x 3.4M with sash curved Georgian bay window to front
Kitchen/Breakfast: 3.8M x 3.3M sash window to rear. 2 under stairs cupboards.
First Floor:
Bedroom 1: 4.6M x 3.4M Circular bay Georgian window overlooking Vale Square to front, Stripped flooring, Cornice ceiling,
Original double doors to lobby area
Bathroom: 2.6 M x 1.M Panelled bath, Pedestal wash basin, WC, Built in Airing cupboard
Second Floor
Bedroom 2: 4.6M x 3.4M Curved bay Georgian window overlooking Vale Square to front. Original stripped flooring
Bedroom 3: 3.3M x 3.1M Sash window to rear, Wash basin, Original stripped flooring
Outside:
There is a small garden to the rear and to the front of the property
You also have 120 years free access to the communal gardens of Vale Square
- COUNCIL TAXA payment made to your local authority in order to pay for local services like schools, libraries, and refuse collection. The amount you pay depends on the value of the property.Read more about council Tax in our glossary page.
- Band: C
- PARKINGDetails of how and where vehicles can be parked, and any associated costs.Read more about parking in our glossary page.
- Ask agent
- GARDENA property has access to an outdoor space, which could be private or shared.
- Ask agent
- ACCESSIBILITYHow a property has been adapted to meet the needs of vulnerable or disabled individuals.Read more about accessibility in our glossary page.
- Ask agent

Add an important place to see how long it'd take to get there from our property listings.
__mins driving to your place
Affordability

Notes
Staying secure when looking for property
Ensure you're up to date with our latest advice on how to avoid fraud or scams when looking for property online.
Visit our security centre to find out moreDisclaimer - Property reference S1845049. The information displayed about this property comprises a property advertisement. Rightmove.co.uk makes no warranty as to the accuracy or completeness of the advertisement or any linked or associated information, and Rightmove has no control over the content. This property advertisement does not constitute property particulars. The information is provided and maintained by Footprints, Powered by eXp UK, Covering Thanet. Please contact the selling agent or developer directly to obtain any information which may be available under the terms of The Energy Performance of Buildings (Certificates and Inspections) (England and Wales) Regulations 2007 or the Home Report if in relation to a residential property in Scotland.
*This is the average speed from the provider with the fastest broadband package available at this postcode. The average speed displayed is based on the download speeds of at least 50% of customers at peak time (8pm to 10pm). Fibre/cable services at the postcode are subject to availability and may differ between properties within a postcode. Speeds can be affected by a range of technical and environmental factors. The speed at the property may be lower than that listed above. You can check the estimated speed and confirm availability to a property prior to purchasing on the broadband provider's website. Providers may increase charges. The information is provided and maintained by Decision Technologies Limited. **This is indicative only and based on a 2-person household with multiple devices and simultaneous usage. Broadband performance is affected by multiple factors including number of occupants and devices, simultaneous usage, router range etc. For more information speak to your broadband provider.