
Birkdale Gardens, Herne Bay

- PROPERTY TYPE
Detached
- BEDROOMS
4
- BATHROOMS
1
- SIZE
Ask agent
- TENUREDescribes how you own a property. There are different types of tenure - freehold, leasehold, and commonhold.Read more about tenure in our glossary page.
Freehold
Key features
- Attractive Detached Family Home
- Four Good Size Bedrooms
- Stunning 22' (6.94m) Kitchen/Diner Overlooking Garden
- Highly Desirable Location
- Forming Part Of A Small Development Built Around 1973
- Within Catchment Area For Well Regarded Schools
- Block Paved Driveway & Tandem Length Garage
- Air Conditioning On Both Floors
- Downstairs Cloakroom & Modern Family Bathroom
- No Forward Chain & Must Be Seen!
Description
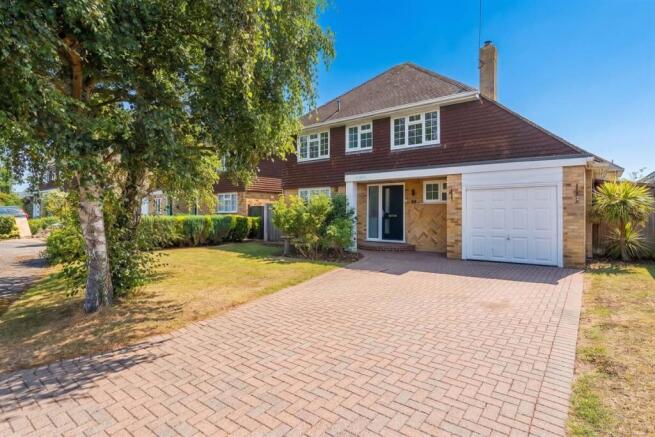
Tucked right away to the rear of a cul-de-sac is this attractive detached family home built around 1973 which forms part of the 'The Fairway', a small and highly desirable development within Bullockstone, Herne Bay.
Internally the home has been tastefully modernised by its current owners and is presented in impeccable order throughout.
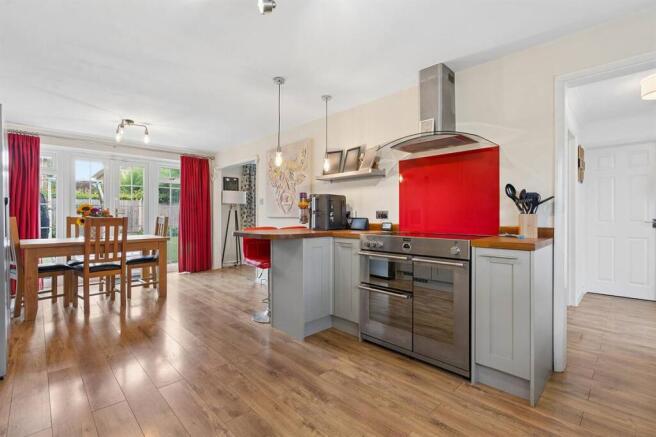
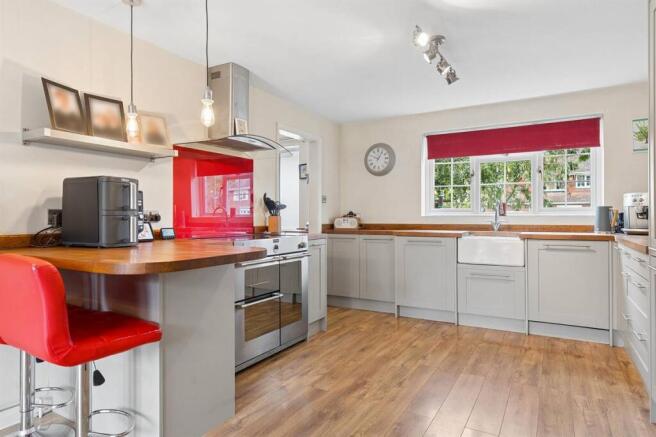
The 22' (6.94m) kitchen/diner is simply stunning, an extremely sociable area of the home with solid wood work surfaces , integrated appliances and French doors opening out to the rear garden.
The living room is a great size and also overlooks the rear garden whilst a cloakroom completes the ground floor accommodation.
The spacious landing then presents four good size bedrooms and an updated family bathroom. Other features include air conditioning on both floors and a log burning stive in the lounge.
Externally the property benefits from lovely gardens to front and rear with ample off-road parking provided via a block paved driveway which leads to a tandem length garage.
Birkdale Gardens also benefits from being within the limited catchment area for the highly regarded Herne Bay High School.
Properties within this ever so desirable location are rarely available and we strongly advise an early viewing appointment to avoid disappointment. Call the sole agents, Kent Estate Agencies, to arrange your viewing today.
Location:
Bullockstone is found on the fringes of the fast 'up-and-coming' seaside town of Herne Bay where a good range of leisure amenities are on offer including rowing, sailing and yacht clubs along with a swimming pool enjoys a variety of shopping, educational and leisure amenities including sailing, water sports and bird watching, as well as the seafood restaurants for which it has become renowned. The Cathedral city of Canterbury is just 7.7 miles away with its theatre and cultural amenities, as well as benefiting from excellent public and state schools. The City also boasts the facilities of a major shopping centre enjoying a range of and cinema. The town also benefits from independent boutiques & mainstream outlets, cafes and restaurants. The highly sought after Herne Bay High School is just around the corner meaning you are within the limited catchment area. The vibrant harbour town of Whitstable is only 4.7 miles distant which mainstream retail outlets as well as many individual shops. Excellent transport links are nearby with Herne Bay mainline train station being an approximate 7 minutes walk away providing High Speed rail links to London St Pancras in approximately 85 minutes. Easy access to the A299 is nearby providing road links to London via the M2.
Approved Property Details
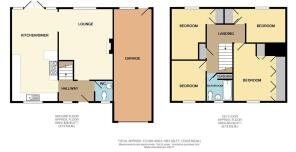
Entrance Hall
Double glazed composite front entrance door. Radiator. Phone point. Stairs leading to first floor. Laminate floor.
Kitchen/Dining Room - 22' 9 x 11' 4 (6.94m x 3.46m)
The kitchen is planned with a matching range of wall and base units arranged on three walls with inset Belfast sink unit. Solid wood work surfaces with drainer grooves. Upstands. Integrated dishwasher, fridge/freezer, and washing machine. Space for range cooker. Windows to front and rear overlooking front and rear gardens. Power points. Radiator. Laminate flooring.
Lounge - 17' 7 x 13' 1 (5.36m x 3.99m)
Window to rear overlooking rear garden. Open and working fireplace. Coved ceiling. Two radiators. TV point. Phone point. Power points. Laminate flooring.
Cloakroom
Suite in white comprising pedestal wash hand basin and close coupled WC. Frosted window to front.
Landing
Access via loft ladder to insulated loft. Airing cupboard.
Master Bedroom - 14' 4 x 10' 5 Plus wardrobe space (4.37m x 3.18m)
Window to front overlooking front garden. Range of wall to wall built in wardrobe cupboards. Radiator. Power points.
Bedroom Two - 13' 1 x 8' 4 (3.99m x 2.54m)
Window to rear overlooking rear garden. Built in wardrobe cupboards. Radiator. Power points.
Bedroom Three - 12' 8 x 8' 0 (3.87m x 2.44m)
Window to rear overlooking rear garden. Built in wardrobe cupboards. Radiator. Power points.
Bedroom Four - 10' 0 x 7' 11 (3.05m x 2.42m)
Window to front overlooking front garden. Radiator. Power points.
Bathroom
Suite in white comprising P-shape panelled bath with separate shower unit above and screen to side, pedestal wash hand basin and close coupled WC. Heated towel rail. Partially tiled walls. Frosted window to front.
Garage - 27' 8 x 9' 5 (8.44m x 2.88m)
Attached garage with up and over door. Power and light. Door to rear garden.
Rear Garden - 35' 0 x 46' 0 (10.67m x 14.03m)
Mainly laid to lawn with a patio area and flower bed borders. Side access. Personal door to garage.
Main Services
The following mains services are connected to the property electricity, water, gas, drainage and a telephone line. All services will be subject to the appropriate companies transfer conditions.
Heating
Central heating is provided by a gas fired boiler situated and hot water radiators as indicated in these particulars.
Windows
The windows are generally of UPVC double glazed sealed units.
Tenure
The property is to be sold freehold with vacant possession.
Council Tax
We are advised by the Valuation Office that the property is currently within Council Tax Band E. The amount payable under tax band E for the year 2026/2027 is £2,930.88
Viewing
Please ring us to make an appointment. We are open from 9am to 6pm Monday to Friday, 9am to 5pm Saturdays and 10am to 4pm on Sundays.
Agent Notes
Kent Estate Agencies gives notice for themselves and for the sellers of the property, whose agents they are that any plans or mapping and measurements are approximate, quoted in metric with imperial equivalents. All are for general guidance only and whilst every attempt has been made to ensure accuracy, they must not be relied on. The measurements are provided in accordance with the R.I.C.S. Code of Measuring Practice 6th edition. The fixtures and fittings and appliances referred to have not been tested and therefore no guarantee can be given that they are in working order. Photographs are reproduced for general information and it must not be inferred that any item shown is included with the property. Prospective purchasers or lessees should seek their own professional advice. Kent Estate Agencies retain the copyright in all advertising material used to market this property. For a free valuation of your property contact the number on this brochure. Printed January 2017.
Brochures
Brochure- COUNCIL TAXA payment made to your local authority in order to pay for local services like schools, libraries, and refuse collection. The amount you pay depends on the value of the property.Read more about council Tax in our glossary page.
- Ask agent
- PARKINGDetails of how and where vehicles can be parked, and any associated costs.Read more about parking in our glossary page.
- Yes
- GARDENA property has access to an outdoor space, which could be private or shared.
- Yes
- ACCESSIBILITYHow a property has been adapted to meet the needs of vulnerable or disabled individuals.Read more about accessibility in our glossary page.
- Ask agent

Add an important place to see how long it'd take to get there from our property listings.
__mins driving to your place
Affordability




Notes
Staying secure when looking for property
Ensure you're up to date with our latest advice on how to avoid fraud or scams when looking for property online.
Visit our security centre to find out moreDisclaimer - Property reference 0EFBB3. The information displayed about this property comprises a property advertisement. Rightmove.co.uk makes no warranty as to the accuracy or completeness of the advertisement or any linked or associated information, and Rightmove has no control over the content. This property advertisement does not constitute property particulars. The information is provided and maintained by Kent Estate Agencies, Herne Bay. Please contact the selling agent or developer directly to obtain any information which may be available under the terms of The Energy Performance of Buildings (Certificates and Inspections) (England and Wales) Regulations 2007 or the Home Report if in relation to a residential property in Scotland.
*This is the average speed from the provider with the fastest broadband package available at this postcode. The average speed displayed is based on the download speeds of at least 50% of customers at peak time (8pm to 10pm). Fibre/cable services at the postcode are subject to availability and may differ between properties within a postcode. Speeds can be affected by a range of technical and environmental factors. The speed at the property may be lower than that listed above. You can check the estimated speed and confirm availability to a property prior to purchasing on the broadband provider's website. Providers may increase charges. The information is provided and maintained by Decision Technologies Limited. **This is indicative only and based on a 2-person household with multiple devices and simultaneous usage. Broadband performance is affected by multiple factors including number of occupants and devices, simultaneous usage, router range etc. For more information speak to your broadband provider.