10 Albany Drive, Burnside, Glasgow, G73

- PROPERTY TYPE
Semi-Detached
- BEDROOMS
4
- BATHROOMS
2
- SIZE
Ask agent
- TENUREDescribes how you own a property. There are different types of tenure - freehold, leasehold, and commonhold.Read more about tenure in our glossary page.
Ask agent
Key features
- Substantial Victorian villa
- Flexible 7 apartment layout
- Many fine period features
- Stunning interior
- Re-fitted guest w.c and main bathroom
- Double glazing and upgraded gas central heating
- Driveway and garage
- Generous garden plot
- One of Burnside's premier addresses
Description
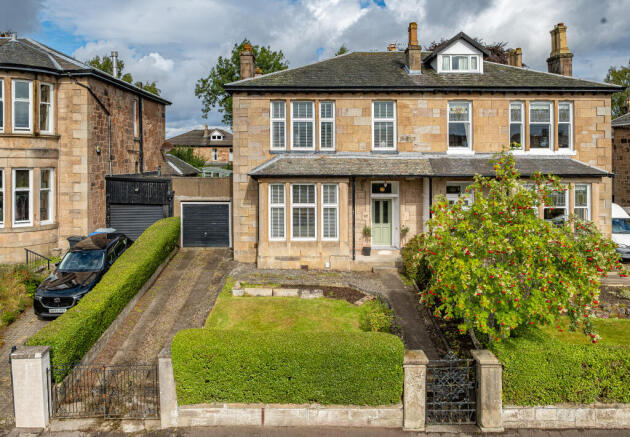
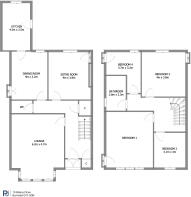
Rich in period character, the property retains a wealth of fine original features which sit beautifully alongside a programme of thoughtful improvements carried out over recent years. The result is a home of genuine presence and charm, combining the elegance and proportions associated with its era with the comfort and practicality expected of modern family living. Arranged over two levels, the accommodation extends to a highly adaptable seven-apartment layout, with an abundance of space to accommodate the changing needs of a growing family.
Considerable care has been taken with the property's presentation. In recent years, both the downstairs WC and principal family bathroom have been professionally re-fitted to an exacting standard, while throughout the home there is a pleasing combination of quality flooring and tasteful décor. Double glazing and gas-fired central heating, powered by a recently replaced Baxi combination boiler installed in 2025 and complemented by a Hive smart controller, provide year-round comfort.
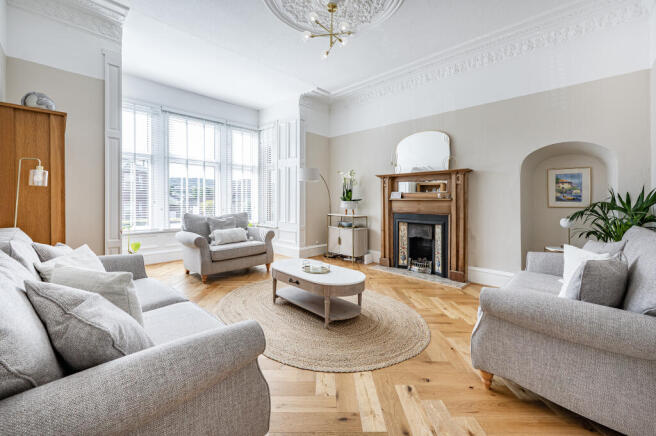
The accommodation retains a traditional and particularly appealing flow. An entrance vestibule opens into a welcoming reception hallway, where two useful store cupboards sit alongside the original staircase rising to the upper level, with access leading naturally to the ground-floor apartments and guest WC. The formal lounge is an elegant principal reception room, centred around a traditional fireplace and enhanced by a broad bay window which floods the room with natural light while offering elevated views across the garden.
To the rear, a comfortable sitting room provides a more relaxed second reception space, with fireplace detail forming an attractive focal point. The adjacent dining room creates an excellent setting for family meals and entertaining, while also providing a natural passage through to the well-equipped kitchen. From here, direct access leads into the rear garden.
The original sweeping staircase rises to a generous upper landing, from which four well-proportioned bedrooms are accessed. The principal bedroom is a particular highlight, enjoying far-reaching views across the surrounding district and beyond. Completing the upper level is an exceptional family bathroom, beautifully appointed with a freestanding bath together with the convenience of a separate walk-in shower.
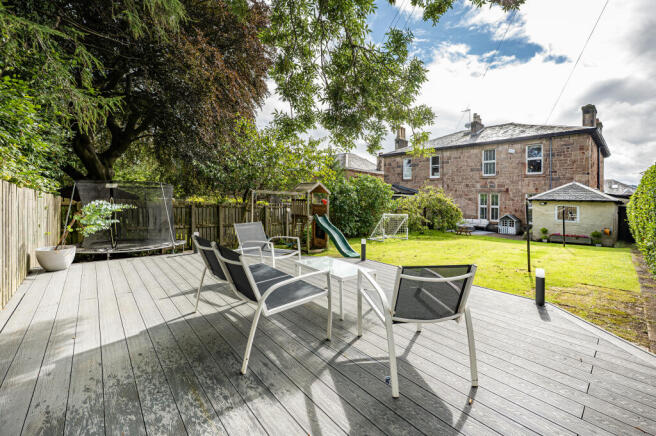
The outdoor space is equally impressive. To the front, a well-kept lawn is framed by mature privet hedging and low-level walling, while a driveway to the side provides ample off-street parking and leads to a sizeable, attached garage. To the rear lies a substantial, fully enclosed garden which is exceptionally well suited to family life, with a broad expanse of lawn complemented by a paved patio and a recently constructed deck positioned towards the far end. Offering distinct areas for outdoor dining, entertaining and relaxation, it provides a wonderful extension of the living space during the warmer months.
Albany Drive is ideally positioned within walking distance of shops and amenities on Stonelaw Road, with more extensive facilities available on Rutherglen Main Street and at Kingsgate Retail Park, just a short drive away. The area offers excellent recreational options, including parks, bowling and golf clubs, tennis courts, and gyms, as well as highly regarded primary and secondary schools. Transport links are well served by regular bus routes and Burnside train station, while the Central Belt motorway network provides easy access to surrounding areas.
The energy performance rating on this property is Band D.
- COUNCIL TAXA payment made to your local authority in order to pay for local services like schools, libraries, and refuse collection. The amount you pay depends on the value of the property.Read more about council Tax in our glossary page.
- Ask agent
- PARKINGDetails of how and where vehicles can be parked, and any associated costs.Read more about parking in our glossary page.
- Driveway
- GARDENA property has access to an outdoor space, which could be private or shared.
- Yes
- ACCESSIBILITYHow a property has been adapted to meet the needs of vulnerable or disabled individuals.Read more about accessibility in our glossary page.
- Ask agent
Energy performance certificate - ask agent

Add an important place to see how long it'd take to get there from our property listings.
__mins driving to your place
Affordability
About Pacitti Jones, Burnside
218 Stonelaw Road, Rutherglen, Burnside Glasgow, G73 3SA



Notes
Staying secure when looking for property
Ensure you're up to date with our latest advice on how to avoid fraud or scams when looking for property online.
Visit our security centre to find out moreDisclaimer - Property reference c4bea511-8bb8-2b68-9f75-6a871ab5ad52. The information displayed about this property comprises a property advertisement. Rightmove.co.uk makes no warranty as to the accuracy or completeness of the advertisement or any linked or associated information, and Rightmove has no control over the content. This property advertisement does not constitute property particulars. The information is provided and maintained by Pacitti Jones, Burnside. Please contact the selling agent or developer directly to obtain any information which may be available under the terms of The Energy Performance of Buildings (Certificates and Inspections) (England and Wales) Regulations 2007 or the Home Report if in relation to a residential property in Scotland.
*This is the average speed from the provider with the fastest broadband package available at this postcode. The average speed displayed is based on the download speeds of at least 50% of customers at peak time (8pm to 10pm). Fibre/cable services at the postcode are subject to availability and may differ between properties within a postcode. Speeds can be affected by a range of technical and environmental factors. The speed at the property may be lower than that listed above. You can check the estimated speed and confirm availability to a property prior to purchasing on the broadband provider's website. Providers may increase charges. The information is provided and maintained by Decision Technologies Limited. **This is indicative only and based on a 2-person household with multiple devices and simultaneous usage. Broadband performance is affected by multiple factors including number of occupants and devices, simultaneous usage, router range etc. For more information speak to your broadband provider.