
Pulham, Dorchester

- PROPERTY TYPE
Detached
- BEDROOMS
7
- BATHROOMS
4
- SIZE
3,622 sq ft
336 sq m
- TENUREDescribes how you own a property. There are different types of tenure - freehold, leasehold, and commonhold.Read more about tenure in our glossary page.
Freehold
Key features
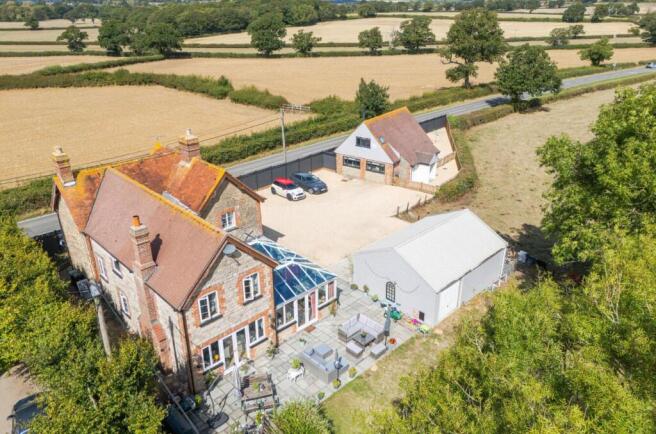
- HUGE DETACHED NATURAL STONE FORMER GAMES KEEPER COTTAGE (3622 SQUARE FEET).
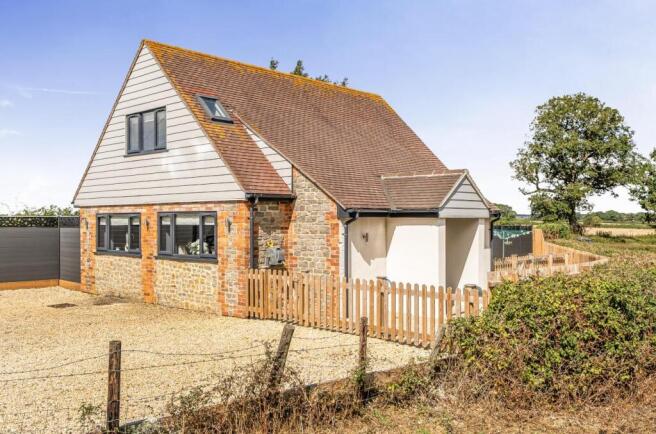
- DETACHED NEWLY CONVERTED TWO DOUBLE BEDROOM ANNEX / LODGE.
- DETACHED DOUBLE GARAGE AND ENCLOSED DRIVEWAY PARKING FRO 15-20 CARS.
- LEVEL PLOT AND IMPRESSIVE GARDENS EXTEND TO APPROXIMATELY HALF AN ACRE.
- GLORIOUS RURAL COUNTRYSIDE VIEWS.
- FLEXIBLE ACCOMMODATION IN MAIN HOUSE WITH 4-5 BEDROOMS, ONE GROUND FLOOR.
- MASTER BEDROOM WITH EN-SUITE SHOWER ROOM.
- SUNNY SOUTH-FACING ASPECT.
- NEARBY PUBS AND AMENITIES.
- SHORT DRIVE TO SHERBORNE CENTRE AND MAINLINE RAILWAY STATION TO LONDON.
Description
This home enjoys lovely countryside walks from nearby the front door - ideal as you do not need to put the children or the dogs in the car! The current owner has run a business from the premises for many years, so it comes with business use if needed. Pulham is a dispersed and largely modern village located in the rich dairying country of the Blackmore Vale, approximately 13 miles north of Dorchester, 7 miles south-west of Sturminster Newton with a doctors' surgery, dentist and local supermarket and 8 miles south-east of Sherborne. The church of St Thomas Becket sits a little apart from the village as is The Halsey Arms, which is renowned for being a family-friendly pub with function room and Sunday carvery. There is also a village hall. Within approximately 1 mile lies the village of King Stag with a wider range of amenities including public house, garage, stores and post office. Dorchester, the County Town, and the historic Abbey Town of Sherborne have a much broader range of shopping, leisure and commercial facilities, including supermarkets, leisure centres, variety of shops, banking and schooling facilities, museum, library, doctors, dentist and veterinary surgery. Both these towns have main line rail stations with frequent services to London and access to the national rail network. There are also miles of fabulous footpaths and bridleways for walking and riding.
It is a short drive to the historic town centre of Sherborne with its superb boutique high street with cafes, restaurants, Waitrose store and independent shops plus the breath-taking Abbey, Almshouses and Sherborne's world-famous private schools. It is also a short drive to the mainline railway station to London Waterloo. Sherborne has also recently won the award for the best place to live in the Southwest by The Times 2024. It also boasts ‘The Sherborne’ – a top class, recently opened arts and conference centre plus restaurant that is in the building of the original Sherborne House.
uPVC double glazed double French doors open to
ENTRANCE PORCH: Double glazed windows to both sides. uPVC double glazed door leads to
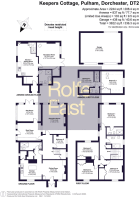
KITCHEN / DINING ROOM: 27'4 maximum x 12'8 maximum. A superb open-plan living space split into two main areas. Dining room area: Able to accommodate large dining room table, uPVC double glazed window to the front, ceramic floor tiles, timber skirting boards and architraves, brick fireplace and hearth, radiator, shelved alcove, exposed stone elevations. Kitchen area: A range of oak panelled kitchen units comprising stone effect laminated work surface decorative tiled surrounds, inset stainless steel sink bowl and drainer unit with mixer tap over, inset electric hob with electric oven under, a range of drawers and cupboards under, pan drawers, two fitted wine racks, space and plumbing for dishwasher, a range of matching wall mounted cupboards, concealed wall mounted cooker hood extractor fan, uPVC double glazed windows to the front and side, ceramic floor tiles, island unit with breakfast bar, door leads to walk-in larder cupboard, double glazed window to the side, entrance leads to
INNER HALL: Radiator, timber moulded skirting boards and architraves, ceramic floor tiles. Oak door leads to cupboard housing pressurised hot water cylinder and immersion heater. Further oak door to
GROUND FLOOR SHOWER ROOM WC: 12' maximum x 5' maximum. A modern white suite comprising low level WC, wash basin over storage cupboard, walk-in double size shower cubicle with wall mounted mains shower over, glazed shower screen, heated towel rail, tiling to splash prone areas, tiled floor. uPVC double glazed window to the rear, illuminated mirror.
Double glazed door from the inner hall leads to
MAIN ENTRANCE RECEPTION HALL: 14'9 maximum x 11'3 maximum. A generous greeting area providing a heart to the home. Oak staircase rises to the first floor. Oak door leads to understairs storage cupboard space, radiator, exposed stone elevations. Oak floor. Oak doors lead off the reception hall to the
SITTING ROOM: 19'2 maximum x 14'6 maximum. A generous main reception room enjoying a light dual aspect with uPVC double glazed double French doors opening onto the rear garden, uPVC double glazed windows to the rear enjoying outlooks across the rear garden and extensive countryside beyond, uPVC double glazed window to the side, large brick feature Inglenook fireplace with paved hearth, cast iron log burning stove, timber skirting boards and architraves, oak flooring, two radiators, exposed oak beams, uPVC double glazed double French doors lead from the sitting room to the
CONSERVATORY: 14'6 maximum x 11'10 maximum. uPVC double glazed windows to the rear and side. Double glazed double French doors open onto the rear patio enjoying extensive countryside views. Ceramic floor tiles, radiator, uPVC double glazed doors from the conservatory and the reception hall lead to
UTILITY ROOM: 11'4 maximum x 13'6 maximum. uPVC double glazed windows and door to the side, radiator, ceramic floor tiles, laminated work surface, cupboards under, space and plumbing for washing machine and tumble dryer.
Oak door from the reception hall leads to
GROUND FLOOR BEDROOM / OFFICE: 7'9 maximum x 7'8 maximum. uPVC double glazed window to the side, radiator, oak flooring.
Oak staircase rises from the main entrance reception hall to the first floor. uPVC double glazed stairwell window to the side.
FIRST FLOOR LANDING: 19'7 maximum x 6'11 maximum. Two radiators, timber skirting boards and architraves, uPVC double glazed window to the side enjoying extensive countryside views. Ceiling hatch and ladder to loft storage space. Two pine panel doors lead to two shelved linen cupboards. Pine panel doors lead off the landing to the first floor rooms.
MASTER BEDROOM: 13'8 maximum x 13' maximum. A generous double bedroom enjoying a light dual aspect with uPVC double glazed windows to the side and rear, both enjoying extensive countryside views. Two radiators, timber moulded skirting boards and architraves. Pine panel door leads to
EN-SUITE SHOWER ROOM: 9'8 maximum x 4'11 maximum. A white suite comprising pedestal wash basin, low level WC, glazed corner shower cubicle with wall mounted mains shower over. Tiled walls, extractor fan, tiled floor, chrome heated towel rail.
BEDROOM: 12'9 maximum x 10'5 maximum. A double bedroom, uPVC double glazed window to the rear enjoys extensive countryside views, radiator, timber skirting boards and architraves. Double doors lead to fitted wardrobe.
BEDROOM: 11'8 maximum x 11'4 maximum. A double bedroom, uPVC double glazed window to the front enjoying extensive countryside views, radiator, timber skirting wards and architraves, shelved alcove, double doors lead to fitted wardrobe cupboard space.
BEDROOM: 12'10 maximum x 10'2 maximum. Another double bedroom, uPVC double glazed window to the front, extensive countryside views, radiator, timber skirting boards and architraves. Double doors lead to fitted wardrobe cupboard space.
FAMILY BATHROOM: 9'11 maximum x 7'8 maximum. A white suite comprising low level WC, pedestal wash basin, pine panel bath with glazed shower screen over, wall mounted mains shower over. Tiled walls and floor, radiator, double glazed window to the side, extractor fan.
OUTSIDE: This generous property occupies a substantial level plot extending to approximately half an acre. Double gates give vehicular access to an extensive private driveway area providing off-road parking for 15 to 20 cars. Driveway leads to
DOUBLE GARAGE: 18'2 maximum x 24'4 maximum. Second garage door to the rear, light and power connected.
GARDENS: There is a portion of front garden laid to paving, enjoying a selection of flowerbeds leading to the front door. The main portion of garden is situated at the rear of the property and is laid mainly to level lawn.
The rear garden is exceptional and boasts a sunny south-facing aspect, backing onto fields and enjoying extensive rural views. Large stone paved patio area providing quite the sun trap. Oil tank, greenhouse.
Large detached timber outbuilding.
DETACHED TWO STOREY LODGE / ANNEX:
Timber gate gives access to private garden and seating area, enjoying extensive countryside views and backing onto fields.
Double gates give separate driveway access. Outside lighting, external Grant oil fired boiler, air conditioning unit, large storm porch with outside lighting, double glazed front door leads to
BOOT ROOM / UTILITY ROOM: 8'9 maximum x 4'6 maximum. Laminated work surface, space and plumbing for washing machine and tumble dryer, wall mounted cupboards, tiled floor, radiator, entrance leads to
OPEN-PLAN KITCHEN DINING ROOM: 20'2 maximum x 12'2 maximum. A superb open-plan room with a range of modern kitchen units comprising stone effect work surface with inset sink bowl and drainer unit, mixer tap over, cupboards under, space for upright fridge freezer, two uPVC double glazed windows to the side, two radiators, floor tiling, glazed door leads to
SITTING ROOM: 15'11 maximum x 13'10 maximum. A generous main reception room, uPVC double glazed double French doors, open to the side. uPVC double glazed window to the side enjoying extensive countryside views. Cast iron log burning stove with tiled hearth and surrounds. Radiator. Door leads to cupboard housing pressurised hot water cylinder and immersion heater.
Door from the open plan kitchen dining room leads to
GROUND FLOOR BATHROOM: 8' maximum x 8'6 maximum. A contemporary bathroom suite comprising low level WC, wash basin over storage cupboard, freestanding bath with mains shower tap arrangement over, walk-in double size glazed shower cubicle with wall mounted mains shower over, tiling to splash prone areas and floor, uPVC double glazed window to the side, chrome heated towel rail, extractor fan.
Staircase rises from the kitchen dining room to the first floor.
FIRST FLOOR LANDING: Double glazed Velux ceiling window to the side. Panel doors lead off to landing to the first floor rooms.
BEDROOM ONE: 14'9 maximum x 13'2 maximum. A generous double bedroom enjoying a light dual aspect. uPVC double glazed window to the side enjoying extensive countryside views. Double glazed Velux window to the side. Air conditioning unit, double doors lead to fitted wardrobe cover space.
BEDROOM TWO: 13'3 maximum x 8'7 maximum. A second double bedroom enjoying a light dual aspect with uPVC double glazed window to the front, double glazed Velux window to the side enjoying extensive countryside views, radiator, double doors lead to fitted wardrobe cupboard space.
FIRST FLOOR WASHROOM / WC: 5'7 maximum x 3'5 maximum. Fitted low level WC, wash basin over storage drawers, mixer tap over, tiled walls and floor, chrome heated towel rail.
Brochures
Pulham, Dorchester- COUNCIL TAXA payment made to your local authority in order to pay for local services like schools, libraries, and refuse collection. The amount you pay depends on the value of the property.Read more about council Tax in our glossary page.
- Band: D
- PARKINGDetails of how and where vehicles can be parked, and any associated costs.Read more about parking in our glossary page.
- Garage
- GARDENA property has access to an outdoor space, which could be private or shared.
- Yes
- ACCESSIBILITYHow a property has been adapted to meet the needs of vulnerable or disabled individuals.Read more about accessibility in our glossary page.
- Ask agent

Add an important place to see how long it'd take to get there from our property listings.
__mins driving to your place
Affordability



Notes
Staying secure when looking for property
Ensure you're up to date with our latest advice on how to avoid fraud or scams when looking for property online.
Visit our security centre to find out moreDisclaimer - Property reference 34910899. The information displayed about this property comprises a property advertisement. Rightmove.co.uk makes no warranty as to the accuracy or completeness of the advertisement or any linked or associated information, and Rightmove has no control over the content. This property advertisement does not constitute property particulars. The information is provided and maintained by Rolfe East, Sherborne. Please contact the selling agent or developer directly to obtain any information which may be available under the terms of The Energy Performance of Buildings (Certificates and Inspections) (England and Wales) Regulations 2007 or the Home Report if in relation to a residential property in Scotland.
*This is the average speed from the provider with the fastest broadband package available at this postcode. The average speed displayed is based on the download speeds of at least 50% of customers at peak time (8pm to 10pm). Fibre/cable services at the postcode are subject to availability and may differ between properties within a postcode. Speeds can be affected by a range of technical and environmental factors. The speed at the property may be lower than that listed above. You can check the estimated speed and confirm availability to a property prior to purchasing on the broadband provider's website. Providers may increase charges. The information is provided and maintained by Decision Technologies Limited. **This is indicative only and based on a 2-person household with multiple devices and simultaneous usage. Broadband performance is affected by multiple factors including number of occupants and devices, simultaneous usage, router range etc. For more information speak to your broadband provider.