
Anchitel Green, Bishops Tachbrook, Leamington Spa

- PROPERTY TYPE
Semi-Detached
- BEDROOMS
2
- BATHROOMS
1
- SIZE
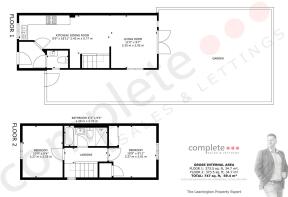
747 sq ft
69 sq m
- TENUREDescribes how you own a property. There are different types of tenure - freehold, leasehold, and commonhold.Read more about tenure in our glossary page.
Freehold
Key features
- AC Lloyd Built 2021
- The 'Townsend' Design
- Mallory Gardens- Bishops Tachbrook
- Two Spacious Double Bedrooms
- Hallway & Guest Wc
- Open Plan Ground Floor
- A Fabulous Silestone Kitchen
- South Facing 'Wider' Garden
- Parking For Two Cars
- No Chain- Facing Green To Front
Description
Property Details...
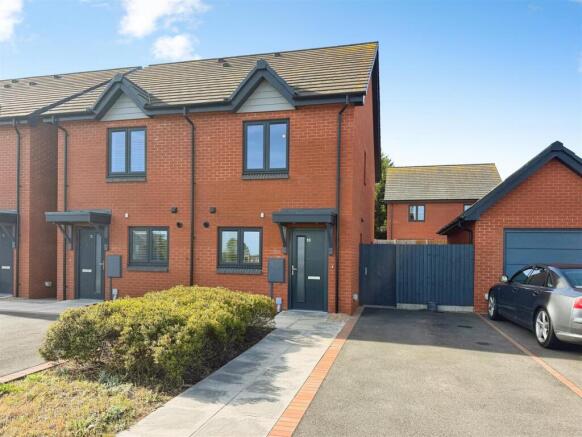
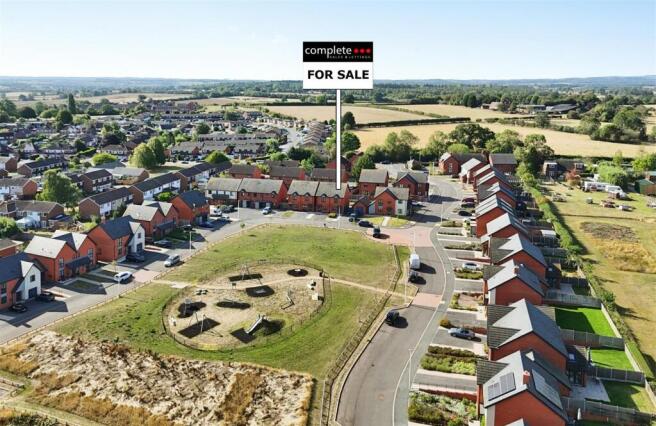
An attractive AC Lloyd semi-detached home, built in 2021 to ‘The Townsend’ design and occupying a lovely position on the highly popular Mallory Gardens development, surrounded by open countryside. The property enjoys an enviable outlook facing the central green and children’s play area and comprises an entrance hall, a very stylish open-plan family kitchen, dining and living space with an upgraded Silestone worktop kitchen, guest WC, two spacious full-width double bedrooms and a four-piece bathroom. Outside, there is a front garden, tandem parking for two cars to the side and a wider-than-average south-facing rear garden. This superb home is offered for sale with no onward chain and is ideally positioned for access to the M40, Jaguar Land Rover, Shires Retail Park and Leamington Spa.
Entrance Hall
A composite entrance door with frosted glazing leads into the hallway, which has timber-effect Karndean flooring and fitted entrance matting. There is a radiator, electric consumer unit, downlight, a glazed internal door leading to the open-plan lounge kitchen diner and a further door to the guest WC.
Guest WC
With a continuation of the timber-effect Karndean flooring, there is a toilet, hand wash basin, radiator and a uPVC double-glazed window to the side elevation.
Open Plan Lounge Kitchen Diner
Kitchen Area
With timber-effect Karndean luxury vinyl tile flooring and a stylish heritage-style matt grey fitted kitchen complemented by upgraded Silestone worktops. Integrated appliances include a Zanussi microwave, Zanussi oven, fridge, freezer and dishwasher. There is a four-ring gas hob with glass splashback and extractor over, together with a sunken one-and-a-half bowl sink with engraved drainer and surface-mounted mixer tap. There is a uPVC double-glazed window to the front, a cupboard housing the gas boiler and under-cabinet lighting.
Dining Area
With a continuation of the Karndean luxury vinyl flooring, there is a radiator and ceiling light point. A carpeted staircase rises to the first floor with handrail and painted spindles, with useful open storage beneath.
Living Area
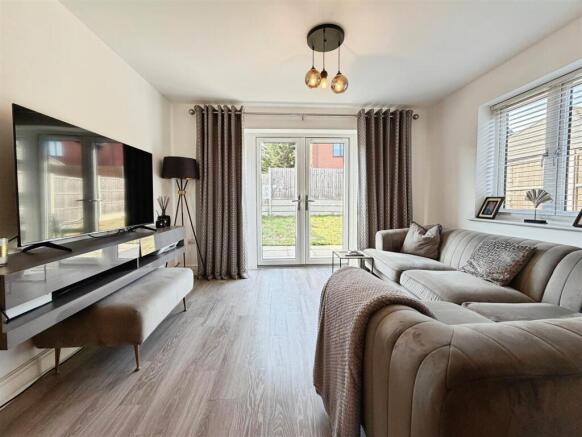
With a continuation of the Karndean luxury vinyl flooring, there is a radiator, ceiling light point and a uPVC double-glazed window to the side elevation. uPVC double-glazed French doors with matching side windows open directly onto the rear garden, allowing plenty of natural light into the room.
Landing
A carpeted landing with a uPVC double-glazed window, radiator and doors leading to the two bedrooms and bathroom.
Bedroom One
A spacious full-width double bedroom with a fitted double wardrobe with sliding doors, together with an additional storage cupboard over the stairs. There is a radiator and a uPVC double-glazed window overlooking the rear garden.
Bedroom Two
Another spacious full-width double bedroom with a radiator and a uPVC double-glazed window overlooking the central green and children’s play area to the front, with a pleasant open outlook beyond.
Bathroom
A stylish four-piece bathroom comprising a white suite with a deep bath, mixer tap and handheld shower attachment. There is a floating vanity storage unit with inset wash basin and mixer tap, toilet and electric shaver point. A large separate shower enclosure has a glass static screen and flipper panel, with a mains-fed rainfall shower and handheld attachment. Further features include a heated towel radiator, downlights and extractor.
Garden
The property enjoys a sunny south-facing rear garden, which is wider than average and features a generous paved patio and pathway leading to the side gate, together with a deep gravelled border. The remainder is predominantly laid to lawn, with the garden enclosed by timber fencing with concrete gravel boards and posts.
Drive & Front Garden
A driveway to the side provides tandem parking for two cars. The front garden is laid to lawn with established hedging, together with a double-width pathway leading to the front entrance, which has a canopy with external lighting and an attractive barked planting area.
Location
Mallory Gardens is a highly regarded modern development by local Warwickshire developer AC Lloyd, situated on the edge of the sought-after village of Bishop’s Tachbrook and surrounded by attractive Warwickshire countryside. 10 Anchital Green occupies a particularly pleasant position facing the development’s central green and children’s play area, creating an attractive open outlook and a great setting for families. Bishop’s Tachbrook offers a strong village community with local amenities, a primary school, village shop, sports and social facilities, whilst nearby Tachbrook Country Park provides extensive green open space and walking routes. The location is exceptionally convenient for both Leamington Spa and Warwick, with easy access to Leamington Spa railway station, Shires Retail Park, the M40 motorway and major employers including Jaguar Land Rover. The area is also well placed for a selection of highly regarded local schools, making this an excellent location for families, commuters and anyone looking to combine modern living with easy access to the countryside.
Brochures
Anchitel Green, Bishops Tachbrook, Leamington Spa- COUNCIL TAXA payment made to your local authority in order to pay for local services like schools, libraries, and refuse collection. The amount you pay depends on the value of the property.Read more about council Tax in our glossary page.
- Band: C
- PARKINGDetails of how and where vehicles can be parked, and any associated costs.Read more about parking in our glossary page.
- Yes
- GARDENA property has access to an outdoor space, which could be private or shared.
- Yes
- ACCESSIBILITYHow a property has been adapted to meet the needs of vulnerable or disabled individuals.Read more about accessibility in our glossary page.
- Ask agent
Anchitel Green, Bishops Tachbrook, Leamington Spa

Add an important place to see how long it'd take to get there from our property listings.
__mins driving to your place

About Complete Estate Agents, Leamington Spa
1 Binswood Street Leamington Warwickshire CV32 5RW


Notes
Staying secure when looking for property
Ensure you're up to date with our latest advice on how to avoid fraud or scams when looking for property online.
Visit our security centre to find out moreDisclaimer - Property reference 34910904. The information displayed about this property comprises a property advertisement. Rightmove.co.uk makes no warranty as to the accuracy or completeness of the advertisement or any linked or associated information, and Rightmove has no control over the content. This property advertisement does not constitute property particulars. The information is provided and maintained by Complete Estate Agents, Leamington Spa. Please contact the selling agent or developer directly to obtain any information which may be available under the terms of The Energy Performance of Buildings (Certificates and Inspections) (England and Wales) Regulations 2007 or the Home Report if in relation to a residential property in Scotland.
*This is the average speed from the provider with the fastest broadband package available at this postcode. The average speed displayed is based on the download speeds of at least 50% of customers at peak time (8pm to 10pm). Fibre/cable services at the postcode are subject to availability and may differ between properties within a postcode. Speeds can be affected by a range of technical and environmental factors. The speed at the property may be lower than that listed above. You can check the estimated speed and confirm availability to a property prior to purchasing on the broadband provider's website. Providers may increase charges. The information is provided and maintained by Decision Technologies Limited. **This is indicative only and based on a 2-person household with multiple devices and simultaneous usage. Broadband performance is affected by multiple factors including number of occupants and devices, simultaneous usage, router range etc. For more information speak to your broadband provider.