Windsor Walk, Grimethorpe, S72

- PROPERTY TYPE
Detached
- BEDROOMS
4
- BATHROOMS
3
- SIZE
1,249 sq ft
116 sq m
- TENUREDescribes how you own a property. There are different types of tenure - freehold, leasehold, and commonhold.Read more about tenure in our glossary page.
Freehold
Key features
- FOR ENQUIRIES QUOTE: OB095
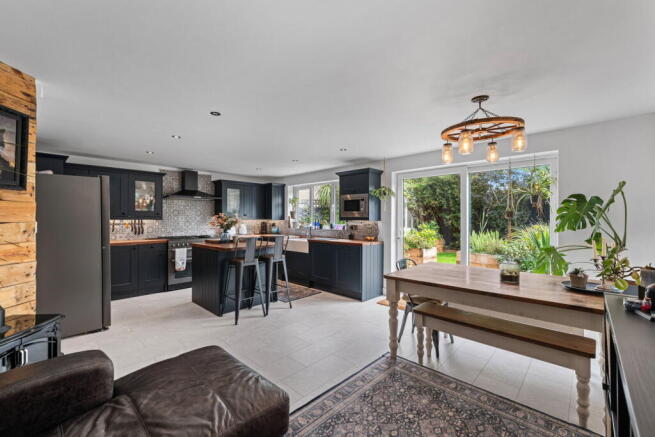
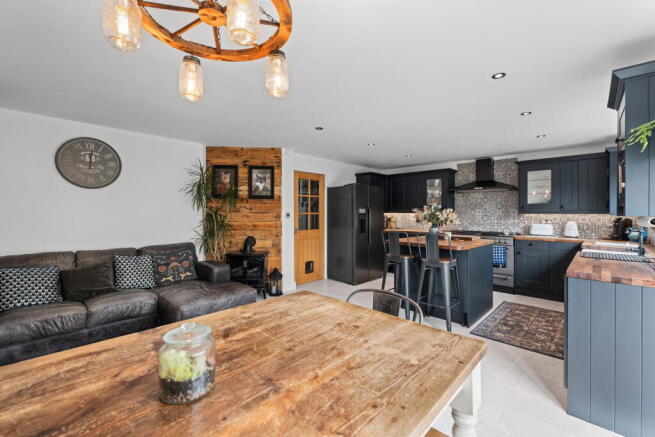
- Open Plan Kitchen, Dining & Living Room
- Integral Garage 7 Utility Room
- Cul-de-sac Located
- Master Ensuite Bedroom & Fitted Wardrobes
- Downstairs WC
- EV Charger
- Four Double Bedrooms
Description
FOR ENQUIRIES QUOTE: OB095
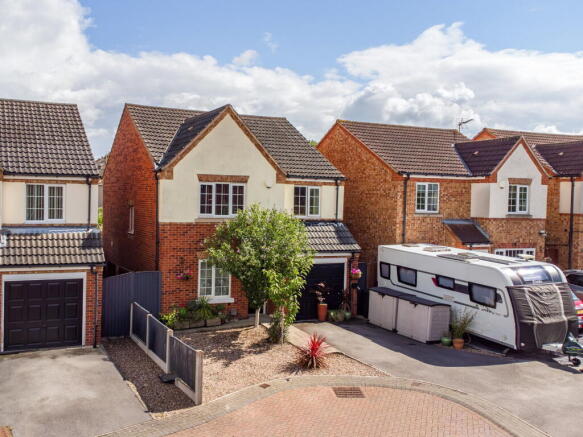
Welcome to Windsor Walk, a spacious four-bedroom detached family home offering versatile accommodation and a fantastic open-plan kitchen, dining and living space with sliding patio doors onto the rear garden. The kitchen features integrated appliances including a dishwasher and bin storage, alongside a gas hob, while the ground floor also provides a separate lounge/playroom, utility room, integral garage and EV charger. Upstairs are four bedrooms, including a generous rear-facing master with en-suite, alongside a family bathroom. Outside, there is off-road parking and an attractive landscaped rear garden with lawn, paved seating areas, raised planters and a greenhouse. The property is conveniently positioned for local amenities, with Asda Grimethorpe Supermarket around quater of a mile away and Ladywood Primary School around, Milefield Primary School and Outwood Academy Shafton also nearby.
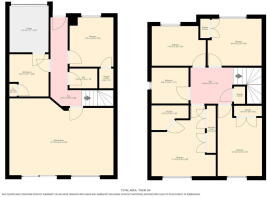
Play Room - 2.65m x 2.99m (8'8" x 9'9")
Downstairs WC - 1.68m x 1.19m (5'6" x 3'10")
Kitchen, Dining & Living Room - 6.32m x 4.65m (20'8" x 15'3")
Utility Room - 2.37m x 2.56m (7'9" x 8'4")
Accessed from the entrance hall, the utility room occupies the rear section of the split garage and provides a practical space for a washing machine and tumble dryer, keeping laundry appliances separate from the main living accommodation.
Bedroom One - 3.9m x 4.28m (12'9" x 14'0")
Bedroom Two - 2.68m x 4.27m (8'9" x 14'0")
Bedroom Three - 3.26m x 2.84m (10'8" x 9'3")
Bedroom Four - 3.28m x 2.4m (10'9" x 7'10")
Outside
To the front, the property benefits from a driveway providing off-road parking, an integral garage and a low-maintenance front garden with mature planting. To the rear is an enclosed landscaped garden with a lawn, paved seating areas and raised timber planters filled with mature plants and shrubs. The garden also benefits from a greenhouse and provides a pleasant space for outdoor seating and entertaining.
SELLER Q&A:
Q: How long have they lived there? 5 years
Q: How quickly is the seller hoping to move? ASAP
Q: What is included in the sale, fixtures, fittings, appliances? Fixtures, fittings, range oven, integrated dishwasher and integrated microwave
Q: Has the property been renovated or extended? Recently landscaped garden, new patio door and open plan living and kitchen area
Q: Are there any known issues? E.g. damp, structural, subsidence - no
Q: Does the property have a water meter, or is it on water rates? - no water meter
Q: What type of boiler does it have, age and when was it last serviced? Combi boiler, fitted 2021 serviced annually in October
Q: Where is the boiler located? Utility room
Q: Where is the consumer unit located? Utility room
Q: Is the property double glazed and well-insulated? Yes
Q: Is there loft access? Yes. Loft has been boarded out
Q: When was the property built? 2007
Q: Which boundary walls belong to the property? Back fence is owned, shared fences with neighbours either side
Q: Solar panel, are they owned or third party? N/A
Q: What is the tenure, freehold, leasehold, or share of freehold? Freehold
Q: If leasehold, how many years are left on the lease? N/A
Q: What are the ground rent and service charges, if applicable? N/A
Q: Are there any restrictive covenants or shared access? No
Q: What direction does the garden face? East
Q: Is the garden private or shared? Private
Q: Are there any rights of way or easements? No
Q: What is the parking situation? Double driveway
Q: Driveway, garage, on street, permit? Double driveway with garage that has been converted into a utility room
All of the answers provided above have been supplied directly by the seller of the property and are believed to be accurate. The estate agent accepts no responsibility for the accuracy of these responses. They are provided solely for the information of prospective buyers, who are advised to consult their solicitor to verify any details or queries.
Local Authority: Barnsley Metropolitan Borough Council
Tax Band: C
Tenure: Freehold
EPC: C
Please visit “Key Facts For Buyers” link for all Property Material Information
- COUNCIL TAXA payment made to your local authority in order to pay for local services like schools, libraries, and refuse collection. The amount you pay depends on the value of the property.Read more about council Tax in our glossary page.
- Band: C
- PARKINGDetails of how and where vehicles can be parked, and any associated costs.Read more about parking in our glossary page.
- Yes
- GARDENA property has access to an outdoor space, which could be private or shared.
- Yes
- ACCESSIBILITYHow a property has been adapted to meet the needs of vulnerable or disabled individuals.Read more about accessibility in our glossary page.
- Ask agent

Add an important place to see how long it'd take to get there from our property listings.
__mins driving to your place
Affordability

Notes
Staying secure when looking for property
Ensure you're up to date with our latest advice on how to avoid fraud or scams when looking for property online.
Visit our security centre to find out moreDisclaimer - Property reference S1845066. The information displayed about this property comprises a property advertisement. Rightmove.co.uk makes no warranty as to the accuracy or completeness of the advertisement or any linked or associated information, and Rightmove has no control over the content. This property advertisement does not constitute property particulars. The information is provided and maintained by eXp UK, Yorkshire and The Humber. Please contact the selling agent or developer directly to obtain any information which may be available under the terms of The Energy Performance of Buildings (Certificates and Inspections) (England and Wales) Regulations 2007 or the Home Report if in relation to a residential property in Scotland.
*This is the average speed from the provider with the fastest broadband package available at this postcode. The average speed displayed is based on the download speeds of at least 50% of customers at peak time (8pm to 10pm). Fibre/cable services at the postcode are subject to availability and may differ between properties within a postcode. Speeds can be affected by a range of technical and environmental factors. The speed at the property may be lower than that listed above. You can check the estimated speed and confirm availability to a property prior to purchasing on the broadband provider's website. Providers may increase charges. The information is provided and maintained by Decision Technologies Limited. **This is indicative only and based on a 2-person household with multiple devices and simultaneous usage. Broadband performance is affected by multiple factors including number of occupants and devices, simultaneous usage, router range etc. For more information speak to your broadband provider.