6 Northfield, Shalford, Guildford, GU4 8JN

- PROPERTY TYPE
Detached
- BEDROOMS
4
- BATHROOMS
3
- SIZE
1,620 sq ft
151 sq m
- TENUREDescribes how you own a property. There are different types of tenure - freehold, leasehold, and commonhold.Read more about tenure in our glossary page.
Freehold
Key features
- Detached four-bedroom family home
- Quiet residential position in Shalford
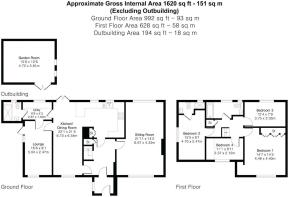
- Approximately 1,620 sq ft of internal accommodation
- 22'1 x 21'5 kitchen/dining room
- Two separate ground-floor living rooms
- Utility room with adjoining shower room
- Bonus loft room with velux window
- Family bathroom and en suite shower room
- Established rear garden with detached 15'6 x 12'6 garden room
- Generous driveway parking
Description
“The kitchen and dining room is the space that really anchors this house. It has room to cook, eat and gather in one place, while two separate living rooms give the rest of the ground floor useful separation and importantly flexibility.” - Andy Moran Chantries and Pewleys
The Setting
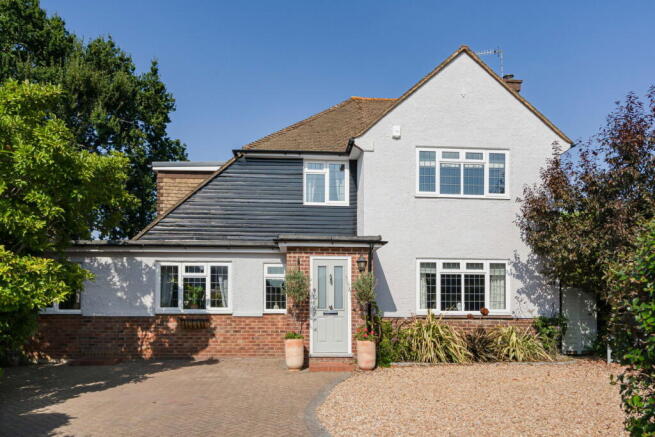
A detached family home positioned within a quiet residential part of Shalford.
The house is set back behind a broad frontage, with a combination of block paving and gravel providing generous off-road parking. Mature planting softens the approach and gives the house some separation from the road.
Shalford itself is a highly regarded village, giving the property a village setting while remaining well placed for the wider Guildford area.
The Kitchen & Dining Space
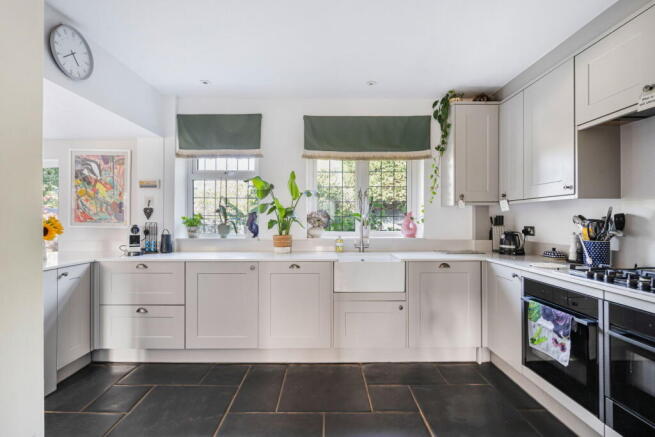
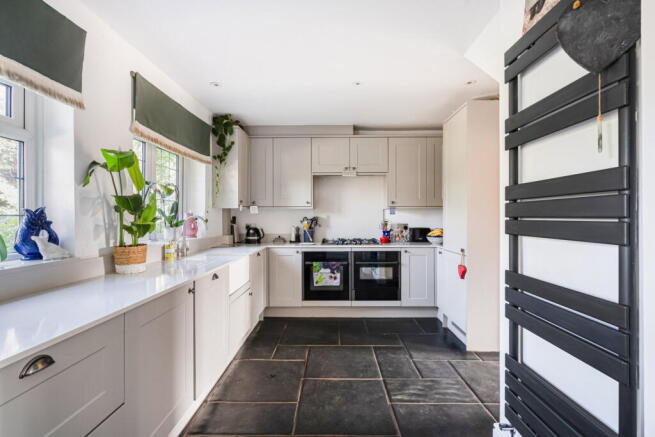
The kitchen and dining room is the largest room on the ground floor and the natural focus of the house.
It has been arranged as a series of connected zones. The kitchen occupies one side, with fitted cabinetry, extensive work surfaces and a breakfast bar creating an informal place to sit. Windows bring light over the work surfaces, while glazed doors open directly towards the garden.
Beyond the kitchen is a defined dining area, with enough separation for a full-size table without disconnecting it from the rest of the room. It means cooking, everyday meals and longer dinners can all happen within the same space without it reading as one undivided room.
The direct connection outside is particularly useful in warmer weather, when the doors can be opened and the kitchen becomes more closely connected to the garden.
Living Spaces
The kitchen is supported by two separate living rooms, giving the ground floor a useful mix of shared and quieter space.
The main sitting room sits to the front of the house. Its long footprint allows different furniture arrangements, while the fireplace provides a clear focal point.
Opposite is a second lounge, offering a quieter space away from the main family areas. With its own external entrance, the room is particularly versatile, having previously served as a treatment room, playroom and bedroom, with potential for use as a guest suite, home office or self-contained accommodation in the future.
This combination is one of the strengths of the layout. The kitchen can remain the social centre without having to perform every function.
Practical Space
A utility room sits beyond the kitchen and has its own external door, making it particularly useful as a secondary entrance from outside.
An adjoining shower room adds further practicality to this part of the house.
The entrance hall sits centrally within the plan, linking the principal ground-floor rooms and providing useful storage around the staircase.
Bedrooms & Bathrooms
There are four bedrooms on the first floor with the second bedroom having its own en suite shower room. There is also a very useful bonus loft room with velux window a giving further flexibility.
The photography shows the rooms being used in different ways, including bedroom and study space, illustrating the flexibility within the four-bedroom arrangement.
A separate family bathroom serves the remaining bedrooms and includes a bath with shower arrangement. Together with the en-suite and ground-floor shower room, this gives the house useful bathroom provision across both floors.
The Garden & Garden Room
The rear garden adds an important second layer to the house.
Immediately outside is a decked seating area, creating somewhere to sit close to the house. Beyond this, the garden extends through areas of grass, mature trees and established planting, with further seating. The photographs show a garden with several distinct areas rather than a single open space.
Towards the far end is the detached garden room, which is fully insulated and has electricity. Double doors open onto the adjoining deck and garden, while its position away from the house gives it useful separation.
That makes it relevant as a home office, studio, music room or informal retreat. The additional loft area shown in the photography provides further useful bonus space.
A separate garden store provides additional storage.
Parking
The front of the house provides generous off-road parking across a broad block-paved and graveled frontage. The open arrangement allows several vehicles to be accommodated without dominating the approach to the house.
Brochures
Brochure 1- COUNCIL TAXA payment made to your local authority in order to pay for local services like schools, libraries, and refuse collection. The amount you pay depends on the value of the property.Read more about council Tax in our glossary page.
- Band: G
- PARKINGDetails of how and where vehicles can be parked, and any associated costs.Read more about parking in our glossary page.
- Off street
- GARDENA property has access to an outdoor space, which could be private or shared.
- Private garden
- ACCESSIBILITYHow a property has been adapted to meet the needs of vulnerable or disabled individuals.Read more about accessibility in our glossary page.
- Ask agent
Energy performance certificate - ask agent

Add an important place to see how long it'd take to get there from our property listings.
__mins driving to your place
About Chantries and Pewleys Estate Agents, Shalford
Richmond House Station Row, Shalford, Guildford, GU4 8BY



Notes
Staying secure when looking for property
Ensure you're up to date with our latest advice on how to avoid fraud or scams when looking for property online.
Visit our security centre to find out moreDisclaimer - Property reference S1845076. The information displayed about this property comprises a property advertisement. Rightmove.co.uk makes no warranty as to the accuracy or completeness of the advertisement or any linked or associated information, and Rightmove has no control over the content. This property advertisement does not constitute property particulars. The information is provided and maintained by Chantries and Pewleys Estate Agents, Shalford. Please contact the selling agent or developer directly to obtain any information which may be available under the terms of The Energy Performance of Buildings (Certificates and Inspections) (England and Wales) Regulations 2007 or the Home Report if in relation to a residential property in Scotland.
*This is the average speed from the provider with the fastest broadband package available at this postcode. The average speed displayed is based on the download speeds of at least 50% of customers at peak time (8pm to 10pm). Fibre/cable services at the postcode are subject to availability and may differ between properties within a postcode. Speeds can be affected by a range of technical and environmental factors. The speed at the property may be lower than that listed above. You can check the estimated speed and confirm availability to a property prior to purchasing on the broadband provider's website. Providers may increase charges. The information is provided and maintained by Decision Technologies Limited. **This is indicative only and based on a 2-person household with multiple devices and simultaneous usage. Broadband performance is affected by multiple factors including number of occupants and devices, simultaneous usage, router range etc. For more information speak to your broadband provider.