Hazelbank, Langton Green, TN3

- PROPERTY TYPE
Detached
- BEDROOMS
5
- BATHROOMS
2
- SIZE
2,144 sq ft
199 sq m
- TENUREDescribes how you own a property. There are different types of tenure - freehold, leasehold, and commonhold.Read more about tenure in our glossary page.
Freehold
Key features
- Detached house set within a cul-de-sac of just 7 detached homes, rarely available
- Requiring modernisation throughout and offering the opportunity to create your dream home in your chosen style
- Generous room proportions and excellent potential for reconfiguration, subject to necessary consents
- Excellent living space with 3 reception rooms and large eat-in kitchen
- 5 double bedrooms, each having built-in double wardrobes
- Family bathroom, en-suite with bath and shower and a ground floor cloakroom
- Generous and well-stocked, south-west facing garden
- Double garage with driveway parking for 3-4 cars, located at the side of the house
- Langton Green Primary School and Holmewood House Prep School both within a 15 minute walk
- For sale with no onward chain
Description
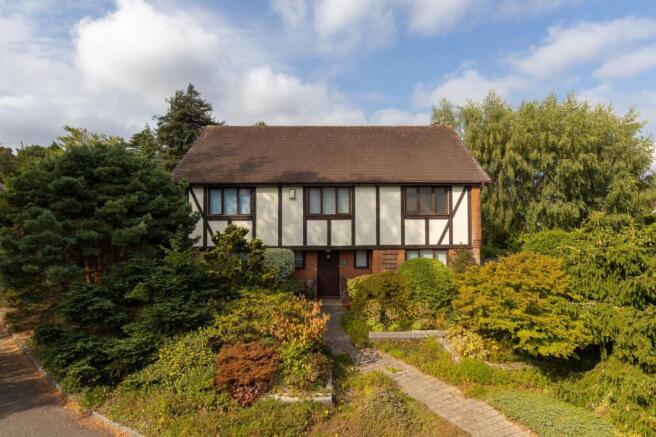
We understand this detached house was built in the late eighties as one of seven homes in the cul-de-sac, with properties in this road rarely becoming available and much loved as long-term family homes. Set within walking distance of local schools, eateries and a good selection of local shops in Langton Green and Rusthall, there is also a regular bus service along the main road, with the bus stop just a short stroll away, serving Tunbridge Wells and the surrounding areas.
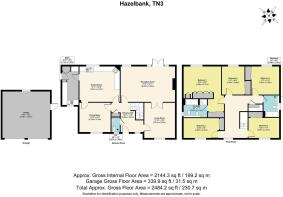
This home has been loved by the same owner for 33 years and would now benefit from being updated throughout and is for sale with no onward chain. The generous room proportions and versatile living offer plenty of scope to transform to your own style and requirements with the option to reconfigure the layout and the large windows making each room feel lovely and light. The entrance hall is a welcoming size, with a built-in cupboard for coats, space beneath the stairs for buggy parking or seating and a cloakroom fitted with a white WC and basin. The sitting room is across the rear of the house, with windows and patio doors opening to the garden and a brick fireplace with woodburning stove. There are double doors leading through to another reception room, currently used as a formal dining room, with window overlooking the front garden, and allowing you to choose if you use the space as two separate rooms or open as one when entertaining family and friends. There is third reception room which could make an excellent playroom, home office or snug, which is also to the front of the house and opens into both the hallway and the kitchen. The kitchen overlooks the rear garden and has dark wood units with an electric oven and gas hob fitted and further appliances available by separate negotiation. This room is currently arranged with excellent storage to two walls, leaving plenty of space for a large dining table and chairs or the potential to combine with one of the living spaces, should you prefer to create a stunning heart to your new home. Adjacent to the kitchen, is a good size utility room with a door to the garden and additional storage, together with space for a washing machine and tumble dryer and the boiler can also be found here, which we understand is approximately 7 years old.
Upstairs, the bedrooms are arranged around a central landing with access hatch to the loft space, large airing cupboard and a window to the front making the landing and hallway beneath feel lovely and light. The master bedroom overlooks the rear garden and has a built-in double wardrobe as well as an additional run of fitted wardrobes to one wall meaning that you have exceptional storage and plenty of space still for a dressing table and chests of drawers. The en-suite for the master is fitted with a beige suite of bath with shower attachment, separate shower cubicle, WC, bidet and wash basin. There are four further bedrooms with two evenly sized rooms to the front and the final two rooms to the rear of the house, each having built-in double wardrobes and each able to happily accommodate a double bed. The family bathroom is fitted with a pale grey suite of bath with shower attachment, WC and wash basin.
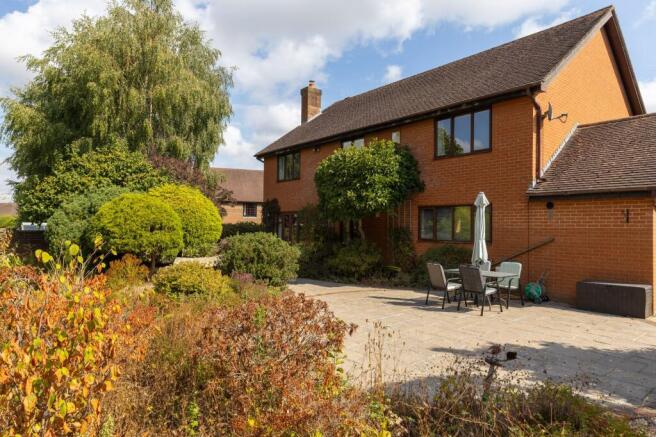
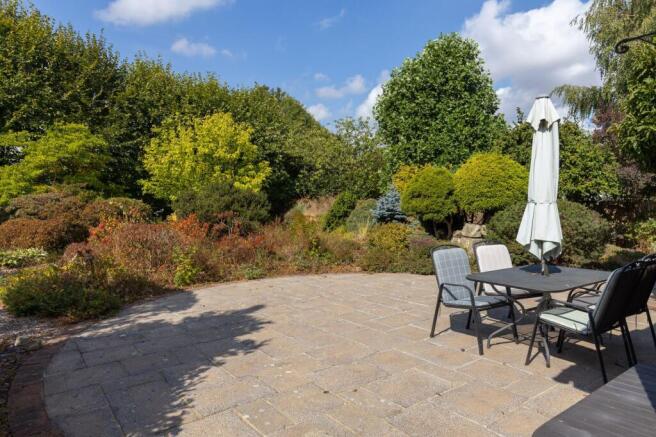
The outside space has been a gardener’s delight for many years with both the front and rear gardens having been landscaped to create large flower beds that have been filled with a variety of mature shrubs, trees and perennials to ensure colour and interest throughout the year, with several paved seating areas to either side, a large patio across the rear of the house and a sheltered patio beneath the dappled shade at the far end of the garden. There is an attractive water feature running through the rear garden with small waterfall and gently flowing stream feature amongst the established planting to create a peaceful and tranquil setting to relax and unwind in. The rear garden is south-west facing and enjoys a good degree of seclusion and plenty of sunshine with gates leading to the front garden and to the driveway and garage at the side. Should you be looking for a family home for young children to enjoy, the current layout is perfect for games of hide and seek, however, there would be plenty of space to reduce the flower beds and lay a large lawn instead.
Parking is well catered for here, with a large driveway at the side of the house providing parking for several cars and leading to a detached double garage.
This truly is a super family home, offering well-proportioned accommodation, a generous and sunny garden and just waiting for the new owners to make it their own.
Material Information Disclosure -
National Trading Standards Material Information Part B Requirements (information that should be established for all properties)
Property Construction - Brick and Block
Property Roofing - Clay Tiles
Electricity Supply - Mains
Water Supply - Mains
Sewerage - Mains
Heating - Gas
Broadband - FTTC
Mobile Signal / Coverage -
Parking – Double Garage and off street for 3-4 cars
National Trading Standards Material Information Part C Requirements (information that may or may not need to be established depending on whether the property is affected or impacted by the issue in question)
Building Safety - None Known
Restrictions - TPO relating to a silver birch in the front garden
Rights and Easements - None known
Flood Risk - None known
Coastal Erosion Risk - N/A
Planning Permission - None known
Accessibility / Adaptations - None known
Coalfield / Mining Area – N/A
PLEASE NOTE: Should you wish to proceed with an offer on this property, we are obligated by HMRC to conduct mandatory Anti-Money Laundering Checks. We outsource these checks to our compliance partners at Coadjute and they charge a fee for this service.
DISCLAIMER: Some photographs in this listing may have been digitally enhanced or virtually staged using CGI or AI to illustrate potential layout, styling, or lighting. In some cases, personal effects have been removed using digital techniques and every effort has been made to ensure the physical condition, size or permanent features are not misrepresented. Unaltered original photographs are available upon request or viewable within this gallery.
EPC Rating: C
Location
Set within a popular cul-de-sac of just 7 detached homes, in sought-after Langton Green, on the western fringes of the vibrant spa town of Tunbridge Wells with local shops, eateries, church, pubs and primary school all within walking distance. Tunbridge Wells is just over 2 miles distant and has a wonderful array of restaurants, leisure facilities and shops, including the historic Pantiles, the elegant Georgian colonnaded walkway with its variety of cafes, restaurants and regular food and craft markets. There is also a fast and frequent train service to Central London from the mainline station within 2.5 miles. The area benefits from excellent independent and state schools, including those in the much sought-after Kent Grammar system, with Langton Green Primary School and Holmewood House Prep School both within a 15 minute walk and buses from the main road serving the secondary and Grammar schools.
Garden
The gardens surround the property, with the rear garden facing south-west.
Parking - Double garage
Parking - Driveway
Driveway parking for 3-4 cars
- COUNCIL TAXA payment made to your local authority in order to pay for local services like schools, libraries, and refuse collection. The amount you pay depends on the value of the property.Read more about council Tax in our glossary page.
- Band: G
- PARKINGDetails of how and where vehicles can be parked, and any associated costs.Read more about parking in our glossary page.
- Garage,Driveway
- GARDENA property has access to an outdoor space, which could be private or shared.
- Private garden
- ACCESSIBILITYHow a property has been adapted to meet the needs of vulnerable or disabled individuals.Read more about accessibility in our glossary page.
- Ask agent

Add an important place to see how long it'd take to get there from our property listings.
__mins driving to your place
Affordability
About Maddisons Residential Ltd, Tunbridge Wells
18 The Pantiles Tunbridge Wells Kent TN2 5TN


Notes
Staying secure when looking for property
Ensure you're up to date with our latest advice on how to avoid fraud or scams when looking for property online.
Visit our security centre to find out moreDisclaimer - Property reference f2d9e33c-864b-4806-9f2f-3a042888b15c. The information displayed about this property comprises a property advertisement. Rightmove.co.uk makes no warranty as to the accuracy or completeness of the advertisement or any linked or associated information, and Rightmove has no control over the content. This property advertisement does not constitute property particulars. The information is provided and maintained by Maddisons Residential Ltd, Tunbridge Wells. Please contact the selling agent or developer directly to obtain any information which may be available under the terms of The Energy Performance of Buildings (Certificates and Inspections) (England and Wales) Regulations 2007 or the Home Report if in relation to a residential property in Scotland.
*This is the average speed from the provider with the fastest broadband package available at this postcode. The average speed displayed is based on the download speeds of at least 50% of customers at peak time (8pm to 10pm). Fibre/cable services at the postcode are subject to availability and may differ between properties within a postcode. Speeds can be affected by a range of technical and environmental factors. The speed at the property may be lower than that listed above. You can check the estimated speed and confirm availability to a property prior to purchasing on the broadband provider's website. Providers may increase charges. The information is provided and maintained by Decision Technologies Limited. **This is indicative only and based on a 2-person household with multiple devices and simultaneous usage. Broadband performance is affected by multiple factors including number of occupants and devices, simultaneous usage, router range etc. For more information speak to your broadband provider.