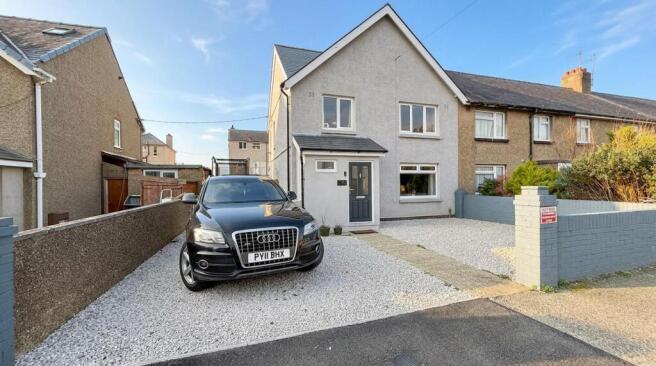
Barmouth, LL42

- PROPERTY TYPE
End of Terrace
- BEDROOMS
3
- BATHROOMS
1
- SIZE
Ask agent
- TENUREDescribes how you own a property. There are different types of tenure - freehold, leasehold, and commonhold.Read more about tenure in our glossary page.
Freehold
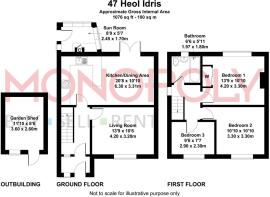
Key features
- Extensively renovated three bedroom end terraced home in the heart of Barmouth
- High quality refurbishment, including new electrics, plumbing, heating, roof works, insulation and double glazing
- Spacious open plan kitchen/diner with French doors to the garden
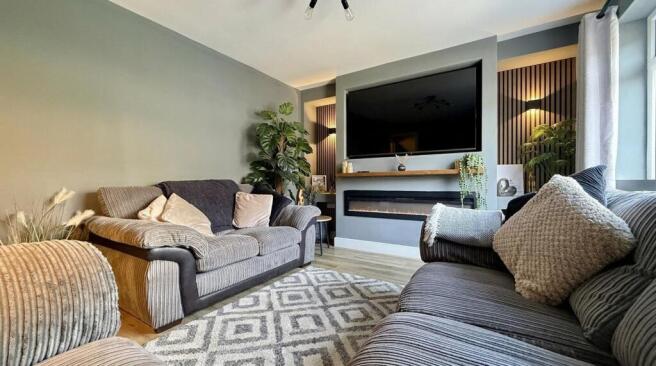
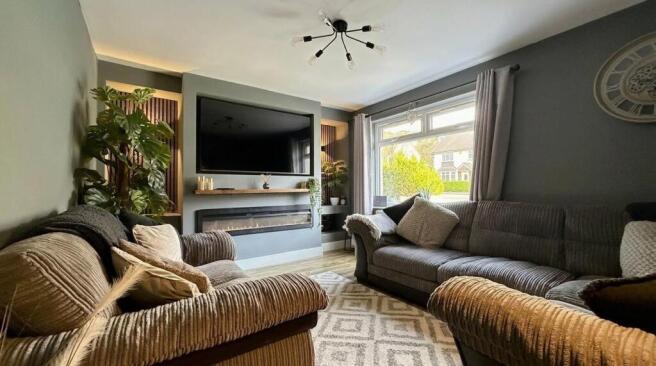
- Stylish lounge with bespoke media wall and flame effect electric fire
- Refitted contemporary bathroom and three well proportioned bedrooms
- Sea glimpses from the main bedroom and views toward the Rock
- Landscaped enclosed rear garden with sandstone patios and low maintenance gravel areas
- Hot tub included, housed within useful garden building with power
- Driveway parking for up to 3 vehicles
- Convenient for the beach,town centre, primary school and local amenities
Description
EPC Rating: C
Entrance Porch
With slate roof and window, this extended porch is perfect for shoes and coats and benefits from a new slate roof. A door opens to the hallway.
Entrance Hall
With doors off to living room, kitchen/diner and stairs to the first floor.
Living Room
Dimensions: 4.2 x 3.2 (13'9" x 10'5"). With custom built media wall, wood effect laminate flooring and recessed flame effect electric fire. Window to the front.
Kitchen/Diner
Dimensions: 6.3 x 3.31 (20'8" x 10'10"). This area has been reconfigured to create a superb open plan area with well equipped contemporary kitchen and large dining area in front of large French doors to the garden. All work complies to building regulations and includes the installation of an RSJ. The kitchen has a range of navy base and wall units plus large peninsula breakfast bar with stools, integrated appliances include, fridge freezer, dishwasher, oven and hob with extractor over. Black composite 1 1/2 sink and contemporary white tiles with black grout. With pocket door to hallway.
Sun Room
Dimensions: 2.45 x 1.7 (8'0" x 5'6"). Accessed from the garden, of UPVC construction and laminate roof, space and plumbing for both washing machine and tumble drier with counter over.
Bedroom 1
Dimensions: 4.2 x 3.3 (13'9" x 10'9"). A large double with sea view glimpses and built in wardrobes.
Bedroom 2
Dimensions: 3.3 x 3.3 (10'9" x 10'9"). A double bedroom with views over to the Rock and space
Bedroom 3
Dimensions: 2.9 x 2.3 (9'6" x 7'6"). With views to the Rock and custom made over stairs built in bed with integrated media wall and storage underneath.
Bathroom
Dimensions: 1.97 x 1.8 (6'5" x 5'10"). Refitted white suite comprising of L shaped bath with rainforest shower over, hand basin in vanity unit with waterfall taps, low level WC. Obscure window, new extractor fan and pvc splash boards throughout.
Garden Building
Dimensions: 2.6 x 3.6 (8'6" x 11'9"). This useful prefab building sits on a new 24 x 14ft concrete base and houses the hot tub (included in sale). It has UPVC door and window and a reinforced electricity supply.
Exterior
To the front is a newly laid tarmac and gravel driveway with parking for 3 cars. The enclosed safe garden to the rear has been levelled and landscaped with sandstone patio seating areas and low maintenance gravel. New 6ft fencing and a gate have been erected and the ground is lined with weed suppressant membrane below the gravel and patio flags.
Additional Renovation Information
In addition to the work listed above, the vendor has informed that the following work has been undertaken including: All external walls have been fitted with insulated plasterboard for improved insulation and efficiency. Every wall and ceiling has new plasterboard. The front half of the roof has been replaced including; new felt, battens, ridge tiles, lead work to valleys and new slates. The chimney has been lowered, rendered and capped on the side of No 47. New fascias and guttering installed to the front, rear and side. A new plumbing system has been installed including gas central heating, boiler and radiators. The sunroom has been configured to run two washing machines. The house has been completely rewired with new fuse board/consumer unit, smoke detectors installed on all floors including acttic and heave duty external wiring installed to supply the garden, hot tub and outbuilding.
Barmouth and its Surrounds
Barmouth is known as the town where 'the Mountains meet the Sea' but offers much more than that. It is a thriving seaside town with breathtaking views on the north west coast of Wales looking out onto Cardigan Bay on the edge of the Snowdonia National Park. There is a a bustling town centre with a range of shops and supermarkets and great places to eat and relax. For lovers of the outdoors it offers walking, cycling, paddle-boarding, kayaking, and of course swimming in the sea from the beautiful golden sand beach. The train station in the middle of the town provides easy links up and down the coastal line or regular trains directly through to Birmingham and beyond.
Garden
To the front is a newly laid tarmac and gravel driveway with parking for 3 cars. The enclosed safe garden to the rear has been levelled and landscaped with sandstone patio seating areas and low maintenance gravel. New 6ft fencing and a gate have been erected and the ground is lined with weed suppressant membrane below the gravel and patio flags.
Parking - Driveway
Disclaimer
In line with anti-money laundering legislation, purchasers must provide proof of identity and source of funds when an offer is made and before any sale can proceed.
These particulars are a general guide only and do not form part of any offer or contract. While care is taken to ensure accuracy, buyers should not rely on them as statements of fact and should satisfy themselves by inspection, survey, searches and enquiries through their solicitor.
The Agent has not tested services, appliances, fixtures, fittings, heating, electrical systems or other items and cannot confirm their condition. Information on tenure, boundaries, rights of way, planning, services, council tax, broadband/mobile coverage or similar matters is supplied by the Seller or third parties and should be verified.
Images may be AI enhanced for presentation only and not to misrepresent size, condition, layout, features, boundaries, views, location or material characteristics. Floor plans and measurements are approximat...
- COUNCIL TAXA payment made to your local authority in order to pay for local services like schools, libraries, and refuse collection. The amount you pay depends on the value of the property.Read more about council Tax in our glossary page.
- Band: B
- PARKINGDetails of how and where vehicles can be parked, and any associated costs.Read more about parking in our glossary page.
- Driveway
- GARDENA property has access to an outdoor space, which could be private or shared.
- Private garden
- ACCESSIBILITYHow a property has been adapted to meet the needs of vulnerable or disabled individuals.Read more about accessibility in our glossary page.
- Ask agent
Barmouth, LL42

Add an important place to see how long it'd take to get there from our property listings.
__mins driving to your place
Affordability

Notes
Staying secure when looking for property
Ensure you're up to date with our latest advice on how to avoid fraud or scams when looking for property online.
Visit our security centre to find out moreDisclaimer - Property reference f70f43e6-e7b8-43f2-a087-a833f39ae4ac. The information displayed about this property comprises a property advertisement. Rightmove.co.uk makes no warranty as to the accuracy or completeness of the advertisement or any linked or associated information, and Rightmove has no control over the content. This property advertisement does not constitute property particulars. The information is provided and maintained by Monopoly Buy Sell Rent, Llanbedr. Please contact the selling agent or developer directly to obtain any information which may be available under the terms of The Energy Performance of Buildings (Certificates and Inspections) (England and Wales) Regulations 2007 or the Home Report if in relation to a residential property in Scotland.
*This is the average speed from the provider with the fastest broadband package available at this postcode. The average speed displayed is based on the download speeds of at least 50% of customers at peak time (8pm to 10pm). Fibre/cable services at the postcode are subject to availability and may differ between properties within a postcode. Speeds can be affected by a range of technical and environmental factors. The speed at the property may be lower than that listed above. You can check the estimated speed and confirm availability to a property prior to purchasing on the broadband provider's website. Providers may increase charges. The information is provided and maintained by Decision Technologies Limited. **This is indicative only and based on a 2-person household with multiple devices and simultaneous usage. Broadband performance is affected by multiple factors including number of occupants and devices, simultaneous usage, router range etc. For more information speak to your broadband provider.