Wilden Lane, Stourport-On-Severn

- PROPERTY TYPE
Detached Bungalow
- BEDROOMS
2
- BATHROOMS
1
- SIZE
1,572 sq ft
146 sq m
- TENUREDescribes how you own a property. There are different types of tenure - freehold, leasehold, and commonhold.Read more about tenure in our glossary page.
Freehold
Key features
- Spacious detached three bedroom bungalow
- Versatile single level accommodation throughout
- Spacious L shaped living and dining room
- New conservatory opening onto the terrace
- Impressive 46 foot triple garage
- Extensive off road parking available
Description
• A generously proportioned detached bungalow offering two established bedrooms, a third bedroom or office and adaptable living spaces arranged across a single level.
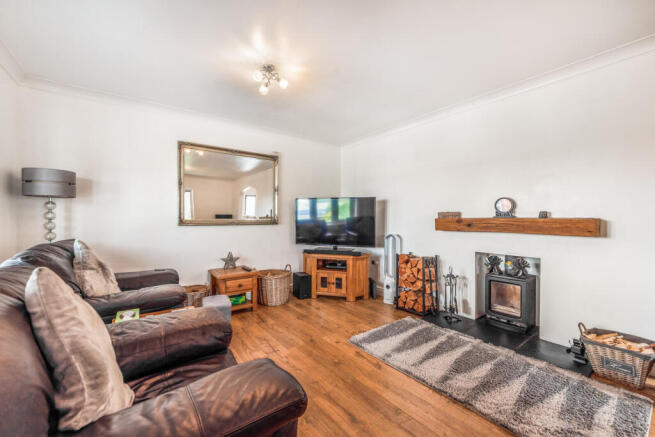
• The L shaped living and dining room provides ample space for relaxing and shared meals, with a Stovax 5kw Logburner forming an inviting focal point.
• A separate snug complements the principal reception space, while the new conservatory extends the accommodation and creates a direct connection with the terrace.
• The paved terrace provides several areas for outdoor seating with planted boarders adding colour and definition to the surroundings.
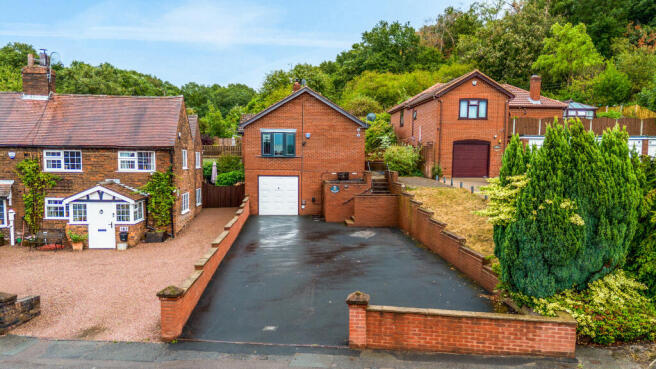
• An extensive driveway offers substantial off road parking and leads to a triple garage measuring approximately 46 feet in length.
• Situated on Wilden Lane in Stourport-on-Severn, the property is conveniently placed for the town’s general amenities, transport connections and surrounding Worcestershire countryside.
The living and dining room
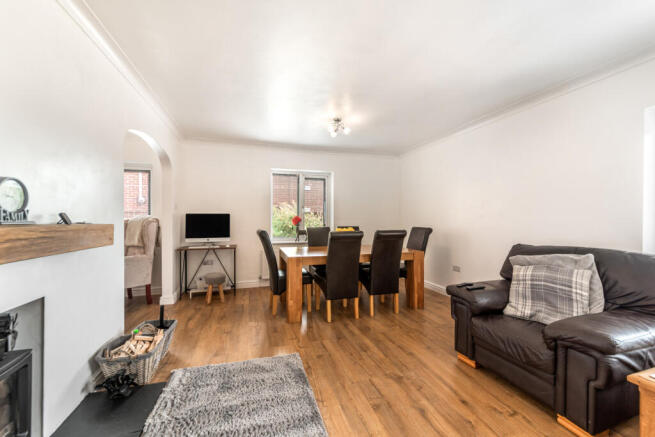
Forming the principal reception space, this L shaped room provides distinct areas for relaxation and dining. A Stovax 5kw Logburner creates a characterful focal point within the living area, accompanied by a substantial timber mantel. Wide openings connect the two parts of the room and continue into the snug, supporting an easy flow between the home’s main social spaces. Triple-glazed windows enhance comfort and insulation, while integrated blinds feature throughout the living, dining and snug areas for a clean, streamlined finish.
The snug
Offering a quieter setting alongside the main reception room, the snug is suited to informal relaxation or reading. A broad opening maintains a close relationship with the living and dining room while allowing this area to retain its own identity. Its position beside the hall also makes it readily accessible from the remainder of the accommodation.
The kitchen
Arranged for practical everyday cooking, the kitchen provides a broad range of cabinetry and work surfaces around three sides. An integrated oven, hob with extractor, dishwasher and fridge are complemented by a sink beneath the window, with spaces provided for additional appliances. A door offers independent access outside, while the adjoining conservatory can be reached directly from the room.
The conservatory
Extending the living accommodation, the new conservatory provides an additional space for sitting and enjoying the garden setting. Extensive glazing wraps around the room and French doors open directly onto the terrace. Its connection with the kitchen creates a useful arrangement for refreshments, relaxed gatherings and everyday enjoyment of the outside space.
The hallway
The entrance hall provides a welcoming introduction to the home, with access through to all principal rooms. This space also benefits from two storage cupboards.
The primary bedroom
Providing a well proportioned private retreat, the primary bedroom offers space for a king-sized bed and accompanying bedroom furniture. A wide window forms a strong architectural feature, while the generous dimensions allow the room to be arranged with flexibility. Direct access from the hall keeps the bedroom conveniently connected with the bathroom and principal living areas.
The second bedroom
Comfortably accommodating a double bed, the second bedroom provides useful additional sleeping space for family members or guests. Mirrored wardrobes occupy one side of the room and offer substantial storage. A window and separate hall access complete a straightforward arrangement within easy reach of the bathroom. A compact third bedroom offers further flexibility for use as a single bedroom or home office.
The bathroom
Serving the bedroom accommodation, the bathroom is arranged around a spacious walk in shower enclosure. A vanity unit incorporates the wash basin and provides useful storage, accompanied by a WC. The clear layout brings the principal facilities together within a practical and easily accessible room.
The terrace
Creating a generous setting for outdoor relaxation, the paved terrace accommodates several seating areas alongside the conservatory. Raised borders and established planting bring colour and structure to the surroundings. Direct access from the conservatory supports outdoor dining and gatherings during suitable weather.
The driveway and parking
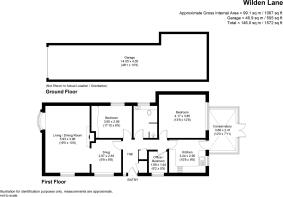
A substantial driveway provides extensive off road parking and a broad approach to the property. The space continues towards the triple garage, which measures approximately 46 feet in length according to the floorplan. Low brick walls define the frontage, while the arrangement allows convenient access to both the home and garage.
Wilden Lane places the property within the village of Wilden, a well-established community with local schools, a country pub and church. Stourport-on-Severn is within easy reach, providing a wider range of shopping, leisure and everyday amenities, together with further schooling and transport connections. The village is surrounded by countryside, with a variety of local walks nearby, including Hartlebury Common, offering plenty of opportunities to enjoy the area's natural surroundings. Road links provide convenient access to nearby Worcestershire towns and surrounding employment centres, making the location well suited to both day-to-day living and commuting.
The property benefits from mains gas, electricity, water and drainage.
Broadband Speed: Ultrafast broadband available. Download speeds up to 2300 Mbps and upload speeds up to 2300 Mbps (source: Ofcom checker).
Mobile Coverage: Likely available from EE, O2, Three and Vodafone. (source: Ofcom checker).
Flood Risk (Long-term forecast): According to the Environment Agency’s long-term flood risk data, the property is currently at very low risk for river and surface water flooding.
Council tax band D
Reservation Fee - refundable on exchange
A reservation fee, refundable on exchange, is payable prior to the issue of the Memorandum of Sale and after which the property may be marked as Sold Subject to Contract. The fee will be reimbursed upon the successful Exchange of Contracts.
The fee will be retained by Andrew Grant in the event that you the Buyer withdraws from the purchase or does not Exchange within 6 months of the fee being received other than for one or more of the following reasons:
1. Any significant material issues which individually are more than 1% of the agreed purchase price and are highlighted in a survey and were not evident or drawn to the attention of you, the Buyer, prior to the Memorandum of Sale being issued.
2. Serious and material defect in the seller’s legal title.
3. Local search revealing a matter that has a material adverse effect on the market value of the property that was previously undeclared and not in the public domain.
4. The vendor withdrawing the property from sale.
The reservation fee will be 0.5% of the accepted offer price for offers below £800,000 and 1% for offers of £800,000 or over. This fee, unless specified otherwise, is payable upon acceptance by the vendor of an offer from a buyer and completion of an assessment of the buyer’s financial status and ability to proceed.
Should a buyer’s financial position regarding the funding of the property prove to be fundamentally different from that declared by the buyer when the Memorandum of Sale was completed, then the Vendor has the right to withdraw from the sale and/or the reservation fee retained. For example, where the buyer declares themselves as a cash buyer but are in fact relying on an unsecured sale of their property. The reservation fee will not be refunded where there is an inability on the part of the Buyer to raise any required mortgage after the Memorandum of Sale is completed.
Once the reservation fee has been paid, any renegotiation of the price stated in the memorandum of sale for any reason other than those covered in points 1 to 3 above will lead to the reservation fee being retained. A further fee will be levied on any subsequent reduced offer that is accepted by the vendor. This further fee will be subject to the same conditions that prevail for all reservation fees outlined above.
Compliance and Verification Fee
A Compliance and Verification Fee of £85 plus VAT (£102 inc VAT) per individual purchaser or related party requiring anti-money laundering, identity, source and proof of funds or financial verification checks is payable upon acceptance of an offer and receipt of the reservation fee.
This fee represents the cost of compliance administration and verification services undertaken in connection with the proposed purchase including anti-money laundering checks, sanctions screening, source of funds verification, proof of funds checks and associated compliance procedures.
The Compliance and Verification Fee shall be deducted from the reservation fee monies held by Andrew Grant.
No compliance or verification work shall be commenced until the reservation fee has been received in cleared funds.
The Compliance and Verification Fee becomes due immediately upon acceptance of the offer and receipt of the reservation fee and shall become non-refundable once any compliance or verification work has commenced, irrespective of whether the transaction subsequently proceeds to Exchange of Contracts or completion.
Where all or part of the reservation fee is refundable under the reservation fee terms, any Compliance and Verification Fees incurred shall first be deducted from the monies returned.
Brochures
Brochure 1- COUNCIL TAXA payment made to your local authority in order to pay for local services like schools, libraries, and refuse collection. The amount you pay depends on the value of the property.Read more about council Tax in our glossary page.
- Ask agent
- PARKINGDetails of how and where vehicles can be parked, and any associated costs.Read more about parking in our glossary page.
- Garage,Off street
- GARDENA property has access to an outdoor space, which could be private or shared.
- Private garden,Patio
- ACCESSIBILITYHow a property has been adapted to meet the needs of vulnerable or disabled individuals.Read more about accessibility in our glossary page.
- Ask agent

Add an important place to see how long it'd take to get there from our property listings.
__mins driving to your place
Affordability

Notes
Staying secure when looking for property
Ensure you're up to date with our latest advice on how to avoid fraud or scams when looking for property online.
Visit our security centre to find out moreDisclaimer - Property reference JHE260256. The information displayed about this property comprises a property advertisement. Rightmove.co.uk makes no warranty as to the accuracy or completeness of the advertisement or any linked or associated information, and Rightmove has no control over the content. This property advertisement does not constitute property particulars. The information is provided and maintained by Andrew Grant, Covering the West Midlands. Please contact the selling agent or developer directly to obtain any information which may be available under the terms of The Energy Performance of Buildings (Certificates and Inspections) (England and Wales) Regulations 2007 or the Home Report if in relation to a residential property in Scotland.
*This is the average speed from the provider with the fastest broadband package available at this postcode. The average speed displayed is based on the download speeds of at least 50% of customers at peak time (8pm to 10pm). Fibre/cable services at the postcode are subject to availability and may differ between properties within a postcode. Speeds can be affected by a range of technical and environmental factors. The speed at the property may be lower than that listed above. You can check the estimated speed and confirm availability to a property prior to purchasing on the broadband provider's website. Providers may increase charges. The information is provided and maintained by Decision Technologies Limited. **This is indicative only and based on a 2-person household with multiple devices and simultaneous usage. Broadband performance is affected by multiple factors including number of occupants and devices, simultaneous usage, router range etc. For more information speak to your broadband provider.