
Kings Stile, Middleton Cheney, Banbury

- PROPERTY TYPE
Detached Bungalow
- BEDROOMS
4
- BATHROOMS
2
- SIZE
Ask agent
- TENUREDescribes how you own a property. There are different types of tenure - freehold, leasehold, and commonhold.Read more about tenure in our glossary page.
Freehold
Key features
- Spacious well presented detached bungalow
- Three/four bedrooms
- Two bathrooms and two reception rooms
- Exceptionally well served village
- Generous yet manageable plot
- Sought after no through road
- Extensive parking and large garage
- Gas ch and solar panels
- South facing rear garden
- No upward chain
Description
Situation - Middleton Cheney boasts a vibrant community for all dynamics. One of the largest villages in West Northamptonshire. It has amenities not normally associated with village life. Facilities within the village include a chemist, church, vets surgery, library, sports ground, village store, post office and popular public houses. The village hall offers a range of clubs & societies for all ages and there is schooling to cover pre-school right the way through to Sixth form education. A greater retail experience is located nearby in Banbury, where you will find all the top High Street outlets and "out of town" retail parks with free parking. Banbury is conveniently located having access to junction 11 of the M40 motorway and regular rail services to London Marylebone, Oxford and Birmingham. Bus services link the village to Banbury and Brackley - also a growing town with good shopping, leisure facilities and services.
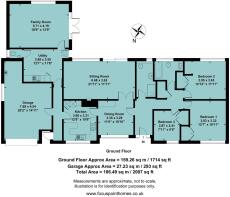
A floorplan has been prepared to show the dimensions and layout of the property as detailed below. Some of the main features are as follows:
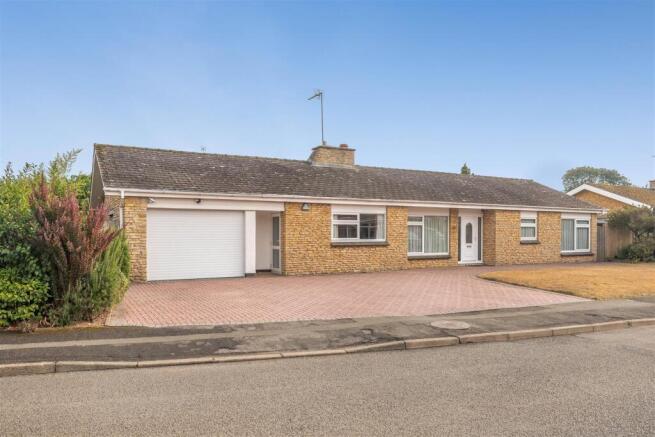
* A modern detached stone built bungalow with well presented and flexible accommodation which is suitable for families or couples alike.
* Located in a single cul-de-sac of similar properties within walking distance of all the daily amenities within the village.
* Spacious sitting room with large window to rear overlooking the garden, sliding double glazed patio doors opening to the rear, wall mounted gas fire.
* Separate dining room adjoining the kitchen with wood effect floor, fitted storage unit.
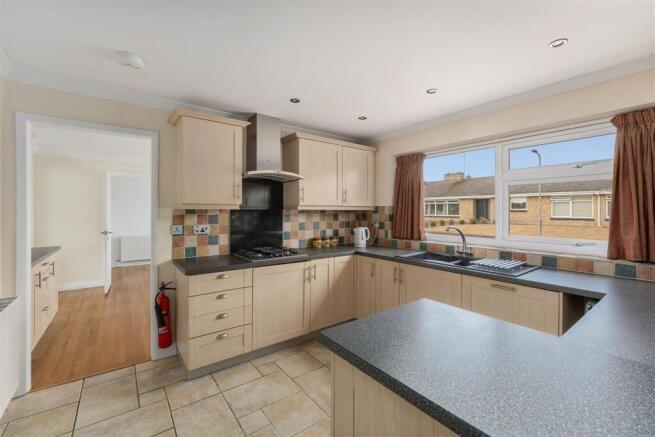
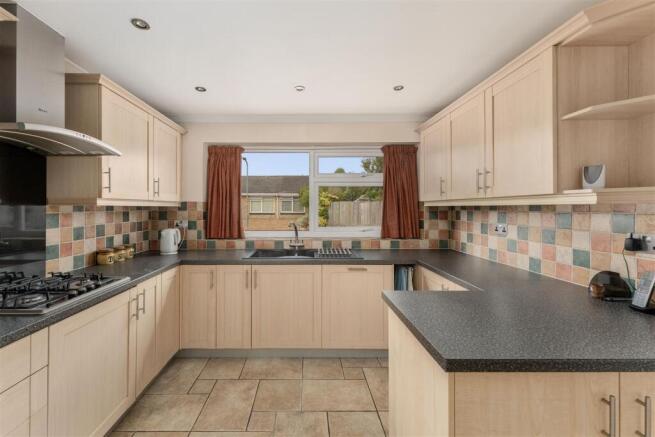
* Kitchen with a range of base and eye level shaker style units, built-in oven, microwave, gas hob and extractor, integrated dishwasher, fridge and freezer, ceramic tiled floor, window to front and scope to create an open plan kitchen/dining room.
* Rear hallway with door to front and personal door to the garage. There is also a very large utility room with space for appliances, plumbing for washing machine, fitted white gloss units, door opening to the garden and a door opening to the cloakroom which is fitted with a white suite and has a window.
* The property was extended some years ago to provide an additional room at the rear which has been used by the current vendors as an office but could also provide a large bedroom if preferred. It has a high open ceiling, large window to the rear, recessed lighting, French doors and side panels which open to the patio and rear garden. We believe that this could become a main bedroom suite in conjunction with the creation of an ensuite bathroom by converting part of the utility room.
* There are two further double bedrooms and a single all of which have built-in double wardrobes.
* Bathroom fitted with a white suite comprising panelled bath with mixer taps and shower attachment, wash hand basin and WC, window, heated towel rail, fully tiled walls.
* Separate shower room fitted with a modern suite comprising walk-in shower, recessed wash hand basin with cupboards under, WC, ceramic tiled floor, window, heated towel rail, fully tiled walls.
* Double glazing, gas central heating via radiators and solar panels which are owned and have a feed-in tariff and are connected to a battery.
* Wide frontage with driveway providing off road parking and an electric door opens to the spacious garage which has a personal door to the rear hallway, light and power connected, window to the side, wall mounted Gloworm gas fired boiler, solar panels invertor and controls, wall mounted storage units.
* Side gates open to access either side of the bungalow with ample space for storing wheelie bins to one side and a large shed/workshop to the other which has power and light connected, two window, solid concrete floor and wall mounted electric heater.
* The rear garden which enjoys a southerly aspect has a large paved patio, lawn with well stocked borders, and ornamental trees. Adjacent to the shed/workshop there is a timber dog kennel and metal fenced run.
Services - All mains services are connected. The wall mounted Gloworm gas fired boiler is located in the garage.
Local Authority - West Northants District Council. Council tax band F.
Viewing - Strictly by prior arrangement with the Sole Agents Anker & Partners.
Energy Rating: B - A copy of the full Energy Performance Certificate is available on request.
Anti Money Laundering Regulations - In accordance with current legal requirements, all prospective purchasers are required to undergo an Anti-Money Laundering (AML) check. An administration fee of £30 plus VAT per applicant will apply. This fee is payable after an offer has been accepted and must be settled before a memorandum of sale can be issued.
Brochures
Kings Stile, Middleton Cheney, BanburyBrochure- COUNCIL TAXA payment made to your local authority in order to pay for local services like schools, libraries, and refuse collection. The amount you pay depends on the value of the property.Read more about council Tax in our glossary page.
- Band: F
- PARKINGDetails of how and where vehicles can be parked, and any associated costs.Read more about parking in our glossary page.
- Yes
- GARDENA property has access to an outdoor space, which could be private or shared.
- Yes
- ACCESSIBILITYHow a property has been adapted to meet the needs of vulnerable or disabled individuals.Read more about accessibility in our glossary page.
- Ask agent

Add an important place to see how long it'd take to get there from our property listings.
__mins driving to your place
Affordability




Notes
Staying secure when looking for property
Ensure you're up to date with our latest advice on how to avoid fraud or scams when looking for property online.
Visit our security centre to find out moreDisclaimer - Property reference 34910994. The information displayed about this property comprises a property advertisement. Rightmove.co.uk makes no warranty as to the accuracy or completeness of the advertisement or any linked or associated information, and Rightmove has no control over the content. This property advertisement does not constitute property particulars. The information is provided and maintained by Anker & Partners, Banbury. Please contact the selling agent or developer directly to obtain any information which may be available under the terms of The Energy Performance of Buildings (Certificates and Inspections) (England and Wales) Regulations 2007 or the Home Report if in relation to a residential property in Scotland.
*This is the average speed from the provider with the fastest broadband package available at this postcode. The average speed displayed is based on the download speeds of at least 50% of customers at peak time (8pm to 10pm). Fibre/cable services at the postcode are subject to availability and may differ between properties within a postcode. Speeds can be affected by a range of technical and environmental factors. The speed at the property may be lower than that listed above. You can check the estimated speed and confirm availability to a property prior to purchasing on the broadband provider's website. Providers may increase charges. The information is provided and maintained by Decision Technologies Limited. **This is indicative only and based on a 2-person household with multiple devices and simultaneous usage. Broadband performance is affected by multiple factors including number of occupants and devices, simultaneous usage, router range etc. For more information speak to your broadband provider.