Bonsor Drive, Kingswood, KT20

- PROPERTY TYPE
End of Terrace
- BEDROOMS
4
- BATHROOMS
3
- SIZE
1,655 sq ft
154 sq m
- TENUREDescribes how you own a property. There are different types of tenure - freehold, leasehold, and commonhold.Read more about tenure in our glossary page.
Freehold
Key features
- Exceptional Four Double Bedroom Townhouse
- Approximately 1,770 Sq Ft Across Three Floors
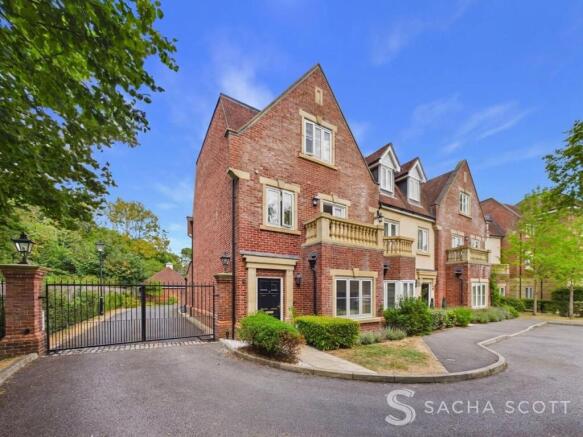
- Exclusive Gated Kingswood Development
- Impressive Open-Plan Kitchen, Dining and Family Room
- Separate Living Room with Private Outlook
- Three Bathrooms
- Primary Suite with Bathroom, Dressing Room and Private Balcony
- Garage with Electrics, Automatic Door and Allocated Parking
- Short Walk from Kingswood Village and Station
- Beautifully Presented Throughout
Description
Four Double Bedroom Townhouse - Exclusive Gated Development - 4 Beds/3 Baths - Garage & Parking - Private Balcony - Walk to Kingswood Village & Station
This is a stunning four double bedroom end-of-terrace townhouse occupying a particularly private position within Kingswood Park, an exclusive gated development close to Kingswood village and railway station. Built in 2015 with approximately 1,655 sq ft of beautifully presented accommodation, the property combines the comfort and efficiency of a modern home with high ceilings, generous windows and Victorian-inspired character features.
A Virtual Tour is available for this property, offering you the chance to explore the space in more detail and get a real feel for the layout at your own pace.
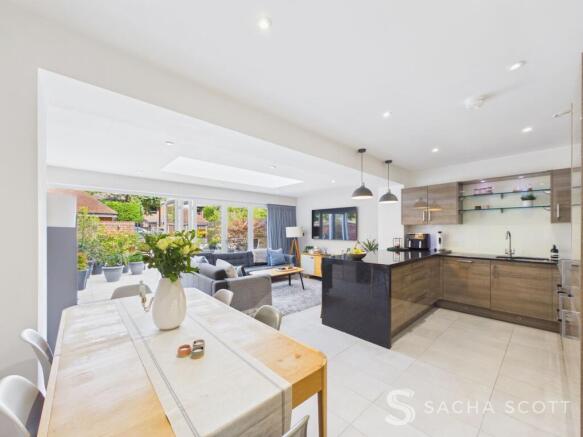
The bright entrance hall introduces the quality and generous proportions found throughout the home. The separate front living room enjoys a private outlook through its bay window, while the full-width kitchen, dining and family room provides an exceptional space for relaxing, entertaining and spending time together. A roof lantern and bi-folding doors fill the room with natural light and open directly onto the easy maintenance courtyard garden. A guest cloakroom and separate laundry room complete the ground floor.
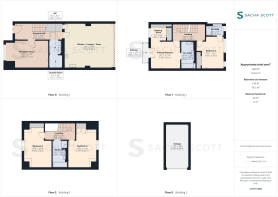
Four genuine double bedrooms are arranged across the upper floors, three with fitted wardrobe storage. The primary suite occupies the full width of the front and includes a private balcony, walk-in dressing room and luxurious ensuite with a bath and separate shower. Another double bedroom on the first floor has its own ensuite, while the two second-floor bedrooms share an equally impressive family bathroom.
Outside, the low maintenance courtyard garden provides ample room for dining and lounge furniture, with direct access to the secure garage courtyard at the rear. The garage is conveniently positioned closest to the property and offers an electric door, full electrics and excellent eaves storage. There is also an on-street parking to the front of the property, visitor parking and access to the development’s beautifully maintained communal grounds.
Why View?
This is a rare opportunity to enjoy the space of a substantial family home, the quality and character of a carefully designed development and the convenience of having Kingswood village and station within a short walk. Immaculately presented throughout, it is a home buyers can move into and enjoy immediately.
Location & Lifestyle
Green space: Kingswood Park stands within approximately 1.5 acres of private landscaped grounds, providing residents with attractive communal lawns and mature surroundings. Local woodland paths and surrounding countryside offer plenty of opportunities for walking, while Banstead Woods and Chipstead Downs Local Nature Reserve are also within easy reach.
Village & High Street: Kingswood village is within a short walk and offers a useful selection of local shops and services, together with a cafe, bakery and the popular Kingswood Arms pub and restaurant. More extensive shopping, supermarkets, restaurants and everyday facilities can be found in nearby Banstead, Reigate and Epsom.
Leisure: Golfers are particularly well served by Kingswood Golf and Country Club, Surrey Downs Golf Club and Walton Heath Golf Club. Kingswood Lawn Tennis Club is also nearby, with further sporting and leisure facilities available throughout the surrounding towns and villages.
Transport
Rail: Kingswood railway station is within a short walk and provides services towards London Bridge via East Croydon, with connections across London and the wider rail network.
Bus: Nearby stops around Tadworth Court and Shelvers Way provide access to the 420 and 460 routes, offering connections towards Sutton, Epsom, Redhill and Crawley.
Road: The A217 provides a straightforward route towards Banstead, Reigate and Junction 8 of the M25, with onward connections to Gatwick Airport and the wider motorway network.
Schools
School catchment areas vary annually and should be checked with Surrey County Council and the schools directly.
Primary: Tadworth Primary School, Walton-on-the-Hill Primary School, Kingswood Primary School.
Secondary: The Beacon School.
Independent: Chinthurst School, Aberdour School, Epsom College, City of London Freemen’s School.
Key Property Information
Tenure: Freehold. (Garage held on a separate 999-year lease with approximately 988 years remaining)
Service Charge: Approximately £1,600 per annum for the maintenance of the shared areas
Council Tax: Band G, approximately £4,259.77 per annum, Reigate and Banstead Borough Council
EPC Rating: B
Construction: Brick and block
Roof Type: Slate tiles and flat roof sections
Loft: Insulated and partially boarded, with ladder and light.
Parking: Garage, allocated parking space and on-street parking
Garden Orientation: North
Water Supply: Direct mains water, metered
Sewerage: Standard UK domestic
Broadband: FTTP (fibre to the premises)
Electricity: National Grid
Mobile Signal: Good
Heating: Gas central heating with water-fed underfloor heating. Worcester boiler and approximately 250-litre Megaflo hot-water cylinder
Extensions/Planning Permissions: No works requiring planning permission or Building Regulations approval reported
Restrictions: Restrictions apply. Details to be confirmed by the seller’s solicitor from the title documentation
Rights of Way: No public rights of way reported. Easements, wayleaves or required access apply, with details to be confirmed by the seller’s solicitor
Flood Risk: No particular flood risk reported and no flooding experienced within the last five years
Building Safety/Condition: A previous leak affected a flat-roof section. The sellers advise that remedial works were completed under the original ten-year guarantee to replace the affected covering and make the roof watertight. The external painted timber windows and bi-folding doors were repainted approximately 24 months ago
Fence Responsibility: The owners maintain one rear garden fence shared with the adjoining property. Other communal boundaries are maintained by the management company through the service charge
Anti Money Laundering (AML) Notice
In accordance with Anti Money Laundering Regulations, we are required to verify the identity of all sellers and purchasers, and to confirm the source of funds. Please note that we may request original identification documents and supporting information at an early stage of the transaction. This applies to all purchasers and any parties named on the purchase. The cost of AML checks is £36 per person.
Photographs and Marketing
Photographs, videos, floorplans and virtual tours are provided for marketing purposes only and should not be relied upon as an exact representation of the property. Some images may have been taken with wide-angle lenses and rooms may have been digitally tidied or enhanced.
Disclaimer
These property details are prepared in good faith from information supplied by the seller and are believed to be correct. However, they are provided for guidance only and do not form part of any contract. Neither the agent nor the seller accepts responsibility for any errors, omissions or misstatements. Buyers must satisfy themselves by inspection, survey, and independent legal advice before proceeding with a purchase.
About Us
Here to deliver a personal service that surpasses others, our family business is built on a solid foundation of outstanding customer service. We exist to make the moving process stress free and smooth for all parties involved. A vast majority of our business comes via referrals and recommendations from happy sellers, buyers, tenants and landlords and as such we are confident that you will love our service as much as others before you have. We love what we do, and it shows. Your property is safe with us, and we are proud members of the Ethical Agent Network.
EPC Rating: B
Lounge
5.31m x 3.35m
Overlooking the front through a generous bay window, this beautifully presented reception room enjoys a private outlook towards established trees and the boundary beyond, with no other homes directly opposite. High ceilings add to the wonderful feeling of space, while the generous proportions comfortably accommodate the current owners’ television and seating area alongside a home office setup. Modern decor and underfloor heating complete the room.
Kitchen / Lounge / Diner
6.03m x 5.55m
Spanning the full width of the rear of the property, this impressive open-plan kitchen, dining and family room is flooded with natural light from the large roof lantern and bi-folding doors.
The modern kitchen offers excellent storage, granite worktops and a peninsula breakfast bar, together with an integrated larder fridge, dishwasher, integrated wine fridge, electric oven and ceramic induction hob. Beyond the kitchen is more than enough room for a large dining set and a generous lounge area, creating a wonderful space for everyday living and entertaining. Underfloor heating completes the room, while the bi-folding doors open onto the low-maintenance courtyard garden.
Laundry Room
1.7m x 1.57m
Cleverly positioned beyond the ground-floor WC, the separate laundry room provides space for a washing machine, together with plenty of storage, useful worktop space and room for a high-level drying rack. Inline ventilation completes this practical area.
WC
1.68m x 1.52m
Accessed from the main entrance hall through a wide doorway, the modern guest cloakroom is part tiled and finished with attractive blue decor. It includes a WC, wash basin and large fitted mirror, with a further door leading through to the separate laundry room.
Primary Bedroom
3.52m x 3.34m
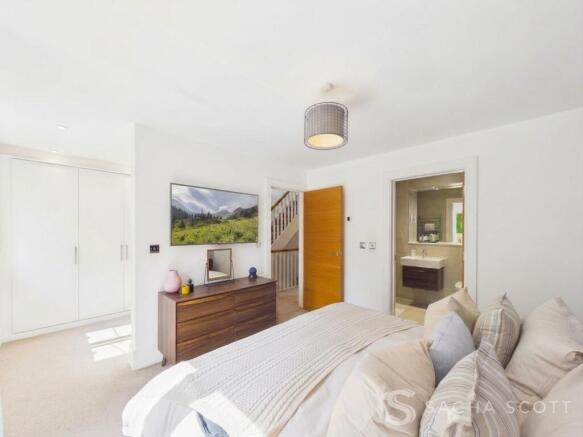
Together with the adjoining dressing room, this generous primary bedroom occupies the full width of the front of the property. It is neutrally decorated, with a modern feature wall and patio doors opening onto a private Victorian-inspired balcony with a traditional stone balustrade. A television wall
conceals the walk-in dressing room with bespoke fitted wardrobes, while the bedroom further benefits from a modern ensuite bathroom.
Primary En-Suite
Immaculately presented and generously proportioned, the luxurious ensuite is fully finished in porcelain tiling and fitted with Villeroy & Boch sanitaryware, complemented by Vado and Hansgrohe fittings. It includes a bath, large separate shower enclosure with overhead and handheld showers, WC and vanity basin with drawer storage. A fitted heated mirror with lighting above, illuminated recessed shelf, shaver socket and heated towel rail complete this gorgeous bathroom.
Dressing Room
1.83m x 1.63m
Positioned behind the television wall within the primary bedroom, the walk-in dressing room has its own window and neutral decor. The original fitted sliding wardrobes have been extended by the current owners to include additional floor-to-ceiling wardrobe storage and a fitted chest of drawers.
Bedroom 2
4.94m x 3.46m
Overlooking the front of this fabulous family home, bedroom two is positioned on the second floor and is a generous, neutrally presented double with fitted wardrobe storage. The eaves frame the front-facing window, adding further character to this beautiful room.
Bedroom 3
4.75m x 3.53m
Just as beautifully presented and of a similarly generous size, bedroom three is located on the second floor and is another neutral double with fitted wardrobe storage. The eaves frame the rear-facing window, adding character while enjoying an outlook across the garden and gated parking area beyond.
Family Bathroom
3.34m x 1.88m
Serving bedrooms two and three and positioned in the hallway between them, this immaculate family bathroom is fully finished in porcelain tiling and fitted with Villeroy & Boch sanitaryware, complemented by Vado and Hansgrohe fittings. It includes a bath and separate built-in shower enclosure, together with a WC and vanity basin with drawer storage. A wide fitted mirror and heated towel rail complete the room.
Bedroom 4
3.24m x 2.97m
Located on the first floor and overlooking the rear, bedroom four is a beautifully presented double with neutral decor and fitted wardrobes. It also benefits from its own ensuite, maintained to the same luxurious standard as the other bathrooms in the property.
Bedroom 4 En-suite
2.28m x 1.28m
Maintained in as-new condition, this luxurious ensuite features a large shower enclosure and is fitted with Villeroy & Boch sanitaryware, complemented by Vado and Hansgrohe fittings. A vanity basin with drawer storage sits alongside the WC, with a wide wide heated mirror spanning both, while a ladder-style heated towel rail completes the room.
Landing
3.74m x 1.08m
The neutrally decorated first floor landing is immaculately presented and finished with an attractive glass and metal balustrade.
2nd Floor Landing
3.98m x 2.04m
The second floor landing continues the immaculate neutral presentation, with a glass and metal balustrade adding a smart finishing touch.
Entrance Hall
5.97m x 2.02m
The entrance hall creates a bright, spacious and welcoming introduction to this stunning family home. The tiled floor benefits from underfloor heating, with a fitted coir entrance mat spanning the width of the hallway and ample room for a console table. Neutral carpeted stairs rise ahead, finished with an attractive glass and chrome balustrade that adds to the light and open feel.
Garage
5.4m x 2.97m
The garage is the first in the block within the secure gated parking area, making it particularly convenient for parking and accessing the property through the rear garden gate. It has an electric up-and-over door, full electrics and excellent eaves storage.
The garage is held on a separate 999-year lease dating from the development’s construction, with approximately 988 years remaining.
Rear Garden
7.62m x 6.1m
The property benefits from a north-facing rear garden measuring approximately 25 ft x 20 ft. Paved throughout for easy maintenance, it offers ample room for outdoor seating and dining, with external lighting and attractive iron railings overlooking the private gated parking area and garages beyond. A rear gate provides convenient access to the garage closest to the property, which belongs to No. 12. Residents also enjoy attractive communal gardens and grounds, with the development occupying approximately 1.5 acres in a leafy woodland setting.
Balcony
2.5m x 0.83m
Accessed directly from the primary bedroom, the private balcony overlooks the front of the property and enjoys a leafy outlook. A Victorian-inspired stone balustrade complements the character of the home.
Communal Garden
The property is situated within large communal grounds with neighbouring horses welcoming you as you enter.
Parking - Garage
The garage has full electrics including an electric door, light, sockets and own electrical supply.
Brochures
Brochure- COUNCIL TAXA payment made to your local authority in order to pay for local services like schools, libraries, and refuse collection. The amount you pay depends on the value of the property.Read more about council Tax in our glossary page.
- Band: G
- PARKINGDetails of how and where vehicles can be parked, and any associated costs.Read more about parking in our glossary page.
- Garage
- GARDENA property has access to an outdoor space, which could be private or shared.
- Rear garden,Communal garden
- ACCESSIBILITYHow a property has been adapted to meet the needs of vulnerable or disabled individuals.Read more about accessibility in our glossary page.
- Ask agent
Bonsor Drive, Kingswood, KT20

Add an important place to see how long it'd take to get there from our property listings.
__mins driving to your place
Affordability

Notes
Staying secure when looking for property
Ensure you're up to date with our latest advice on how to avoid fraud or scams when looking for property online.
Visit our security centre to find out moreDisclaimer - Property reference 18688c0f-567b-4fc2-bbd5-753af6017f0d. The information displayed about this property comprises a property advertisement. Rightmove.co.uk makes no warranty as to the accuracy or completeness of the advertisement or any linked or associated information, and Rightmove has no control over the content. This property advertisement does not constitute property particulars. The information is provided and maintained by Sacha Scott, Banstead. Please contact the selling agent or developer directly to obtain any information which may be available under the terms of The Energy Performance of Buildings (Certificates and Inspections) (England and Wales) Regulations 2007 or the Home Report if in relation to a residential property in Scotland.
*This is the average speed from the provider with the fastest broadband package available at this postcode. The average speed displayed is based on the download speeds of at least 50% of customers at peak time (8pm to 10pm). Fibre/cable services at the postcode are subject to availability and may differ between properties within a postcode. Speeds can be affected by a range of technical and environmental factors. The speed at the property may be lower than that listed above. You can check the estimated speed and confirm availability to a property prior to purchasing on the broadband provider's website. Providers may increase charges. The information is provided and maintained by Decision Technologies Limited. **This is indicative only and based on a 2-person household with multiple devices and simultaneous usage. Broadband performance is affected by multiple factors including number of occupants and devices, simultaneous usage, router range etc. For more information speak to your broadband provider.