Lochnagar Road, Motherwell

- PROPERTY TYPE
Detached
- BEDROOMS
4
- BATHROOMS
2
- SIZE
1,464 sq ft
136 sq m
- TENUREDescribes how you own a property. There are different types of tenure - freehold, leasehold, and commonhold.Read more about tenure in our glossary page.
Freehold
Key features
- Extended family home
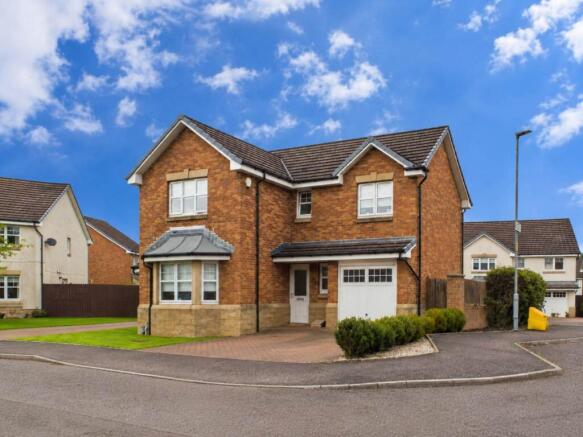
- Fantastic corner plot
- Open plan kitchen and dining area
- Main bedroom with fitted wardrobes and ensuite
- Highly popular residential development
- 3D Virtual Tour Available
Description
Five things our current owners love about their home:
1. The moment you walk through the door - that big, welcoming hallway was one of the first things we loved about the house. It instantly felt spacious, bright and homely and gave us that feeling of this could be our home.
2. The heart of the home - the open-plan kitchen and dining space flows beautifully into the extension, creating a fantastic space for family life and entertaining. It`s where everyone naturally ends up perfect for dinners, drinks, celebrations and making memories together.
3. Space you just don`t get in many new builds - the generous room sizes throughout the house were a huge selling point for us. There`s room for everyone, without feeling cramped, and plenty of flexibility as family life changes.
4. Your own private outdoor space - the fully walled garden is such a lovely feature private, enclosed and peaceful. It`s been perfect for children playing, summer evenings and enjoying a bit of peace and quiet.
5. A lovely place to live - it`s not just the house we`ve loved, it`s the community too. We`ve been so lucky to have wonderful neighbours and have loved the warm, friendly, family atmosphere. And with the train station only a few minutes` walk away, Glasgow and Edinburgh are both easily accessible.
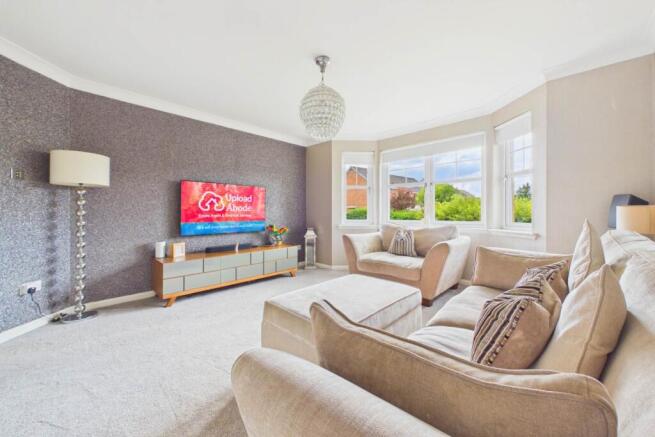
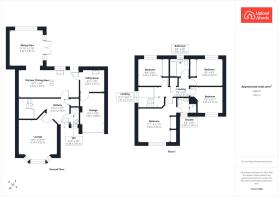
This is a house that really comes into its own once you see how the ground floor flows. The front lounge immediately sets the tone, with its large bay window flooding the room with natural light and giving this beautifully presented space a bright, welcoming feel. Soft neutral decor and generous proportions make it an ideal room for relaxing away from the busier family spaces.
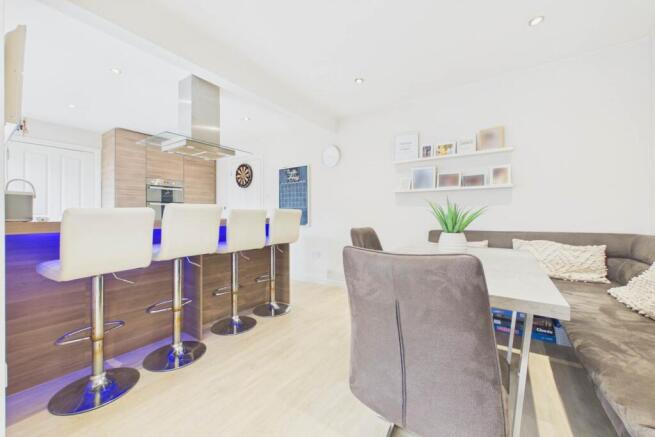
The heart of the home sits towards the rear, where the kitchen and dining area create a fantastic everyday hub. Contemporary wood effect cabinetry wraps around the kitchen, complemented by sleek work tops and a large peninsula with breakfast bar seating. There`s excellent storage and preparation space, while the open connection with the dining area makes this a naturally sociable part of the home.
From here, the layout gets even better. The property has been extended to create an additional sitting area, giving the family another substantial reception space overlooking the garden. French doors connect directly outside, and the room has plenty of space for large sofas, making it perfect as a relaxed family room, TV space or somewhere for everyone to gather when friends and family visit.
A separate utility room keeps laundry and everyday household jobs away from the main kitchen and also provides internal access to the integral garage. A downstairs WC completes a ground floor that has clearly been designed around the realities of busy family life.
Upstairs, the main bedroom is a calm and spacious retreat, beautifully presented in soft neutral tones with an excellent bank of fitted wardrobes providing plenty of storage. Its private ensuite adds another layer of practicality.
The remaining rooms continue the homes versatility. There are three further bedrooms, with the current layout demonstrating just how easily the space can adapt as a family grows. One is presently arranged as a dedicated home office, while the others make bright and comfortable children`s bedrooms. A separate family bathroom with a bath completes the upper level.
Outside, the corner plot gives this home a real sense of space. Off road parking leads to the integral garage, while the enclosed rear garden provides an excellent blank canvas for family life. There`s a generous lawn alongside substantial patio space, giving you room for outdoor dining, children`s play equipment, entertaining or further landscaping to create your perfect garden.
This is a home that gets the important things right: multiple living spaces, a sociable kitchen, excellent bedroom accommodation, useful storage, a garage, private parking and plenty of outdoor space. It`s easy to imagine a family settling here and staying for years.
Lochnagar Road is situated in a well established residential area of Motherwell, with a selection of primary and secondary schools in the surrounding area, along with local shops and everyday amenities.
Motherwell town centre is within easy reach and offers a wider range of shopping, leisure and dining options. The area is also well connected for travel, with access to the wider motorway network and rail services available from Motherwell station.
Say YES to the address @uploadabode
what3words /// served.words.glass
Notice
Please note we have not tested any apparatus, fixtures, fittings, or services. Interested parties must undertake their own investigation into the working order of these items. All measurements are approximate and photographs provided for guidance only.
Brochures
Web Details- COUNCIL TAXA payment made to your local authority in order to pay for local services like schools, libraries, and refuse collection. The amount you pay depends on the value of the property.Read more about council Tax in our glossary page.
- Band: F
- PARKINGDetails of how and where vehicles can be parked, and any associated costs.Read more about parking in our glossary page.
- Garage,Off street
- GARDENA property has access to an outdoor space, which could be private or shared.
- Private garden
- ACCESSIBILITYHow a property has been adapted to meet the needs of vulnerable or disabled individuals.Read more about accessibility in our glossary page.
- Ask agent
Lochnagar Road, Motherwell

Add an important place to see how long it'd take to get there from our property listings.
__mins driving to your place

Notes
Staying secure when looking for property
Ensure you're up to date with our latest advice on how to avoid fraud or scams when looking for property online.
Visit our security centre to find out moreDisclaimer - Property reference 4835_UPAB. The information displayed about this property comprises a property advertisement. Rightmove.co.uk makes no warranty as to the accuracy or completeness of the advertisement or any linked or associated information, and Rightmove has no control over the content. This property advertisement does not constitute property particulars. The information is provided and maintained by Upload Abode, Lanarkshire and Glasgow. Please contact the selling agent or developer directly to obtain any information which may be available under the terms of The Energy Performance of Buildings (Certificates and Inspections) (England and Wales) Regulations 2007 or the Home Report if in relation to a residential property in Scotland.
*This is the average speed from the provider with the fastest broadband package available at this postcode. The average speed displayed is based on the download speeds of at least 50% of customers at peak time (8pm to 10pm). Fibre/cable services at the postcode are subject to availability and may differ between properties within a postcode. Speeds can be affected by a range of technical and environmental factors. The speed at the property may be lower than that listed above. You can check the estimated speed and confirm availability to a property prior to purchasing on the broadband provider's website. Providers may increase charges. The information is provided and maintained by Decision Technologies Limited. **This is indicative only and based on a 2-person household with multiple devices and simultaneous usage. Broadband performance is affected by multiple factors including number of occupants and devices, simultaneous usage, router range etc. For more information speak to your broadband provider.