
Dart Close, Alsager

- PROPERTY TYPE
Detached
- BEDROOMS
6
- BATHROOMS
2
- SIZE
Ask agent
Key features
- Extended Detached Family Home
- Six Bedrooms
- Huge En-Suite To Principal Bedroom
- Quiet Cul-De-Sac Position
- Sizeable Driveway And Garages
- Lounge And Separate Dining Room
- Well-Proportioned Breakfast Kitchen
- Beautifully Presented Throughout
Description
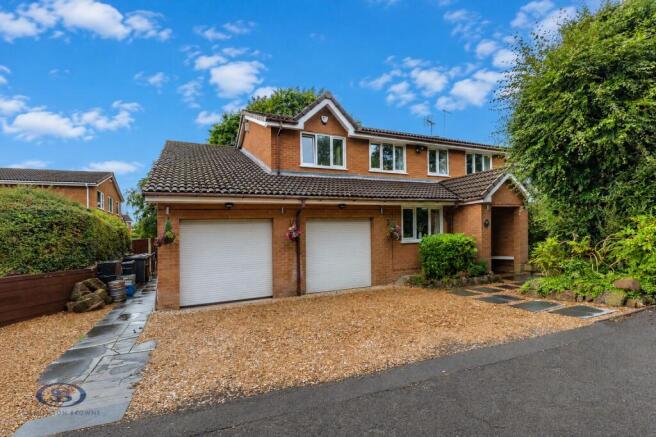
Ideal for growing families, this spacious detached home offers much more than you may expect, with well-proportioned accommodation and a flexible layout!
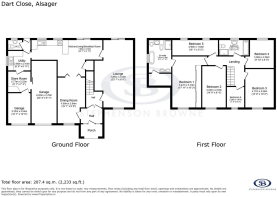
An entrance lobby and entrance hall leads to the lounge and separate dining room, which in turn opens into a sizeable breakfast kitchen, with a utility room and downstairs W/C completing the ground floor. There is also access into the integral garage via a very useful storage room. Upstairs there are six bedrooms (four doubles and two singles) and the family bathroom. The principal bedroom includes fitted wardrobes, but the real surprise is the en-suite; a truly exceptional size and including a freestanding bath, shower cubicle, 'his and hers' wash basins, a W/C and a bidet!
Ample off-road parking is provided via a gravelled driveway and the double garage (with the storage room taking up some space from one part of the garage, but could easily be reverted back), whilst the delightful rear garden included an Indian stone patio, artificial lawn, timber beds and a storage shed. Backing onto greenery, the garden creates an idyllic spot to relax or entertain guests! The property also benefits from a CCTV system with several cameras around the home, in addition to a fully functioning alarm system.
Dart Close is a quiet cul-de-sac just off Derwent Close, with excellent access to commuting links such as the M6, A500 and A34, with Alsager train station also within easy reach. Several schools are nearby, including Alsager School and Cranberry Academy. Leisure facilities at Alsager Sports Hub and Alsager Leisure Centre are both within walking distance.
A deceptively spacious family home which is much larger than you may expect! Please contact Stephenson Browne to arrange your viewing.
Entrance Lobby - UPVC double glazed window and front door, laminate flooring, ceiling light point, double doors leading into;
Entrance Hall - Fitted carpet, ceiling light point, stairs leading to the first floor.
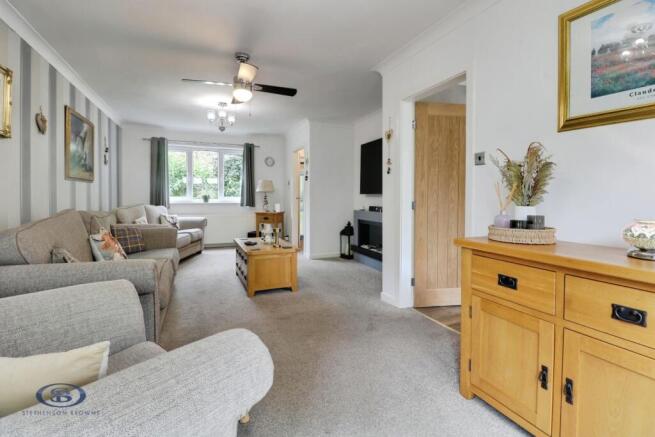
Lounge - 7.209 x 3.079 (23'7" x 10'1") - Minimum measurements; Fitted carpet, UPVC double glazed window and patio doors leading to the rear garden, two ceiling light points, two radiators.
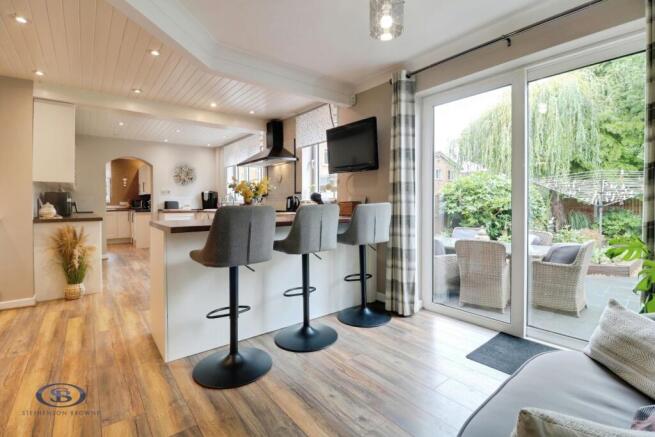
Kitchen/Diner - 7.650 x 2.933 (25'1" x 9'7") - Laminate flooring, two ceiling light points, downlights, two radiators, under stairs storage cupboard, two UPVC double glazed windows and patio doors leading to the rear garden, breakfast bar, integrated Bosch double oven, fridge/freezer, induction hobs, cooker hood, wall and base units, porcelain sink with drainer, tiled splashback, double doors into;
Dining Room - 4.587 x 2.890 (15'0" x 9'5") - Maximum measurements; Laminate flooring, UPVC double glazed window, two ceiling light points and downlights, radiator and tall radiator, electric consumer unit.
Utility Room - 2.822 x 2.548 (9'3" x 8'4") - Laminate flooring, UPVC double glazed window, downlights, radiator, one and a half bowl sink with drainer, tiled splashback, integrated dishwasher, washing machine, tumble dryer. Wall and base units, UPVC double glazed door leading into the garage.
Rear Hall - Laminate flooring, UPVC double glazed rear door, downlight.
Downstairs W/C - 1.525 x 0.805 (5'0" x 2'7") - Tiled flooring, UPVC double glazed window, part tiled walls, downlight, extractor fan, W/C, wash basin.
Storage Room - 3.032 x 2.225 (9'11" x 7'3") - Tiled flooring, Worcester gas central heating boiler, water tank, ample storage units, doors leading into both garages.
Landing - Fitted carpet, downlights, four wall light points, radiator.
Bedroom One - 5.452 x 2.634 (17'10" x 8'7") - Minimum measurements to Fitted Wardrobes; Fitted carpet, downlights, UPVC double glazed window, ceiling light point and two wall light points, fitted wardrobes with lighting.
En-Suite - 3.672 x 2.806 (12'0" x 9'2") - UPVC double glazed window, panelled walls, downlights, radiator and towel radiator, W/C, two wash basins, bidet, shower cubicle, freestanding bath, fitted hairdryer, linen cupboard.
Bedroom Two - 4.158 x 3.010 (13'7" x 9'10") - Fitted carpet, UPVC double glazed window, downlights, radiator.
Bedroom Three - 4.491 x 2.528 (14'8" x 8'3") - Fitted carpet, UPVC double glazed window, downlights, radiator.
Bedroom Four - 3.007 x 2.530 (9'10" x 8'3") - Fitted carpet, UPVC double glazed window, ceiling light point and wall light point, radiator, loft access.
Bedroom Five - 4.905 x 1.684 (16'1" x 5'6") - Fitted carpet, two UPVC double glazed windows, two radiators, two ceiling light points, wall light point, two book shelf recesses.
Bedroom Six - 2.638 x 1.865 (8'7" x 6'1") - Fitted carpet, UPVC double glazed window, downlights, radiator, currently used as an office.
Bathroom - 3.237 x 1.671 (10'7" x 5'5") - Tiled flooring, UPVC double glazed window, downlights, part tiled walls, chrome towel radiator, W/C, pedestal wash basin, shower cubicle, roll-top bath.
Loft - Part boarded, power and lighting, accessed via a pull-down ladder.
Outside - To the front of the property is a gravelled driveway (with an electric car charge point) with a path and border shrubs. The rear garden features an Indian stone patio, an artificial lawn, storage shed, mature border shrubs within a timber bed, border hedges, backing onto greenery.
Garage - Both with electric roller garage doors, ceiling strip lights, power sockets, loft storage.
Council Tax Band - The council tax band for this property is F.
Leasehold Tenure & Charges - We have been advised that the property tenure is Leasehold with a lease term of 999 years (approx 949 years remaining), annual ground charge of £60 and the annual service charge of £0. We would advise any potential purchasers to confirm this with a conveyancer prior to exchange of contracts.
Nb: Copyright - The copyright of all details, photographs and floorplans remain the possession of Stephenson Browne.
Alsager Aml Disclosure - Agents are required by law to conduct Anti-Money Laundering checks on all those buying a property. Stephenson Browne charge £49.99 plus VAT for an AML check per purchase transaction. This is a non-refundable fee. The charges cover the cost of obtaining relevant data, any manual checks that are required, and ongoing monitoring. This fee is payable in advance prior to the issuing of a memorandum of sale on the property you are seeking to buy.
Brochures
Dart Close, Alsager- COUNCIL TAXA payment made to your local authority in order to pay for local services like schools, libraries, and refuse collection. The amount you pay depends on the value of the property.Read more about council Tax in our glossary page.
- Band: F
- PARKINGDetails of how and where vehicles can be parked, and any associated costs.Read more about parking in our glossary page.
- Yes
- GARDENA property has access to an outdoor space, which could be private or shared.
- Yes
- ACCESSIBILITYHow a property has been adapted to meet the needs of vulnerable or disabled individuals.Read more about accessibility in our glossary page.
- Ask agent
Dart Close, Alsager

Add an important place to see how long it'd take to get there from our property listings.
__mins driving to your place
Affordability


Notes
Staying secure when looking for property
Ensure you're up to date with our latest advice on how to avoid fraud or scams when looking for property online.
Visit our security centre to find out moreDisclaimer - Property reference 34911028. The information displayed about this property comprises a property advertisement. Rightmove.co.uk makes no warranty as to the accuracy or completeness of the advertisement or any linked or associated information, and Rightmove has no control over the content. This property advertisement does not constitute property particulars. The information is provided and maintained by Stephenson Browne, Alsager. Please contact the selling agent or developer directly to obtain any information which may be available under the terms of The Energy Performance of Buildings (Certificates and Inspections) (England and Wales) Regulations 2007 or the Home Report if in relation to a residential property in Scotland.
*This is the average speed from the provider with the fastest broadband package available at this postcode. The average speed displayed is based on the download speeds of at least 50% of customers at peak time (8pm to 10pm). Fibre/cable services at the postcode are subject to availability and may differ between properties within a postcode. Speeds can be affected by a range of technical and environmental factors. The speed at the property may be lower than that listed above. You can check the estimated speed and confirm availability to a property prior to purchasing on the broadband provider's website. Providers may increase charges. The information is provided and maintained by Decision Technologies Limited. **This is indicative only and based on a 2-person household with multiple devices and simultaneous usage. Broadband performance is affected by multiple factors including number of occupants and devices, simultaneous usage, router range etc. For more information speak to your broadband provider.