
Mendham, Harleston IP20 0JN

- PROPERTY TYPE
Detached
- BEDROOMS
4
- BATHROOMS
2
- SIZE
1,951 sq ft
181 sq m
- TENUREDescribes how you own a property. There are different types of tenure - freehold, leasehold, and commonhold.Read more about tenure in our glossary page.
Freehold


Key features
- Guide Price £550,000 - £600,000
- Three well-proportioned reception rooms with the main dining room benefitting from stunning herringbone flooring and feature fireplace
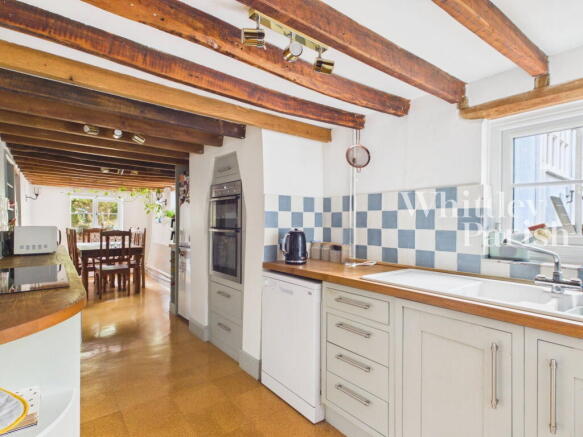
- Spacious country style kitchen diner
- Four good sized double bedrooms
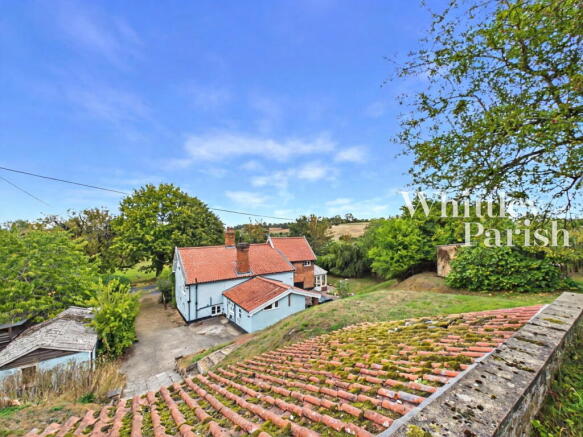
- Sizeable garden with original brick kiln built into the hill side along with stables
- Home office space
- Modern family bathroom with twin basin, bath and shower
- Ample parking for multiple vehicles
- EPC Rating D
- Council Tax Band E
Description
The house is situated in the hamlet of Withersdale Street, which is closely connected to the village of Mendham, with the two communities sharing a village hall and a primary school. The hall plays an active role in local life, hosting a variety of activities including exercise and dance classes, as well as a multi-use all-weather games area. Harleston is just five minutes away and is a bustling market town offering an array of independent shops, a weekly market, and regular craft fairs and music festivals. Filled with historic buildings and plenty of character, it is a charming destination for shopping, leisure, and culture.
The beautiful Suffolk coast is also within easy reach. A 30-minute drive will take you to the picturesque town of Southwold, renowned for its colourful beach huts and iconic pier, while the coastal town of Aldeburgh offers a delightful promenade and pebble beach. The world-renowned Aldeburgh Festival takes place each June, celebrating the town's long association with the composer Benjamin Britten. The property also enjoys a central position between Norwich, Bury St Edmunds, and Ipswich, allowing residents to enjoy the tranquillity of countryside living without sacrificing access to employment, shopping, and leisure opportunities. Approximately 12 miles away is the thriving market town of Diss, which benefits from a mainline railway station with services to London Liverpool Street in approximately 90 minutes.
Believed to date back to the 1700s, the property originally comprised two kiln workers' cottages that have been thoughtfully extended and combined over the years to create a substantial family home. Beautifully presented throughout, it retains much of the charm and character of the original cottages while offering a practical layout well suited to modern family living.
The accommodation includes a spacious country-style kitchen/dining room, ideal for everyday family life, while the main dining room, featuring stunning herringbone flooring and an attractive fireplace with wood-burning stove, provides a more formal setting for entertaining and special occasions. Two further reception rooms offer excellent versatility, with the cosy snug having recently benefited from redecoration and enjoying direct access to the conservatory. The ground floor is further enhanced by a useful WC and a dedicated office, ideal for those working from home. On the first floor are four double bedrooms. The smallest of the rooms benefits from an en-suite shower room with Saniflo WC. The remaining bedrooms are served by an impressive family bathroom featuring twin wash basins, a freestanding bath, and a large rainfall shower.
Externally, the property continues to impress with a substantial garden extending up the natural slope of Peggs Hill. Predominantly laid to lawn, the garden also features a generous patio area adjacent to the house, perfect for alfresco dining and entertaining. The true jewel in the crown is the stunning brick kiln built into the hillside, offering a wealth of possibilities, from storage to conversion potential, subject to the necessary planning permissions. From the top of the kiln, there are superb far-reaching views across the surrounding countryside. A former stable at the top of the garden provides further storage or additional conversion potential, again subject to the relevant planning consents. Ample parking is available via a private driveway providing space for multiple vehicles, together with a garage currently utilised for storage.
ENTRANCE PORCH:
RECEPTION ROOM: - 4.06m x 4.19m (13'4" x 13'9")
SNUG: - 3.91m x 4.42m (12'10" x 14'6")
CONSERVATORY: - 3.20m x 3.20m (10'6" x 10'6")
KITCHEN/DINER: - 2.26m x 8.15m (7'5" x 26'9")
DINING ROOM: - 4.06m x 4.11m (13'4" x 13'6")
WC: - 1.09m x 1.60m (3'7" x 5'3")
HALLWAY:
UTILITY: - 2.62m x 2.51m (8'7" x 8'3")
OFFICE: - 2.24m x 2.64m (7'4" x 8'8")
FIRST FLOOR LEVEL - LANDING:
BEDROOM: - 3.99m x 4.55m (13'1" x 14'11")
BEDROOM: - 3.12m x 4.19m (10'3" x 13'9")
BEDROOM: - 2.62m x 4.17m (8'7" x 13'8")
BEDROOM: - 2.24m x 3.78m (7'4" x 12'5")
EN-SUITE: - 1.65m x 1.63m (5'5" x 5'4")
BATHROOM: - 2.21m x 4.09m (7'3" x 13'5")
BRICK KILN: - 3.68m x 8.33m (12'1" x 27'4")
SERVICES:
Drainage - mains
Heating - oil
EPC Rating D
Council Tax Band E
Tenure - freehold
Anti-Money Laundering Fee Statement
To comply with HMRC's regulations on Anti-Money Laundering (AML), Whittley Parish are legally required to conduct AML checks on every purchaser(s) once a sale is agreed. We use a government-approved electronic identity verification service from Landmark to ensure compliance, accuracy, and security. This is approved by the Government as part of the Digital Identity and Attributes Trust Framework (DIATF).
The cost of anti-money laundering (AML) checks is £50 + VAT (£60 inc VAT) per purchase, payable in advance after an offer has been accepted. This fee to Whittley Parish is mandatory to comply with HMRC regulations and must be paid before a memorandum of sale can be issued. Please note that the fee is non-refundable.
- COUNCIL TAXA payment made to your local authority in order to pay for local services like schools, libraries, and refuse collection. The amount you pay depends on the value of the property.Read more about council Tax in our glossary page.
- Band: E
- PARKINGDetails of how and where vehicles can be parked, and any associated costs.Read more about parking in our glossary page.
- Driveway
- GARDENA property has access to an outdoor space, which could be private or shared.
- Private garden,Patio
- ACCESSIBILITYHow a property has been adapted to meet the needs of vulnerable or disabled individuals.Read more about accessibility in our glossary page.
- No wheelchair access

Add an important place to see how long it'd take to get there from our property listings.
__mins driving to your place
Affordability



Notes
Staying secure when looking for property
Ensure you're up to date with our latest advice on how to avoid fraud or scams when looking for property online.
Visit our security centre to find out moreDisclaimer - Property reference S1845110. The information displayed about this property comprises a property advertisement. Rightmove.co.uk makes no warranty as to the accuracy or completeness of the advertisement or any linked or associated information, and Rightmove has no control over the content. This property advertisement does not constitute property particulars. The information is provided and maintained by Whittley Parish, Diss. Please contact the selling agent or developer directly to obtain any information which may be available under the terms of The Energy Performance of Buildings (Certificates and Inspections) (England and Wales) Regulations 2007 or the Home Report if in relation to a residential property in Scotland.
*This is the average speed from the provider with the fastest broadband package available at this postcode. The average speed displayed is based on the download speeds of at least 50% of customers at peak time (8pm to 10pm). Fibre/cable services at the postcode are subject to availability and may differ between properties within a postcode. Speeds can be affected by a range of technical and environmental factors. The speed at the property may be lower than that listed above. You can check the estimated speed and confirm availability to a property prior to purchasing on the broadband provider's website. Providers may increase charges. The information is provided and maintained by Decision Technologies Limited. **This is indicative only and based on a 2-person household with multiple devices and simultaneous usage. Broadband performance is affected by multiple factors including number of occupants and devices, simultaneous usage, router range etc. For more information speak to your broadband provider.