Ryll Grove, Exmouth

- PROPERTY TYPE
Terraced
- BEDROOMS
3
- BATHROOMS
1
- SIZE
Ask agent
- TENUREDescribes how you own a property. There are different types of tenure - freehold, leasehold, and commonhold.Read more about tenure in our glossary page.
Freehold
Key features
- NO ONWARD CHAIN
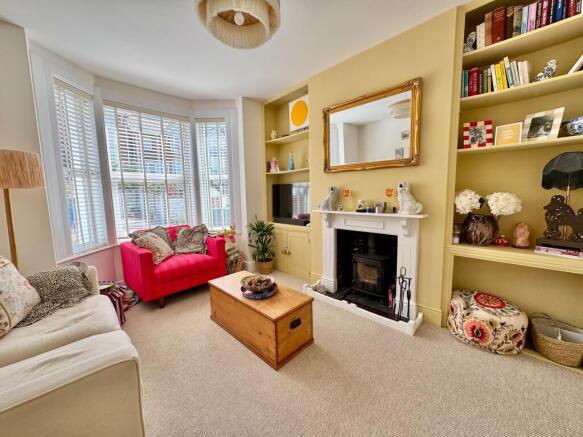
- Sitting room with log burner
- Dining room with exposed brick fireplace and wood flooring
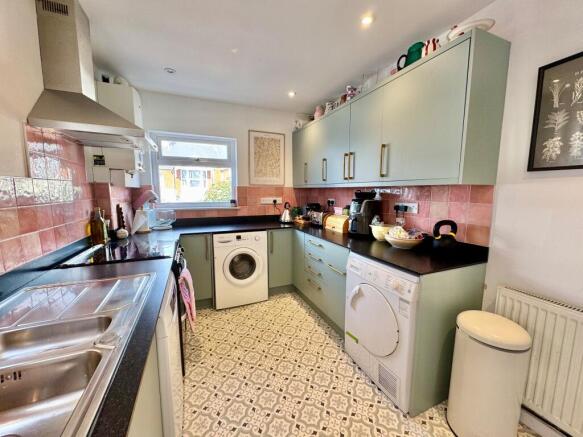
- Fitted Kitchen with access to rear garden
- 3 Good size bedrooms - one with cast iron fireplace
- Modern Bathroom/W.C
- Separate Cloakroom/W.C
- Gas central heating & Double glazing
- Low maintenance front & rear gardens
- Timber Shed & Rear pedestrian access to service lane
Description
Sitting room with log burner
Dining room with exposed brick fireplace and wood flooring
Fitted Kitchen with access to rear garden
3 Good size bedrooms - one with cast iron fireplace
Modern Bathroom/W.C
Separate Cloakroom/W.C
Gas central heating & Double glazing
Low maintenance front and rear gardens
Viewing strongly recommended
NO ONWARD CHAIN
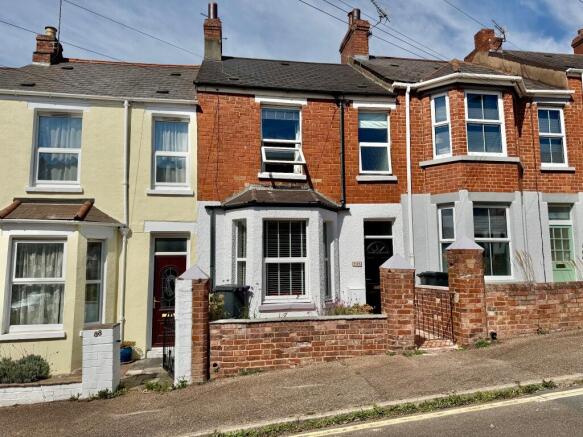
DESCRIPTION: NO ONWARD CHAIN .A charming and exceptionally well-presented three-bedroom character home, offering beautifully appointed accommodation with a lovely blend of period features and contemporary touches. The property has been thoughtfully maintained and tastefully decorated throughout, creating a warm, welcoming and stylish home.
The sitting room features a log burner set within the chimney recess, exposed brickwork and bespoke shelving and storage, while the separate dining room has an attractive exposed brick fireplace and wooden flooring. The fitted kitchen has a door opening onto the rear garden. To the first floor are three good-sized bedrooms, with built-in storage to bedrooms one and two and a particularly attractive cast iron feature fireplace to bedroom two. A modern bathroom and separate cloakroom complete the accommodation.
Outside, the property benefits from an attractive front garden and an enclosed, low-maintenance rear garden, featuring a good-sized patio sun terrace, raised shrub borders and timber storage shed.
A beautifully cared-for home, offering considerable charm, character and excellent presentation throughout.
LOCATION: Situated in a convenient and well-established residential location, Ryll Grove is ideally placed for easy access to Exmouth's excellent range of amenities. The town centre and railway station are within comfortable walking distance, with a good selection of shops, cafés, restaurants and everyday facilities, together with regular rail services to Exeter and beyond. Phear Park is also close by, offering a café, tennis courts, boules and mini golf, whilst the seafront, beach and picturesque Exe Estuary are all readily accessible.
Exmouth is a popular coastal town surrounded by beautiful Devon countryside, boasting over three miles of golden sandy beach and a wealth of leisure activities including boating, sailing and water sports. The town offers a wide range of amenities including an M&S Foodhall, schools, modern sports centre and swimming pool. Exeter is approximately twelve miles away by road and rail, offering an intercity railway station, airport and access to the M5 motorway.
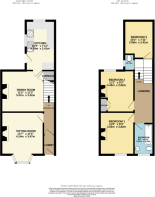
The accommodation comprises (all measurements are approximate):-
GROUND FLOOR
ENTRANCE Composite front door with double glazed picture window over.
INNER HALLWAY Half-height panelled wall. Wood flooring. Patterned solid wood door leads to...
HALLWAY Wood flooring. Radiator. Wood panelled walling which continues to the first floor landing.
SITTING ROOM 13' 7" (4.14m) x 11' 5" (3.48m):
Double glazed window to the front. Chimney recess with log burner on a tiled hearth with wooden tiled surround. Exposed brickwork. Bespoke shelving units and storage cupboards housed in wall recesses. Radiator.
DINING ROOM 11' 5" (3.48m) x 11' 3" (3.43m):
Double glazed window to the rear. Exposed brick fireplace with open grate, hearth and wooden surround. Wood flooring. Radiator. Staircase rising to the first floor with under stairs cupboard.
KITCHEN 13' 5" (4.09m) x 7' 11" (2.41m):
Two double glazed windows to the side and rear. Fitted worktops with matching splash backs. Inset one and a half bowl sink and drainer. Cupboards and drawers under. Worktop surfaces with space for washing machine, tumble dryer and dishwasher. Matching wall mounted cupboards. Stainless steel extractor hood over. Worcester gas fired boiler. Upright larder style cupboard. Downlighters. Radiator. Double glazed panelled door giving access to the rear garden.
FIRST FLOOR
LANDING Half-height wood panelled walls. Double glazed window to the side. Hatch to roof.
BEDROOM 1 11' 6" (3.51m) x 9' 3" (2.82m):
Double glazed window to the front. Half height feature wood panelled wall. Built-in wardrobe with storage cupboard over. Wall recess fitted shelving unit. Picture rail. Radiator.
BEDROOM 2 11' 2" (3.40m) x 9' 3" (2.82m):
Double glazed window to the rear. Built-in wardrobe with storage cupboard over. Cast iron fireplace with wooden surround. Picture rail. Radiator.
BEDROOM 3 10' 2" (3.10m) x 7' 11" (2.41m):
Double glazed window to the rear. Radiator.
BATHROOM 8' 5" (2.57m) x 4' 11" (1.50m):
A modern white suite comprising bath in tiled splashback with built-in twin headed shower over with folding glass screen. Wash hand basin in tiled splashback with wall light over set in dresser unit with free standing mixer tap and drawer units under. WC with concealed cistern. Chrome heated towel rail. Downlighters. Ceiling extractor fan. Obscure double glazed window.
CLOAKROOM/WC: Fitted with space saver wash hand basin in tiled splashback. WC with push button flush. Wall mounted cupboard with shelving. Double glazed window with patterned glass.
OUTSIDE
To the front of the property there is an attractive brick paved front garden with flower bed and pedestrian gate giving access to the property.
To the rear is a particularly attractive, enclosed and low-maintenance garden, thoughtfully arranged to provide an excellent space for relaxing and entertaining. A generous paved sun terrace provides ample space for outdoor dining and seating, complemented by raised borders planted with a colourful variety of shrubs and plants. There is a timber storage shed, access to the cellar area and an outside water tap, while a pedestrian gate leads to a wide service lane.
On-street parking is available in the surrounding area, with further informal parking opportunities in the rear access lane. The rear courtyard also offers potential to create private off-road parking, as neighbouring properties have done, subject to any necessary permissions and works.
TENURE: Freehold
COUNCIL TAX: Band B
WHAT3WORDS: ///desks.exact.dated
Brochures
Brochure 1- COUNCIL TAXA payment made to your local authority in order to pay for local services like schools, libraries, and refuse collection. The amount you pay depends on the value of the property.Read more about council Tax in our glossary page.
- Band: B
- PARKINGDetails of how and where vehicles can be parked, and any associated costs.Read more about parking in our glossary page.
- Yes
- GARDENA property has access to an outdoor space, which could be private or shared.
- Yes
- ACCESSIBILITYHow a property has been adapted to meet the needs of vulnerable or disabled individuals.Read more about accessibility in our glossary page.
- Ask agent
Ryll Grove, Exmouth

Add an important place to see how long it'd take to get there from our property listings.
__mins driving to your place
Affordability


Notes
Staying secure when looking for property
Ensure you're up to date with our latest advice on how to avoid fraud or scams when looking for property online.
Visit our security centre to find out moreDisclaimer - Property reference HSEXM_710105. The information displayed about this property comprises a property advertisement. Rightmove.co.uk makes no warranty as to the accuracy or completeness of the advertisement or any linked or associated information, and Rightmove has no control over the content. This property advertisement does not constitute property particulars. The information is provided and maintained by Hall & Scott, Exmouth. Please contact the selling agent or developer directly to obtain any information which may be available under the terms of The Energy Performance of Buildings (Certificates and Inspections) (England and Wales) Regulations 2007 or the Home Report if in relation to a residential property in Scotland.
*This is the average speed from the provider with the fastest broadband package available at this postcode. The average speed displayed is based on the download speeds of at least 50% of customers at peak time (8pm to 10pm). Fibre/cable services at the postcode are subject to availability and may differ between properties within a postcode. Speeds can be affected by a range of technical and environmental factors. The speed at the property may be lower than that listed above. You can check the estimated speed and confirm availability to a property prior to purchasing on the broadband provider's website. Providers may increase charges. The information is provided and maintained by Decision Technologies Limited. **This is indicative only and based on a 2-person household with multiple devices and simultaneous usage. Broadband performance is affected by multiple factors including number of occupants and devices, simultaneous usage, router range etc. For more information speak to your broadband provider.