
Marsh Drive, Husbands Bosworth, Lutterworth

- PROPERTY TYPE
Detached
- BEDROOMS
4
- BATHROOMS
2
- SIZE
1,570 sq ft
146 sq m
- TENUREDescribes how you own a property. There are different types of tenure - freehold, leasehold, and commonhold.Read more about tenure in our glossary page.
Freehold
Key features
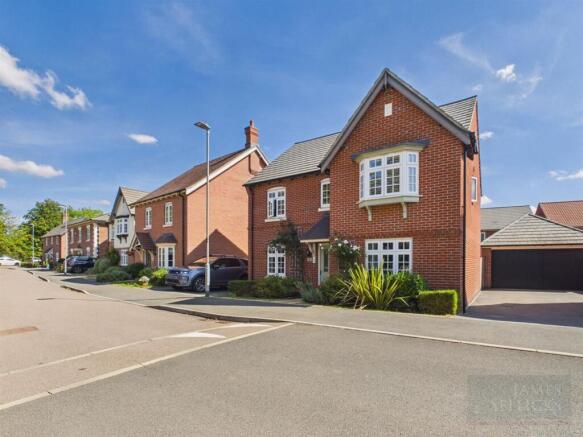
- Beautifully presented detached family home
- four bedrooms
- two bathrooms
- stunning full-width living kitchen
- spacious sitting room
- separate study
- impressive galleried landing
- principal bedroom with dressing area & en-suite
- good-sized garden with patio areas , driveway & single garage
- popular village location with excellent commuter links
Description
Location - The property enjoys a desirable position within Husbands Bosworth, a well-established and thriving South Leicestershire village offering an excellent range of everyday amenities, including a village store and Post Office, GP surgery, primary school, public house, recreation facilities and an active community.
Ideally placed between Market Harborough and Lutterworth, the village is also well positioned for commuters, with convenient access to the A14 and M1, while Market Harborough provides mainline rail services to London St Pancras.
Accommodation - Immaculately presented throughout, this impressive four-bedroom, two-bathroom detached home offers beautifully balanced family accommodation, combining generous proportions with a stylish contemporary finish and an abundance of natural light.
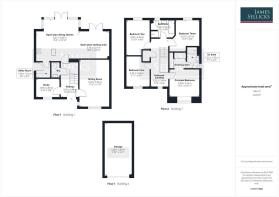
A spacious entrance hall with cloakroom off provides an attractive introduction to the property and gives access to a useful study and the generously proportioned sitting room. Positioned to the front of the house, this is a particularly inviting reception room, with a broad bay window flooding the space with natural light and providing an attractive outlook.
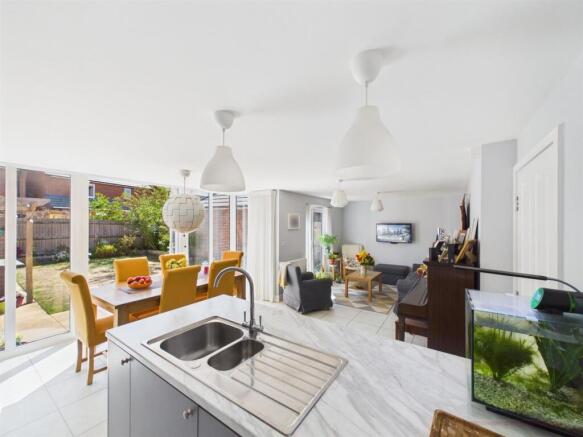
Undoubtedly the heart of the home is the superb full-width living kitchen, an impressive open-plan space designed equally well for relaxed family life and entertaining. The contemporary kitchen is fitted with an excellent range of sleek eye and base level units and drawers, complemented by generous preparation surfaces and a substantial central island incorporating a breakfast bar. Integrated appliances include a Zanussi dishwasher and fridge/freezer together with an AEG double oven and gas hob.
The kitchen flows seamlessly into a spacious dining area, where an impressive floor-to-ceiling glazed bay with French doors creates a wonderful connection with the garden. Beyond is a further informal sitting area, again enjoying French doors onto the terrace, resulting in a wonderfully light and sociable space with clearly defined areas for cooking, dining and relaxing. A separate utility room completes the ground-floor accommodation.
A striking galleried landing leads to four well-proportioned bedrooms and the family bathroom. The principal bedroom is particularly impressive, beautifully presented with a wide bay window and plantation shutters, together with its own dressing area and contemporary en-suite shower room. The remaining bedrooms provide excellent flexibility for children, guests or additional home-working space, while the stylish family bathroom features a bath and separate shower, modern vanity unit and contemporary tiling.
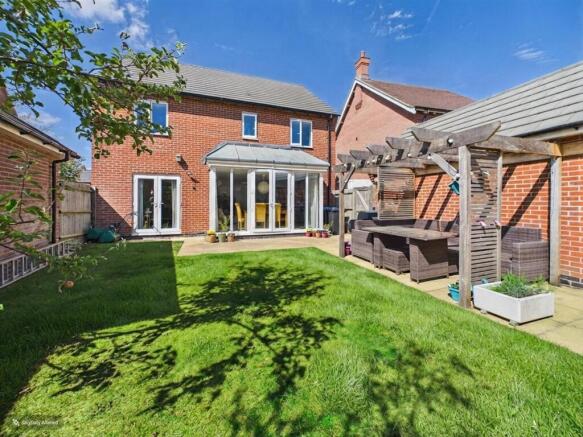
Outside - The property enjoys a good-sized and particularly attractive rear garden, providing an excellent extension of the living accommodation and a lovely setting for both family life and entertaining.
Predominantly laid to lawn, the garden features generous, paved patio areas, including a superb timber pergola creating a sheltered outdoor seating and dining area. Mature planting and established trees add further interest, while French doors from both the dining and sitting areas provide a wonderful connection between the house and garden. Gated side access leads to the driveway, which in turn provides access to a single garage, with a wooden garden shed providing additional storage.
Property Information - Tenure: Freehold. Listed Status: None. Conservation Area: None.
Local Authority: Harborough District Council, Tax Band: E
Built: 2018 NHBC: Remainder of warranty until May 2028.
Services: Offered to the market with all mains services & oil-fired central heating.
Broadband delivered to the property: ADSL
Construction: Brick and block cavity block
Development Management: Meadfleet Limited look after the communal open areas of the development for grass cutting and maintenance. There is an annual charge, currently £227.40 per annum (as at 2 Sept 2026).
Wayleaves, Rights of Way & Covenants: Yes. Title available on request.
Flooding issues in the last 5 years: No
Accessibility: Two-storey property, no specific accessibility modifications made.
Satnav Information - The property’s postcode is LE17 6PU and house number 6.
Note To Prospective Purchasers - As a regulated profession, and in accordance with the Anti-Money Laundering Regulations, we are legally required to carry out due diligence checks on all purchasers to verify their identity. A non-refundable administration fee of £60 plus VAT per purchaser is payable upon an offer being accepted. This fee covers the cost of compliance procedures, including Anti-Money Laundering and identity verification checks. These checks are completed to meet our obligations under Anti Money Laundering Regulations (AML) and are a legal requirement
Brochures
Brochure - Marsh Drive, Husbands Bosworth.pdf- COUNCIL TAXA payment made to your local authority in order to pay for local services like schools, libraries, and refuse collection. The amount you pay depends on the value of the property.Read more about council Tax in our glossary page.
- Band: E
- PARKINGDetails of how and where vehicles can be parked, and any associated costs.Read more about parking in our glossary page.
- Garage,Driveway
- GARDENA property has access to an outdoor space, which could be private or shared.
- Yes
- ACCESSIBILITYHow a property has been adapted to meet the needs of vulnerable or disabled individuals.Read more about accessibility in our glossary page.
- Ask agent

Add an important place to see how long it'd take to get there from our property listings.
__mins driving to your place
Affordability

About James Sellicks Estate Agents, Market Harborough
13 Church Street, Market Harborough, LE16 7AA

Notes
Staying secure when looking for property
Ensure you're up to date with our latest advice on how to avoid fraud or scams when looking for property online.
Visit our security centre to find out moreDisclaimer - Property reference 34910518. The information displayed about this property comprises a property advertisement. Rightmove.co.uk makes no warranty as to the accuracy or completeness of the advertisement or any linked or associated information, and Rightmove has no control over the content. This property advertisement does not constitute property particulars. The information is provided and maintained by James Sellicks Estate Agents, Market Harborough. Please contact the selling agent or developer directly to obtain any information which may be available under the terms of The Energy Performance of Buildings (Certificates and Inspections) (England and Wales) Regulations 2007 or the Home Report if in relation to a residential property in Scotland.
*This is the average speed from the provider with the fastest broadband package available at this postcode. The average speed displayed is based on the download speeds of at least 50% of customers at peak time (8pm to 10pm). Fibre/cable services at the postcode are subject to availability and may differ between properties within a postcode. Speeds can be affected by a range of technical and environmental factors. The speed at the property may be lower than that listed above. You can check the estimated speed and confirm availability to a property prior to purchasing on the broadband provider's website. Providers may increase charges. The information is provided and maintained by Decision Technologies Limited. **This is indicative only and based on a 2-person household with multiple devices and simultaneous usage. Broadband performance is affected by multiple factors including number of occupants and devices, simultaneous usage, router range etc. For more information speak to your broadband provider.