
Carey, Wareham, Dorset

- PROPERTY TYPE
Bungalow
- BEDROOMS
2
- BATHROOMS
2
- SIZE
Ask agent
- TENUREDescribes how you own a property. There are different types of tenure - freehold, leasehold, and commonhold.Read more about tenure in our glossary page.
Freehold
Key features
- Thoughtfully extended
- Fully renovated to a high standard
- Wonderful kitchen/dining/sitting room
- Separate reception room
- Two bedrooms and two bathrooms
- Close to rural footpaths
- Solar panels
Description
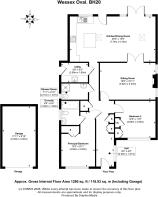
Stepping into the property from the new porch you are immediately welcomed by a light and well organised HALLWAY with ample storage in the form of a range of built-in cupboards, some providing hanging space, others housing the water softener and the Vaillant™ combination boiler. There is also access to the loft space from here and doors providing access to all the rooms.
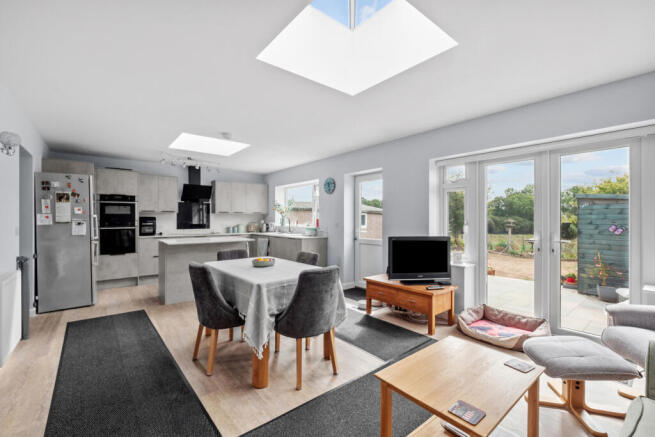
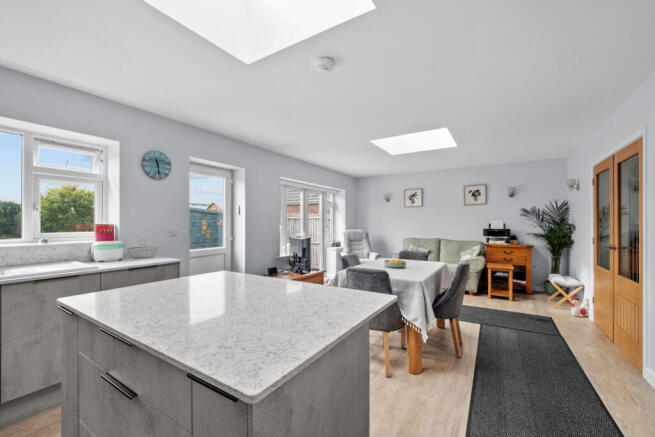
Stepping into the spacious, recently completed, rear extension you will find a very SPACIOUS LIGHT FILLED KITCHEN DINING ROOM WITH SITTING AREA offering views and access via French Doors and a side door, to the rear patio, garden and beyond over grazing land. The kitchen area has been fitted with an extensive range of sleek modern wall and eye level units with quartz worktop surfaces over and an extensive range of built-in appliances including an AEG™ induction hob with extractor over and pan drawers below. A Neff™ built-in electric oven and a further Neff™ built in combination oven, built-in spice rack. A built-in concealed Bosch™ dishwasher and space for a tall freestanding fridge freezer along with an island unit usefully located under a lantern skylight offers a place for guests to sit closer whilst one is cooking. There is a further lantern skylight over the seating and dining area ensuring that even on a grey day there is more than ample natural light.
From here you can also access the RECEPTION ROOM via double part glazed doors, where you will find a great space to feel snug in an evening, with a feature electric fireplace offering a focal point. (Subject to offer this can stay).
Off the Hallway you will also find the UTILITY ROOM with a door and window to the side, wall and eye level units matching the kitchen with marble effect work top over, sink unit, space and plumbing for a washing machine, extractor fan as well as space for coat hanging.
The PRINCIPAL BEDROOM SUITE benefits from a range of modern built-in wardrobes and drawers (with matching bedside units potentially available) as well as access to the MODERN ENSUITE BATHROOM, benefiting from a window, fully tiled, with a sink vanity unit with storage under, a bath with shower and screen over, low level W.C., with concealed cistern, heated towel rail and extractor fan. Mirrored cupboard over sink.
BEDROOM TWO also benefits from a range of modern built-in wardrobes and drawers.
The MODERN FAMILY SHOWER ROOM again benefits from a window, is fully tiled, fitted with a modern digitally controlled shower, a vanity wash hand basin with storage below, a low level W.C., and well-proportioned shower cubicle, heated towel rail and extractor fan.
Outside
The extensive rear PATIO and GARDEN beyond can be accessed directly from the rear kitchen dining room, either via a gently sloped ramp with fitted handrail, from the kitchen door, or by steps from the French Doors. You will also find an outside power point, outside lighting and access to the TIMBER GARDEN SHED and to the SINGLE GARAGE, of concrete construction and a cement corrugated roof, with modern metal barn style doors, power and light. On the rear roof SOLAR PANELS are also visible that contribute to keeping down the running costs down for the property.
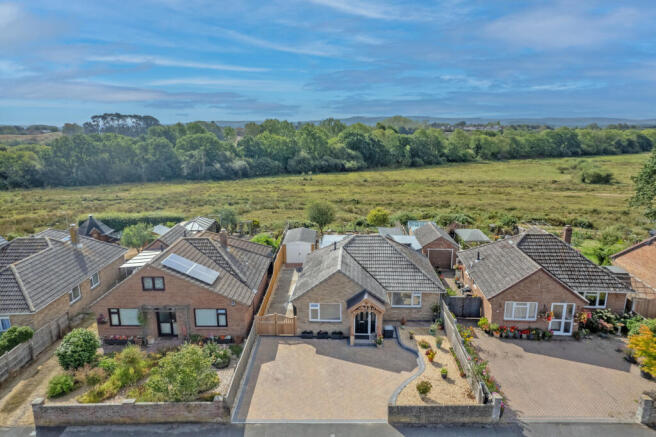
There also is direct access from the rear garden to the grazing land at the rear and the public footpath therein, via a set of steps and a secure gate.
The DRIVEWAY to the side of the property, accessible via new double TIMBER GATES offers additional parking to the already extensive FRONT DRIVEWAY PARKING with replaced block paved driveway and raised gravelled area.
Location
The property offers easy access to local shops and a Post Office, whilst the Saxon walled market town of Wareham, a riverside gem offering an appealing mix of independent shops, supermarkets, restaurants, bars and a much-loved independent cinema, with the added convenience of a mainline rail connection to London Waterloo, is little over a mile away. Positioned at the Gateway to Purbeck, the area provides effortless access to stunning nature reserves, the iconic ruins of Corfe Castle, the Jurassic Coast World Heritage Site and the charming Victorian seaside town of Swanage.
With walks that start from your rear garden and Wareham Forest close by this is also a great spot for anyone wanting to explore the local area on foot directly from home.
Directions
Use what3words.com to navigate to the exact spot. Search using: probable.outreach.flush
ROOM MEASUREMENTS
Please refer to floor plan.
SERVICES
Mains drainage, electricity & gas. Gas central heating.
LOCAL AUTHORITY
Dorset Council. Tax band D.
TENURE
Freehold.
LETTINGS
Should you be interested in acquiring a Buy-to-Let investment, and would appreciate advice regarding the current rental market, possible yields, legislation for landlords and how to make a property safe and compliant for tenants, then find out about our Investor Club Our expert lettings team will be pleased to provide you with additional, personalised support; just call on the branch telephone number to take the next step.
IMPORTANT NOTICE
DOMVS and its Clients give notice that: they have no authority to make or give any representations or warranties in relation to the property. These particulars do not form part of any offer or contract and must not be relied upon as statements or representations of fact. Any areas, measurements or distances are approximate. The text, photographs (including any AI photography) and plans are for guidance only and are not necessarily comprehensive. It should not be assumed that the property has all necessary Planning, Building Regulation or other consents, and DOMVS has not tested any services, equipment or facilities. Purchasers must satisfy themselves by inspection or otherwise. DOMVS is a member of The Property Ombudsman scheme and subscribes to The Property Ombudsman Code of Practice.
Brochures
Particulars- COUNCIL TAXA payment made to your local authority in order to pay for local services like schools, libraries, and refuse collection. The amount you pay depends on the value of the property.Read more about council Tax in our glossary page.
- Band: D
- PARKINGDetails of how and where vehicles can be parked, and any associated costs.Read more about parking in our glossary page.
- Garage,Driveway,Gated,Off street
- GARDENA property has access to an outdoor space, which could be private or shared.
- Yes
- ACCESSIBILITYHow a property has been adapted to meet the needs of vulnerable or disabled individuals.Read more about accessibility in our glossary page.
- Ask agent

Add an important place to see how long it'd take to get there from our property listings.
__mins driving to your place
Affordability


Notes
Staying secure when looking for property
Ensure you're up to date with our latest advice on how to avoid fraud or scams when looking for property online.
Visit our security centre to find out moreDisclaimer - Property reference WAM260130. The information displayed about this property comprises a property advertisement. Rightmove.co.uk makes no warranty as to the accuracy or completeness of the advertisement or any linked or associated information, and Rightmove has no control over the content. This property advertisement does not constitute property particulars. The information is provided and maintained by DOMVS, Wareham. Please contact the selling agent or developer directly to obtain any information which may be available under the terms of The Energy Performance of Buildings (Certificates and Inspections) (England and Wales) Regulations 2007 or the Home Report if in relation to a residential property in Scotland.
*This is the average speed from the provider with the fastest broadband package available at this postcode. The average speed displayed is based on the download speeds of at least 50% of customers at peak time (8pm to 10pm). Fibre/cable services at the postcode are subject to availability and may differ between properties within a postcode. Speeds can be affected by a range of technical and environmental factors. The speed at the property may be lower than that listed above. You can check the estimated speed and confirm availability to a property prior to purchasing on the broadband provider's website. Providers may increase charges. The information is provided and maintained by Decision Technologies Limited. **This is indicative only and based on a 2-person household with multiple devices and simultaneous usage. Broadband performance is affected by multiple factors including number of occupants and devices, simultaneous usage, router range etc. For more information speak to your broadband provider.