
Little Compton, Moreton-in-Marsh, Warwickshire, GL56

- PROPERTY TYPE
Detached
- BEDROOMS
7
- BATHROOMS
4
- SIZE
5,606-5,711 sq ft
521-531 sq m
- TENUREDescribes how you own a property. There are different types of tenure - freehold, leasehold, and commonhold.Read more about tenure in our glossary page.
Freehold
Key features
- Handsome Victorian country house
- Exceptional elevated position with panoramic countryside views
- Approximately 5,606 sq. ft of beautifully renovated accommodation
- Outstanding blend of period charm, grandeur and modern family living
- Fabulous grounds, in all about 5.2 acres
- EPC Rating = E
Description
Description
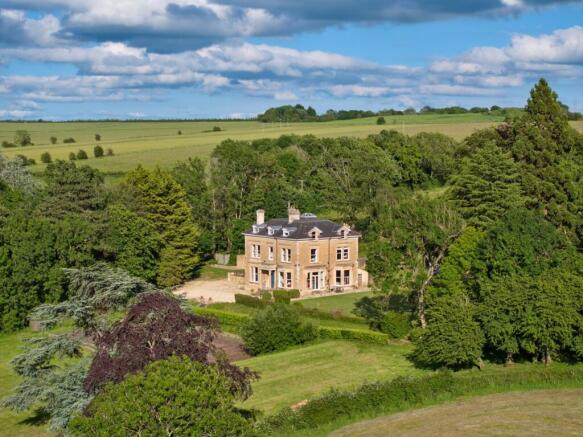
Situated within one of the North Cotswolds' most sought after areas, Hillside is an utterly captivating Victorian country house of exceptional character and distinction. Occupying an enviable elevated position and enjoying some of the most breath taking panoramic countryside views, this handsome period home extends to approximately 5606 sq.ft and offers an outstanding combination of grandeur, charm and practical family living.
Dating back to circa 1870, Hillside is a striking and imposing period home that has evolved sympathetically over time. Rich in local history, the property is believed to have been originally built for one of the area's largest brewing families and later served as the feeder school to the renowned Kitebrook Preparatory School for more than 40 years, before transitioning into the private home it is today. The property has undertaken an extensive programme of sensitive renovation and improvement, carefully preserving the property's heritage whilst introducing the comforts and conveniences demanded by modern life. Attention to detail is evident throughout, resulting in a home that feels both elegant and effortlessly functional.
The approach to Hillside immediately conveys a sense of arrival. With its attractive Victorian architecture and commanding presence, the house sits proudly amidst its grounds, framed by the rolling Cotswold countryside beyond. The impressive façade gives only a glimpse of the remarkable accommodation within.
Upon entering, the magnificent reception hall sets the tone for the rest of the house. A welcoming space, the hall showcases the scale and grandeur that are recurring themes throughout the property, with soaring ceilings, abundant natural light and a wealth of period charm creating an immediate and lasting impression.
The reception rooms are beautifully proportioned and perfectly suited to both formal entertaining and relaxed family life. The elegant dining room is particularly noteworthy, featuring a handsome focal mantelpiece and magnificent window that frame the spectacular rural outlook. Rich in character and flooded with natural light, it is an exceptional setting for hosting family gatherings and dinner parties.
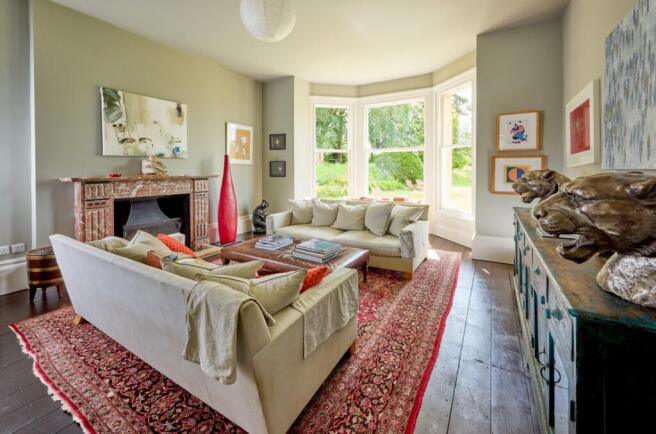
The charming sitting room enjoys similar attributes, with a beautiful fireplace providing a warm focal point and large bay windows drawing in the surrounding landscape. Original wooden floorboards, retained throughout many of the principal rooms, add warmth and authenticity, while the remarkable ceiling heights enhance the sense of space and grandeur.
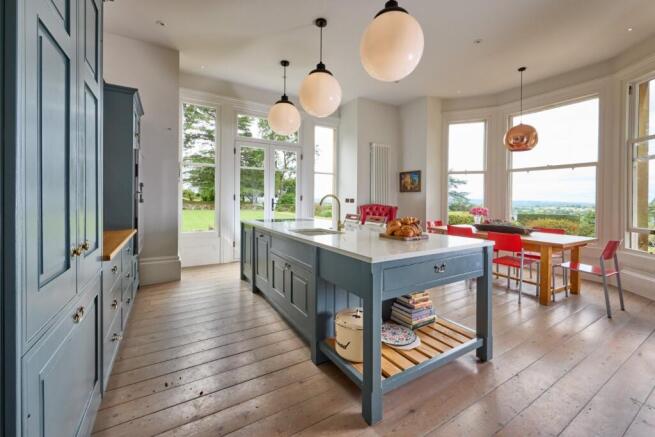
At the heart of the home lies the impressive kitchen and breakfast room, thoughtfully designed to serve as a true family hub. Finished to a high standard, the kitchen incorporates an extensive range of quality cabinetry, generous work surfaces and premium integrated appliances. A substantial central island provides both preparation space and an informal gathering point, while ample room for a dining table allows the space to effortlessly accommodate everyday living and entertaining alike. French doors open directly onto the gardens, seamlessly connecting the house with its beautiful surroundings and enabling the spectacular views to become an integral part of daily life.
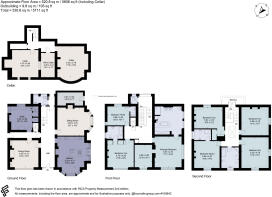
Complementing the ground floor accommodation is a particularly generous utility room, providing excellent practical space for the demands of a busy family home. Beneath the house, the extensive cellar offers a series of useful storage compartments, including an impressive wine cellar, ideal for enthusiasts and collectors alike.
The sense of scale continues on the first floor, where the principal bedroom suite occupies a particularly impressive position within the house. Enjoying wonderful proportions and delightful views across the surrounding countryside, the suite comprises a substantial bedroom, a separate dressing room which could readily lend itself to alternative uses, an additional dressing area and a luxurious en suite bathroom. Beautifully appointed, the bathroom features a separate bath and shower, twin vanity units and an abundance of space, creating a true sanctuary within the home.
Two further exceptional bedrooms are situated on this floor. One benefits from a stylish en suite shower room, whilst the other enjoys its own WC and wash basin facilities. Throughout the first floor, large windows and impressive ceiling heights continue to maximise both light and views, reinforcing the elegant character of the house.
Location
Little Compton is an attractive and highly regarded Conservation Cotswold village located approximately 4 miles from Moreton-in-Marsh, 6 miles from Chipping Norton and within reach of Stow-on-the-Wold, Stratford-upon-Avon and Oxford. Surrounded by rolling countryside, the village offers a tranquil rural setting while benefiting from excellent access to everyday amenities, boutique shopping, restaurants and leisure facilities in the surrounding market towns.
The area is particularly well served by an excellent selection of schools, making it popular with families. Renowned independent schools nearby include Kitebrook Preparatory School, Kingham Hill School, Tudor Hall and Bloxham School, while highly regarded state schools include Chipping Campden School and The Cotswold School in Bourton-on-the-Water. A number of outstanding primary schools can also be found throughout the local villages and towns.
Communication links include Moreton-in-Marsh railway station providing regular direct services to Oxford and London Paddington, making the area well suited to commuters. By road, the A44, A3400 and M40 provide convenient access to Oxford, Birmingham, Cheltenham and the wider motorway network.
The village is ideally positioned to enjoy some of the Cotswolds' most sought after lifestyle destinations, including Daylesford Organic Farm, Soho Farmhouse and Diddly Squat Farm Shop. The surrounding area offers an abundance of leisure opportunities, from walking, cycling and horse riding through the Cotswold countryside to golf courses, country pubs and sporting pursuits. Nearby attractions such as The Cotswold Distillery, Batsford Arboretum and the many picturesque villages of the North Cotswolds further enhance the area's appeal.
Square Footage: 5,606 sq ft
Acreage: 5.2 Acres
Additional Info
The accommodation has been further enhanced through the thoughtful conversion and extension of the loft space, creating a substantial second floor perfectly suited to modern family requirements. This level provides four further generously proportioned bedrooms, offering flexibility for family members and guests alike. One bedroom benefits from its own en suite shower room, while a well-appointed family bathroom serves the remaining rooms. The versatility of this floor creates excellent opportunities for guest accommodation, home working, hobbies or multigenerational living.
The grounds at Hillside are every bit as impressive as the house itself. Extending to approximately 5.2 acres, they provide a rare sense of privacy, freedom and connection to nature, as well as the opportunity to watch the changing seasons unfold across the landscape. The elevated position ensures that the breath taking views form a constant backdrop, with rolling fields, wooded valleys and quintessential Cotswold countryside stretching away in every direction.
The gardens immediately surrounding the house provide wonderful spaces for outdoor entertaining, al fresco dining and quiet enjoyment of the spectacular setting. Expanses of lawn merge seamlessly into the wider acreage, creating an enchanting environment for families, gardeners and those seeking a quintessential country lifestyle. An abundance of magnificent mature trees enriches the landscape, providing beauty, shelter and year-round interest, whilst a delightful orchard further enhances the property's charm and rural appeal.
For those with sporting interests, the all-weather tennis court offers an excellent recreational amenity, perfectly positioned within the grounds and enjoying the same glorious countryside outlook. Together, the gardens, orchard, tennis court and wider grounds create a truly exceptional outdoor environment, combining practicality, privacy and natural beauty in equal measure.
A further benefit of Hillside is the opportunity to enhance and expand what is already a substantial family home. Planning permission was previously granted for alterations and extensions to the existing property, including the construction of a garage with ancillary accommodation above, together with associated landscaping works. Whilst prospective purchasers should make their own enquiries, the previous consent highlights the property's flexibility and future potential. Further details can be found under Stratford-on-Avon District Council planning reference 15/03546/FUL.
Brochures
Web DetailsParticulars- COUNCIL TAXA payment made to your local authority in order to pay for local services like schools, libraries, and refuse collection. The amount you pay depends on the value of the property.Read more about council Tax in our glossary page.
- Band: TBC
- PARKINGDetails of how and where vehicles can be parked, and any associated costs.Read more about parking in our glossary page.
- Yes
- GARDENA property has access to an outdoor space, which could be private or shared.
- Yes
- ACCESSIBILITYHow a property has been adapted to meet the needs of vulnerable or disabled individuals.Read more about accessibility in our glossary page.
- Ask agent

Add an important place to see how long it'd take to get there from our property listings.
__mins driving to your place
Affordability

About Savills, Stow-On-The-Wold
Cotswold House Church Street, Stow On The Wold, GL54 1BB


Notes
Staying secure when looking for property
Ensure you're up to date with our latest advice on how to avoid fraud or scams when looking for property online.
Visit our security centre to find out moreDisclaimer - Property reference SWG250030. The information displayed about this property comprises a property advertisement. Rightmove.co.uk makes no warranty as to the accuracy or completeness of the advertisement or any linked or associated information, and Rightmove has no control over the content. This property advertisement does not constitute property particulars. The information is provided and maintained by Savills, Stow-On-The-Wold. Please contact the selling agent or developer directly to obtain any information which may be available under the terms of The Energy Performance of Buildings (Certificates and Inspections) (England and Wales) Regulations 2007 or the Home Report if in relation to a residential property in Scotland.
*This is the average speed from the provider with the fastest broadband package available at this postcode. The average speed displayed is based on the download speeds of at least 50% of customers at peak time (8pm to 10pm). Fibre/cable services at the postcode are subject to availability and may differ between properties within a postcode. Speeds can be affected by a range of technical and environmental factors. The speed at the property may be lower than that listed above. You can check the estimated speed and confirm availability to a property prior to purchasing on the broadband provider's website. Providers may increase charges. The information is provided and maintained by Decision Technologies Limited. **This is indicative only and based on a 2-person household with multiple devices and simultaneous usage. Broadband performance is affected by multiple factors including number of occupants and devices, simultaneous usage, router range etc. For more information speak to your broadband provider.