Rappax Road, Hale, Altrincham

- PROPERTY TYPE
End of Terrace
- BEDROOMS
3
- BATHROOMS
2
- SIZE
1,643 sq ft
153 sq m
- TENUREDescribes how you own a property. There are different types of tenure - freehold, leasehold, and commonhold.Read more about tenure in our glossary page.
Freehold
Key features
- ***OPEN HOUSE SATURDAY 10TH OCTOBER 10.00AM - 1.00PM NO APPOINTMENT NECESSARY – JUST TURN UP AND VIEW ALL FOUR HOUSES***
- Magnificent Arts and Crafts Period Conversion into Four distinctive individual houses, Forming part of a Development of just Seven properties
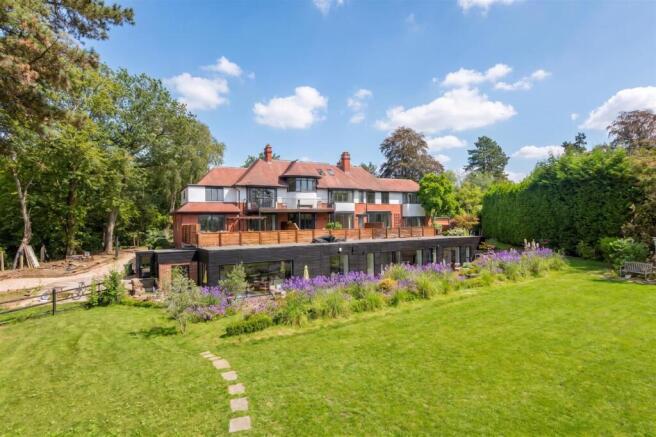
- Set within approximately 1.5 acres of South facing Communal Gardens
- Prestigious Hale location close to Hale Golf Course
- Within walking distance of Hale Village and its amenities
- Private front door and entrance to each home
- Private Patio Gardens or Courtyard and Two Reserved Parking Spaces
- Superb Open Plan Living/Dining/Kitchen spaces
- Choice of Two or Three bedrooms with En Suite to Principal Bedroom
- First Floor South facing Balconies to selected properties
Description
A MAGNIFICENT ARTS AND CRAFTS PERIOD CONVERSION, FORMING PART OF AN EXCLUSIVE DEVELOPMENT OF JUST SEVEN DISTINCTIVE HOMES, SET WITHIN APPROXIMATELY 1.5 ACRES OF BEAUTIFULLY LANDSCAPED SOUTH FACING COMMUNAL GARDENS.
Ideally positioned in a prestigious Hale location, close to Hale Golf Course and within walking distance of Hale Village and its excellent range of amenities. Each individual home benefits from its own private entrance, patio or courtyard garden and two reserved parking spaces. The superb accommodation includes impressive Open Plan Living/Dining/Kitchen spaces, two or three Bedrooms, En Suite facilities to the Principal Bedroom and, to selected properties, South facing First Floor Balconies.
***OPEN HOUSE SATURDAY 10TH OCTOBER 10.00AM - 1.00PM NO APPOINTMENT NECESSARY – JUST TURN UP AND VIEW ALL FOUR HOUSES***
A wonderful conversion of a magnificent Arts and Crafts period property, Halliwell House comprises six distinctive individual homes set within a magnificent garden plot extending to approximately 1.5 acres
The development is superbly located on one of Hale's most desirable and prestigious roads, with Hale Golf Course on the doorstep and within walking distance of Hale Village, with its excellent range of shops, restaurants and bars.
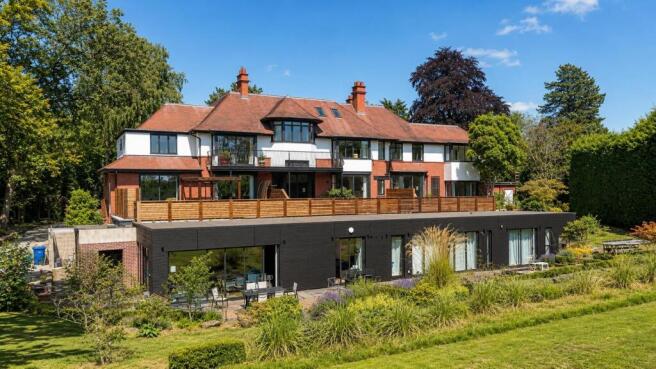
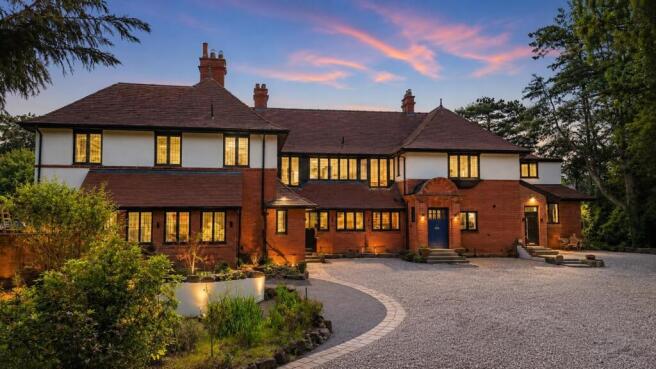
The original property is beautifully designed in keeping with the classic Arts and Crafts theme, with attractive part-rendered and brick gabled elevations, and enjoys an elevated position from the road, approached via a long, sweeping gated driveway leading to an extensive parking area serving the properties.
Perhaps one of the principal features of Halliwell House is its truly magnificent communal gardens, laid predominantly to the south side of the building. The elevated nature of the plot ensures wonderful views are enjoyed from the ground floor rear of the properties and, from the first floor. Particularly impressive far-reaching views can be enjoyed from the elevated balconies provided with selected homes.
There are four distinctively designed houses being offered for sale within the original property — not apartments — three of which are positioned to the rear and enjoy the magnificent south-facing views. The homes will range from approximately 1100 to 2220 square feet.
Each property benefits from its own private front door and entrance, rather than access via a communal hallway. In particular, the largest home, Number Two, enjoys the original principal entrance and wood panelled hall of the house, providing an especially impressive sense of arrival.
Numbers Three and Four have access to their own Cellars providing extensive storage.
In addition to the wonderful communal garden areas, each property has its own private terrace and/or courtyard garden.
This really is a wonderful conversion of a truly distinctive landmark property, set within one of the most desirable locations in Hale. The development will appeal to a wide variety of purchasers, including professional singles and couples, as well as those looking to downsize locally from a larger family home without compromising on character, quality, setting or outdoor space.
Comprising:
Entrance Vestibule opening into:
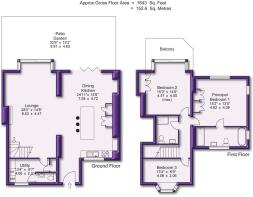
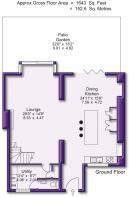
The superb 395 square foot open-plan Dining Kitchen, with almost full-height sliding patio doors opening onto the patio garden and a further window to the front. The kitchen is fitted with an extensive range of units arranged around a central island with Corian worktops over. Integrated appliances include Bosch oven, microwave and induction hob with extractor, together with a freestanding Sub-Zero fridge freezer, wine cooler and integrated dishwasher. Wide opening to the:
Impressive 400 square foot Lounge, featuring a wide bay window with inset sliding doors opening onto the patio garden. Original parquet design decorative wood flooring continues throughout, complemented by an impressive fireplace surround with inset gas fire. A staircase leads to the first floor. Striking 10ft high, intricately detailed ceiling.
There is a separate Utility Room with space for a washing machine and dryer, together with access to a well-appointed Ground Floor WC, Cloaks and Storage Cupboard.
The First Floor landing serves Three Double Bedrooms, two with built in wardrobes, served by two stylishly appointed Bath/Shower Rooms.
The Principal Bedroom enjoys a particularly spacious En Suite, incorporating a separate shower.
Bedroom Two benefits from patio doors opening onto a Balcony enjoying magnificent far-reaching south-facing views.
The attractively landscaped patio garden is accessed directly via the patio doors from both the lounge and dining kitchen and incorporates stone-paved and composite decked seating areas, enclosed by fencing and featuring an attractive timber pergola.
The garden enjoys delightful views and a wonderful south-facing aspect.
There are Two reserved Parking spaces situated within a gravelled parking area.
Brochures
Rappax Road, Hale, Altrincham- COUNCIL TAXA payment made to your local authority in order to pay for local services like schools, libraries, and refuse collection. The amount you pay depends on the value of the property.Read more about council Tax in our glossary page.
- Ask agent
- PARKINGDetails of how and where vehicles can be parked, and any associated costs.Read more about parking in our glossary page.
- Yes
- GARDENA property has access to an outdoor space, which could be private or shared.
- Ask agent
- ACCESSIBILITYHow a property has been adapted to meet the needs of vulnerable or disabled individuals.Read more about accessibility in our glossary page.
- Ask agent
Energy performance certificate - ask agent
Rappax Road, Hale, Altrincham

Add an important place to see how long it'd take to get there from our property listings.
__mins driving to your place
Affordability



Notes
Staying secure when looking for property
Ensure you're up to date with our latest advice on how to avoid fraud or scams when looking for property online.
Visit our security centre to find out moreDisclaimer - Property reference 34911114. The information displayed about this property comprises a property advertisement. Rightmove.co.uk makes no warranty as to the accuracy or completeness of the advertisement or any linked or associated information, and Rightmove has no control over the content. This property advertisement does not constitute property particulars. The information is provided and maintained by Watersons, Hale. Please contact the selling agent or developer directly to obtain any information which may be available under the terms of The Energy Performance of Buildings (Certificates and Inspections) (England and Wales) Regulations 2007 or the Home Report if in relation to a residential property in Scotland.
*This is the average speed from the provider with the fastest broadband package available at this postcode. The average speed displayed is based on the download speeds of at least 50% of customers at peak time (8pm to 10pm). Fibre/cable services at the postcode are subject to availability and may differ between properties within a postcode. Speeds can be affected by a range of technical and environmental factors. The speed at the property may be lower than that listed above. You can check the estimated speed and confirm availability to a property prior to purchasing on the broadband provider's website. Providers may increase charges. The information is provided and maintained by Decision Technologies Limited. **This is indicative only and based on a 2-person household with multiple devices and simultaneous usage. Broadband performance is affected by multiple factors including number of occupants and devices, simultaneous usage, router range etc. For more information speak to your broadband provider.