
Little Court, Inverteign Drive, Teignmouth TQ14

- PROPERTY TYPE
Detached
- BEDROOMS
4
- BATHROOMS
2
- SIZE
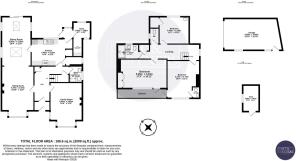
1,421 sq ft
132 sq m
- TENUREDescribes how you own a property. There are different types of tenure - freehold, leasehold, and commonhold.Read more about tenure in our glossary page.
Freehold
Key features
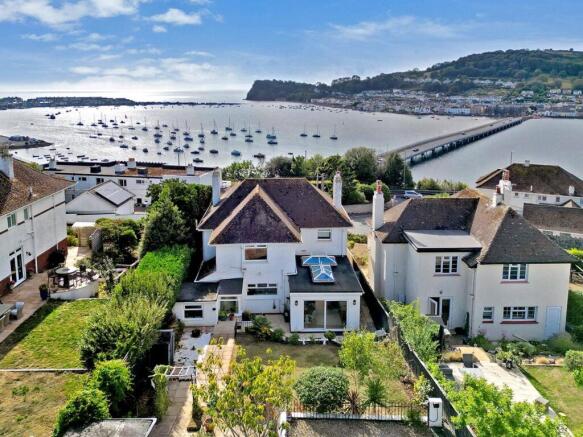
- A detached 1930’s-built residence with excellent sea and estuary views.
- Reception Hall, Ground Floor Shower Room and Ground Floor Snug/Bedroom Four.
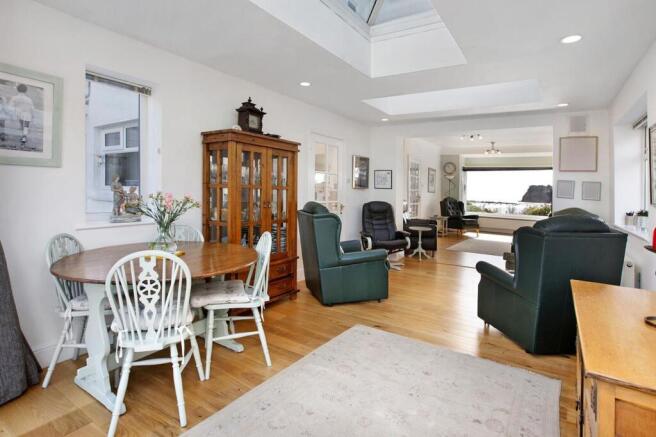
- Spacious free-flowing kitchen/dining room.
- Stylish modern kitchen with some integrated appliances and pantry.
- Study, utility, first floor shower room and separate WC.
- Three first floor bedrooms, two of which open to a balcony.
- Mature gardens and terraces to the front and rear.
- Ample parking, EV charging point large garage/workshop.
Description
*OUTSTANDING WATER VIEWS* An elegant detached 1930’s-built property with art deco external styling, beautifully presented accommodation and truly outstanding sea and estuary views. Mature gardens front and rear, ample parking, EV car charging point and large garage with automated door.
Situation
Little Court, 1 Inverteign Drive is set in an outstanding south-facing and elevated position, around one mile from Teignmouth town centre and promenade and just under one mile away from the pretty Estuary village of Shaldon accessed via the bridge. There are bus stops close by, and a large supermarket and the Broadmeadow Sports centre and amenity ground can be accessed via a nearby footpath too. Teignmouth is a popular coastal resort positioned on the lovely South Devon coastline, approximately 13 miles from the cathedral city and county town of Exeter. There is a fine promenade with sandy beaches, along with boating opportunities on the estuary. The "back beach" has a good selection of pubs and restaurants in a superb marine setting. The town has a wide variety of independent shops and cafes, along with several excellent public houses. Additionally, there is a theatre and a bowling club beside the sea front. Teignmouth has several primary schools and the well regarded Shaldon Primary school is relatively close by with 1 Inverteign Drive falling within the catchment area. There is a secondary school/Community College and Trinity School, being a private school offering both primary and secondary education. There is also a mainline railway station offering a direct link to London Paddington. The junction to the A380 via the B3192 is just under 5-miles away, which can be used to access the A38 and the M5, offering an easy commute to Exeter and beyond.
Description
Originally built in the 1930’s 1 Inverteign Drive has art deco style external aesthetics with rendered elevations, bay windows and a balcony on the front set beneath a tiled roof.
To the front of the property a pathway with a safety handrail leads to the entrance canopy which has a feature tiled step. The uPVC opaque double glazed entrance door opens to the…..
Entrance Porch
With ceramic floor tiles and a panel and glazed inner door opens to the…..
Reception Hall
A lovely light and welcoming space with engineered oak flooring and stairs with two handrails and a large understairs cupboard rise to the first floor. A door opens to a useful cloaks’ cupboard with hanging rail shelf and the electricity consumer unit. There is a radiator and glazed doors open to the principal ground floor rooms.
Ground Floor Shower Room
Having a uPVC opaque double-glazed window and extractor fan. There is a modern three-piece suite comprising a shower cubicle with glazed screens and an electric shower, a WC and a pedestal wash hand basin with mixer set. There are tiled surrounds, a dado rail, a radiator and a towel rail.
Snug/Bedroom 4
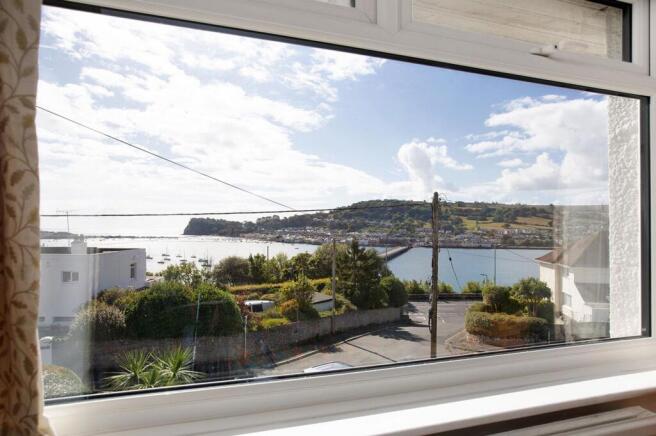
A particularly appealing room currently in use as a lounge/snug but which could combine with the ground floor shower room to serve as a ground floor bedroom suite. There is engineered oak flooring and a front facing uPVC double glazed box bay window takes in tremendous views across a broad sweep of the Teign Estuary taking in the Shaldon bridge, parts of Shaldon, rolling hills, a local landmark known as The Ness and out to sea. There are two radiators, two side facing uPVC double glaze windows and there is a feature fireplace with a carved surround, a mantle over a raised polished hearth and inset as well as an arched living flame coal effect gas fire. There is a recess with bookshelves.
Sitting/Dining Room
An excellent space with engineered oak flooring throughout and a front facing uPVC double glazed box bay window also has breathtaking views taking in abroad sweep of the estuary, Shaldon, Teignmouth back beach and views out to sea. Within the sitting area there is a feature fireplace with a carved surround having feature scrolls, a mantle over, a raised hearth and an inset living flame coal effect gas fire. The sitting area free flows to a fantastic lounge/dining area with two double glazed hip lanterns and there are two side facing uPVC double glazed windows. There is a further side facing uPVC double glazed window and sliding uPVC double glazed patio doors open to the outside at the rear of the property.
Kitchen
The kitchen is another lovely space with spotlights to the ceiling and a rear facing uPVC double glazed window and overlooks the back garden. There is engineered oak flooring, and the kitchen is fitted with an appealing range of floor and wall mounted units with “high gloss” cupboard door and drawer front and extensive areas of quartz style work surface with tiled surrounds. There is an under mounted one and a quarter bowl stainless steel sink unit with mixer set over, a built-in four ring gas hob with filter above, a built-in double oven/combination grill, a built-in dishwasher, built in freezer, and there is a recess for a fridge. A door opens to a useful large walk-in Pantry with shelving, a ceramic tiled floor, a uPVC double glazed window and the wall mounted boiler supplying gas fired central heating. Also, within the kitchen space there is a double radiator, and a feature original panel door opens to the….
Rear Porch
With uPVC double glazed windows overlooking the back garden and a uPVC double glazed door leads out onto the back garden. From here a glazed door opens to the…..
Study Area
With a uPVC double glazed window overlooking the back garden and timber effect flooring.
Utility Area
With a radiator, shelving and an area of work surface with plumbing and space for a washing machine beneath and space for a tumble dryer above.
First floor Landing
The spacious landing has a solid balustrade around the stairwell, a picture rail and a large, hinged access to the loft space. There are doors to the principal rooms, and a door opens to a good-sized linen cupboard with fitted radiator.
Principal Bedroom
A fantastic room with a uPVC double glazed window taking in outstanding views over the surrounding area encompassing a broad sweep of the Teign Estuary, Ringmore, Shaldon, The Ness, Teignmouth Harbour and out to sea. A uPVC double glazed door opens to a tiled balcony, being enclosed by rendered walling and providing a superb spot to contemplate the incredible surroundings and views. There is a built-in double wardrobe, a radiator and a picture rail.
Bedroom Two
Another notable room, being dual aspect with a uPVC double glazed window taking similar views towards the estuary and out to sea as described and a uPVC double glazed door also opens to the balcony and takes in fantastic views. There is a double radiator, a picture rail and a panel door opens to an….
En Suite WC
Having a corner mounted wash hand basin with cupboard beneath, a tiled surround and mirror over and a WC along with shelving.
Bedroom Three
Another good-sized bedroom with a picture rail and a uPVC double glazed window has views over the back garden and the surrounding area. There is a picture rail and a built-in cupboard/wardrobe, as well as a vanity unit with wash hand basin and cupboard.
Shower Room
The shower room has a uPVC double glazed window, spotlights and an extractor fan. There is a modern suite with vinal surrounds comprising a large shower cubicle with glazed screens and Mira shower with dual controls, a pedestal wash hand basin and a WC. Ladder style radiator/towel.
Additional WC
With a uPVC opaque double-glazed window, a radiator and a WC.
Outside
Outside to the front of the property a feature cast iron gate opens to steps and a pathway leading through the front garden to the entrance area. Set on either side of the pathway there are areas laid to lawn with borders well stock with shrubs and small trees. There is a mature palm, and a paved terrace provides a good spot to sit and admire the views. The garden is primarily enclosed by timber fencing, and a pathway gives gated access to the rear.
Outside to the rear of the property, immediately behind there is an appealing paved area providing a sheltered spot for outdoor entertaining. This area is primarily enclosed by rendered walling. From here paved steps rise to a paved pathway with the back garden beside this being laid to an expanse of lawn with borders well stocked with shrubs, small trees, herbs, and palms. There are a small and large timber sheds, one of which is lined with double-glazed window and power point as well as higher paved areas. A pathway rises to a higher terrace where there are areas laid to gravel and brick paving providing ample parking being accessed by way of a five-bar gate leading off a shared access. There is a EV car charging point set within this space. From the parking area an automated door opens to the good sized Garage/Workshop which has power and light, a side door and two large uPVC double windows.
EPC Rating: C
Parking - Off street
Parking - Garage
- COUNCIL TAXA payment made to your local authority in order to pay for local services like schools, libraries, and refuse collection. The amount you pay depends on the value of the property.Read more about council Tax in our glossary page.
- Band: E
- PARKINGDetails of how and where vehicles can be parked, and any associated costs.Read more about parking in our glossary page.
- Garage,Off street
- GARDENA property has access to an outdoor space, which could be private or shared.
- Private garden
- ACCESSIBILITYHow a property has been adapted to meet the needs of vulnerable or disabled individuals.Read more about accessibility in our glossary page.
- Ask agent

Add an important place to see how long it'd take to get there from our property listings.
__mins driving to your place
Affordability




Notes
Staying secure when looking for property
Ensure you're up to date with our latest advice on how to avoid fraud or scams when looking for property online.
Visit our security centre to find out moreDisclaimer - Property reference ed3171d4-e8e5-438f-871b-1101838419ca. The information displayed about this property comprises a property advertisement. Rightmove.co.uk makes no warranty as to the accuracy or completeness of the advertisement or any linked or associated information, and Rightmove has no control over the content. This property advertisement does not constitute property particulars. The information is provided and maintained by Dart & Partners, Teignmouth. Please contact the selling agent or developer directly to obtain any information which may be available under the terms of The Energy Performance of Buildings (Certificates and Inspections) (England and Wales) Regulations 2007 or the Home Report if in relation to a residential property in Scotland.
*This is the average speed from the provider with the fastest broadband package available at this postcode. The average speed displayed is based on the download speeds of at least 50% of customers at peak time (8pm to 10pm). Fibre/cable services at the postcode are subject to availability and may differ between properties within a postcode. Speeds can be affected by a range of technical and environmental factors. The speed at the property may be lower than that listed above. You can check the estimated speed and confirm availability to a property prior to purchasing on the broadband provider's website. Providers may increase charges. The information is provided and maintained by Decision Technologies Limited. **This is indicative only and based on a 2-person household with multiple devices and simultaneous usage. Broadband performance is affected by multiple factors including number of occupants and devices, simultaneous usage, router range etc. For more information speak to your broadband provider.