
The Hyde, Purton, Swindon, SN5

- PROPERTY TYPE
Detached
- BEDROOMS
6
- BATHROOMS
4
- SIZE
Ask agent
- TENUREDescribes how you own a property. There are different types of tenure - freehold, leasehold, and commonhold.Read more about tenure in our glossary page.
Freehold
Key features
- VIDEO TOUR AVAILABLE
- 6 BEDROOMS
- 3 RECEPTIONS ROOMS
- TRIPLE GARAGE
- COACH HOUSE OFFERING HUGE POTENTIAL
- PARKING FOR MULTIPLE VEHICLES
- STUNNING POSITION ON A QUIET LANE
Description
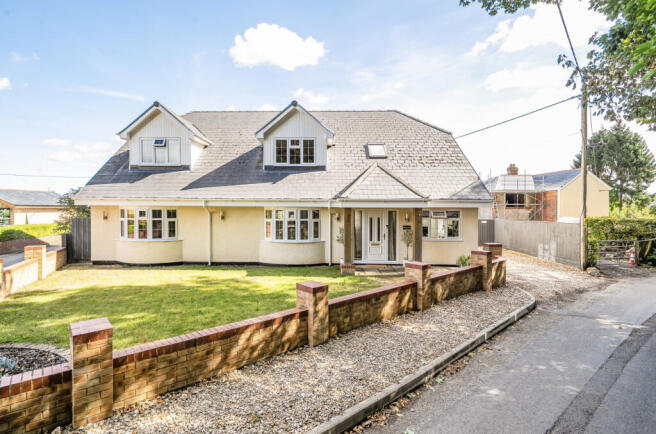
A remarkable 6-bedroom home of approximately 4,500 sq ft, with a triple garage set within a substantial coach house providing exceptional scope for further use.
Roslyn is not simply a large family house - it is an exceptionally individual property that has evolved from a 1950s two-bedroom bungalow into an impressive approximately 4,500 sq ft residence, offering an extraordinary amount of space for modern family living.
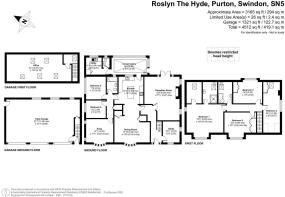
With six bedrooms, three reception rooms, four bathrooms, a substantial kitchen/diner, dedicated study, conservatory, triple garage and separate coach house, this is a home that offers possibilities rarely found under one roof.
And then there is the setting.
Tucked away within The Hyde in Purton, Roslyn enjoys a wonderful sense of community while sitting on the doorstep of open countryside.
A Home Designed Around Family Life
From the moment you enter Roslyn, the sense of space is immediately apparent.
The entrance hall is bright and welcoming, with natural light pouring through the Velux window overhead. Off the hall is a particularly generous study, offering ample room for multiple workstations - an increasingly valuable feature for those working from home.
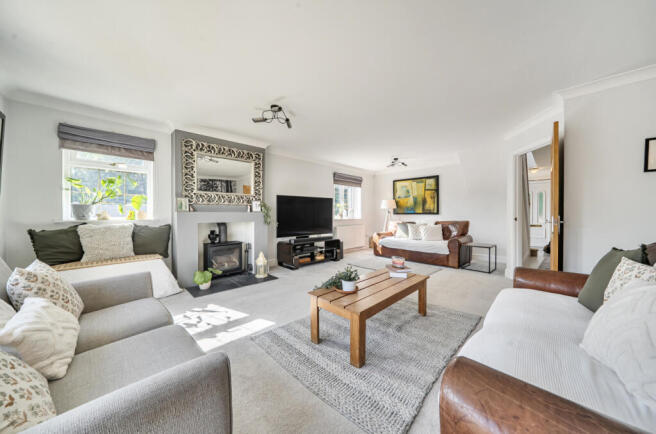
The principal living room is a beautifully light space, with patio doors facing east and two south-facing windows. A log burner provides a
cosy focal point, creating a room equally suited to relaxed family evenings or entertaining guests.
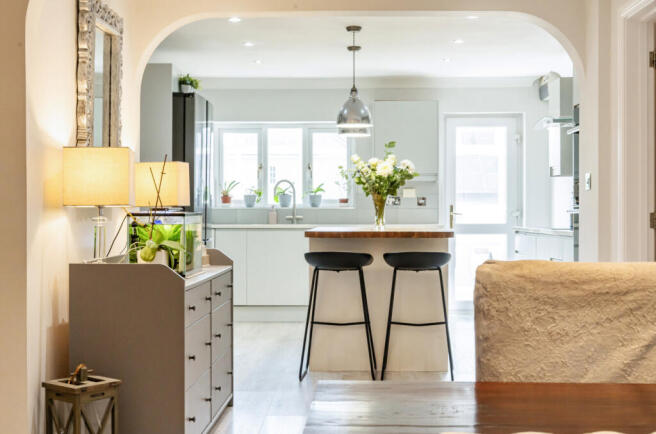
But it is the kitchen/diner that truly forms the heart of the home.
Modern fitted units and a central island are complemented by an expansive dining and living area, with sufficient space for a large dining table as well as a bar or informal seating area. It is the kind of room designed for people to gather whether that is a busy family breakfast, a relaxed Sunday lunch or a long evening entertaining friends.
The Flexible “West Wing”
One of Roslyn's most appealing features is the flexibility offered by its layout.
Beyond the kitchen, an inner hallway leads into the property's “west wing”, where you will find two double bedrooms, a bathroom
and a second reception room.
The additional living room, complete with a bay window overlooking the front, would make an ideal snug, family room, reading room or just
a peaceful retreat.
The ground floor is further complemented by a large modern conservatory, providing another versatile space and leading to a downstairs WC
and substantial utility room.
Upstairs, the accommodation continues to impress.
The First Floor
Four bedrooms are arranged around the first-floor landing, with three generous bedrooms enjoying large windows and plenty of natural
light, alongside the family bathroom.
At the end of the landing sits the property's master suite - a wonderfully private space completed with a dressing room and ensuite bathroom.
It is an impressive conclusion to the first floor
accommodation.
The Coach House - Something Truly Special
For many buyers, however, the feature that really sets Roslyn apart will be found outside.
The property benefits from a triple garage, complete with electricity, within a separate coach house.
With its own external entrance, the coach house opens into a porch with stairs leading to the first floor. Measuring approximately 33ft in length, with five Velux windows and electricity, the upper level is an exceptional blank canvas.
Imagine a spectacular home office, studio, gym, games room or creative space. Alternatively, there may be potential to create an annexe,
subject to the relevant planning permissions and consents.
For a family looking for additional space, a business owner needing a substantial workspace or simply someone who wants the flexibility that comes with having an entire additional building, this is a genuinely
exciting proposition.
Outside Living
The outside space has been designed with both practicality and entertaining in mind.
Double gates open onto a generous gravel driveway, providing an abundance of parking for all of your guests.
The fenced garden is predominantly laid to lawn, with a large, level area framed by flower beds.
A newly laid patio creates an excellent entertaining terrace and is finished with contemporary fencing and mains powered lighting - an ideal setting for summer gatherings.
A Wonderful Village Setting
Beyond the property itself, Roslyn benefits from the qualities that make The Hyde such a special place to live.
The current owners have particularly enjoyed the friendly community atmosphere, while the surrounding countryside provides an enviable
escape from the everyday.
Step outside and you are immediately connected to countryside walks, with views towards the mature greenery that borders the
grounds of Purton Manor and a path leading towards Purton House Organics farm
shop.
It is a setting that offers the best of both worlds: a welcoming community and beautiful countryside right outside the door.
The Details That Make a Difference
The property also benefits from solar panels with an 18kw battery and a water softener, representing significant investment by the current owners and adding practical benefits to this already impressive home.
A Rare Opportunity
There are houses that offer space, and then there are houses that offer possibility.
Roslyn offers both.
Its substantial footprint, flexible accommodation and exceptional coach house make it a property that can adapt to an extraordinary range of lifestyles.
It could be the ultimate family home, a multigenerational residence, a home with extensive working space, or simply somewhere to enjoy an enviable amount of room without compromising on the pleasures of countryside
living.
Properties offering this combination of scale, versatility and setting are exceptionally rare.
Roslyn is a home that needs to be experienced rather than simply described. An internal viewing is highly recommended to truly appreciate it.
- COUNCIL TAXA payment made to your local authority in order to pay for local services like schools, libraries, and refuse collection. The amount you pay depends on the value of the property.Read more about council Tax in our glossary page.
- Band: E
- PARKINGDetails of how and where vehicles can be parked, and any associated costs.Read more about parking in our glossary page.
- Garage,Driveway,Gated
- GARDENA property has access to an outdoor space, which could be private or shared.
- Yes
- ACCESSIBILITYHow a property has been adapted to meet the needs of vulnerable or disabled individuals.Read more about accessibility in our glossary page.
- Ask agent

Add an important place to see how long it'd take to get there from our property listings.
__mins driving to your place
Affordability


Notes
Staying secure when looking for property
Ensure you're up to date with our latest advice on how to avoid fraud or scams when looking for property online.
Visit our security centre to find out moreDisclaimer - Property reference NEW260451. The information displayed about this property comprises a property advertisement. Rightmove.co.uk makes no warranty as to the accuracy or completeness of the advertisement or any linked or associated information, and Rightmove has no control over the content. This property advertisement does not constitute property particulars. The information is provided and maintained by The House Group, Covering the South. Please contact the selling agent or developer directly to obtain any information which may be available under the terms of The Energy Performance of Buildings (Certificates and Inspections) (England and Wales) Regulations 2007 or the Home Report if in relation to a residential property in Scotland.
*This is the average speed from the provider with the fastest broadband package available at this postcode. The average speed displayed is based on the download speeds of at least 50% of customers at peak time (8pm to 10pm). Fibre/cable services at the postcode are subject to availability and may differ between properties within a postcode. Speeds can be affected by a range of technical and environmental factors. The speed at the property may be lower than that listed above. You can check the estimated speed and confirm availability to a property prior to purchasing on the broadband provider's website. Providers may increase charges. The information is provided and maintained by Decision Technologies Limited. **This is indicative only and based on a 2-person household with multiple devices and simultaneous usage. Broadband performance is affected by multiple factors including number of occupants and devices, simultaneous usage, router range etc. For more information speak to your broadband provider.