Whitemans Green, Cuckfield, RH17

- PROPERTY TYPE
Detached
- BEDROOMS
4
- BATHROOMS
2
- SIZE
2,138 sq ft
199 sq m
- TENUREDescribes how you own a property. There are different types of tenure - freehold, leasehold, and commonhold.Read more about tenure in our glossary page.
Freehold
Key features
- 4-BEDROOM DETACHED HOUSE OF IMMENSE CHARACTER DATING FROM 1920s.
- SOUGHT-AFTER SEMI-RURAL, EDGE OF VILLAGE LOCATION.
- GREAT SCOPE FOR MODERNISATION & REFURBISHMENT.
- LIVING ROOM, KITCHEN/DINING ROOM, FAMILY ROOM, CONSERVATORY, BOOT ROOM, STUDIO WITH STOREROOM.
- CONSERVATORY, BOOT ROOM, STUDIO WITH STOREROOM.
- GROUND FLOOR BATH/SHOWER ROOM. FIRST FLOOR BATHROOM.
- 4-FIRST FLOOR BEDROOMS – 3-DOUBLE & 1-LARGE SINGLE.
- PRIVATE PARKING FOR 2-VEHICLES. EXTENSIVE GARDEN CIRCA 0.5 ACRES.
- EPC RATING: E. COUNCIL TAX BAND: G. NO ONWARD CHAIN
Description
GUIDE PRICE £1,000,000 - £1,100,000. VIEWINGS STRICTLY BY APPOINTMENT ONLY ~ PLEASE CALL TO ARRANGE.
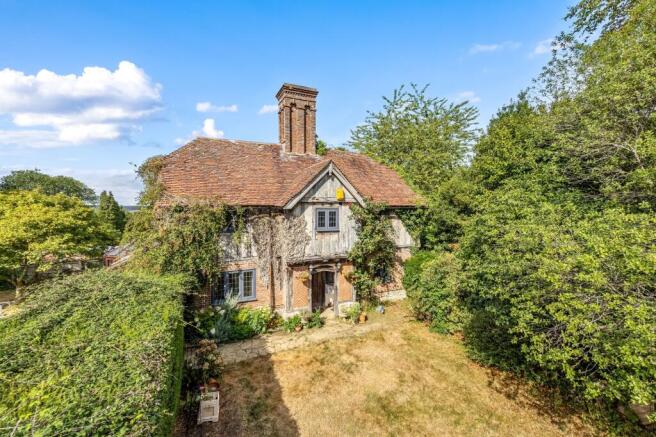
GREY BARN is a truly unique 4-BEDROOM DETACHED COTTAGE of 2,138 sq.ft with immense character, dating back, we believe, from the 1920s, having been built using historic reclaimed timbers and materials, creating authentic and highly convincing ‘Tudor’ aesthetics and styling throughout. Held by the same family for generations, this inspiring home now comes to the market offering GREAT SCOPE to MODERNISE and REFURBISH, should the incoming purchaser so wish. Its highly versatile accommodation, particularly to the spacious ground floor, lends itself to various uses. Set in glorious GARDENS OF CIRCA 0.5 OF AN ACRE, the property also enjoys a sought-after, semi-rural position in Whitemans Green on the northern edge of Cuckfield’s picturesque village.
NB. ADJACENT to GREY BARN and owned by the same family is MEADOW VIEW - a 3-DOUBLE BEDROOM DETACHED HOUSE built in approximately 1956 requiring complete modernisation and refurbishment whilst set in grounds approaching 1.2 acres. Its GUIDE PRICE IS £1,250,000 - £1,350,000 – however, should both properties be purchased together the price is subject to negotiation. PLEASE SEE ITS SEPARATE LISTING.
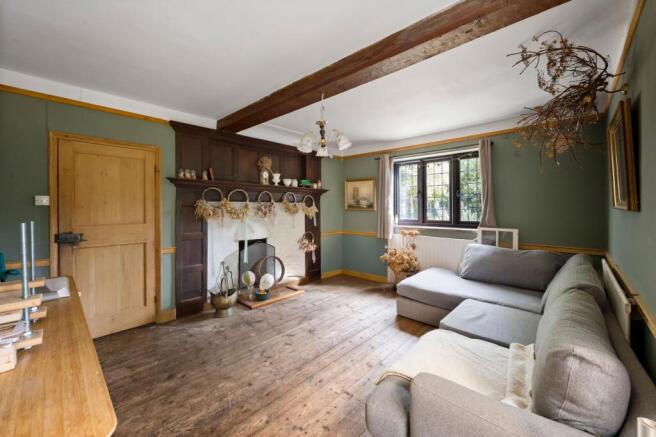
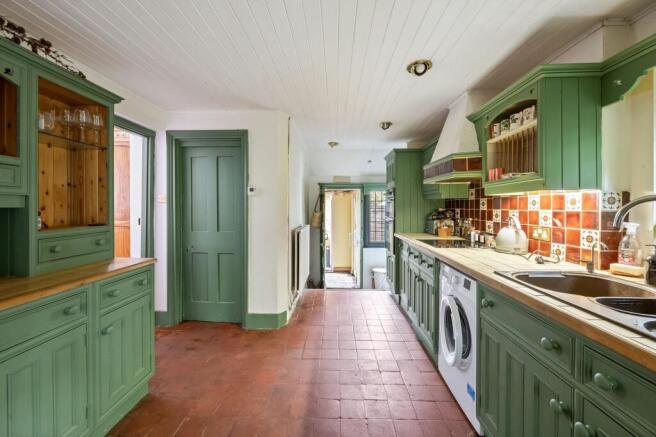
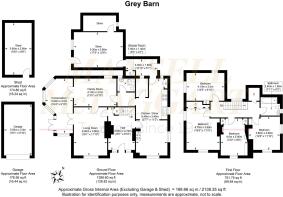
Grey Barn’s accommodation comprises a covered ENTRANCE PORCH with an impressive front door opening into a spacious RECEPTION HALL. The generous KITCHEN/DINING ROOM is fitted with bespoke handmade cabinetry in hand-painted deep green, with an electric ceramic hob, sink, undercounter space for a washing machine and a walk-in shelved pantry. The dual-aspect DINING AREA features an inglenook with a Range-style gas-fired cooker and a Worcester Bosch gas-fired boiler. Off the kitchen, an INNER LOBBY leads to a SHOWER ROOM with WC and washbasin, as well as a spacious FAMILY ROOM with double doors to a timber-framed CONSERVATORY (added approx. 10 years ago) and a further door to an impressive LIVING ROOM with an imposing open fireplace and ornate solid-oak panelled surround. To the rear, beyond the kitchen, is a generous BOOT ROOM with an external garden door, together with a particularly large STUDIO (added in the 1980s) with eaves mezzanine storage and an additional STOREROOM.
From the reception hall a turned solid-oak staircase rises to the FIRST-FLOOR LANDING where there are FOUR BEDROOMS, three of which are DOUBLES and of dual aspect and ONE LARGE SINGLE. BEDROOM 1 has a fitted wardrobe and a stone fireplace, BEDROOM 2 – a fitted wardrobe, BEDROOM 3 with fireplace featuring an oak bressummer. BEDROOM 4, a large single also has a fireplace. All bedrooms are served by the FAMILY BATHROOM equipped with a bathtub, vanity washbasin and WC. To the LANDING is an airing cupboard and loft access hatch.
From the reception hall, a turned solid-oak staircase rises to the FIRST-FLOOR LANDING, where there are FOUR BEDROOMS: THREE being spacious DOUBLES and each with a dual aspect, and ONE LARGE SINGLE. BEDROOM 1 includes a fitted wardrobe and stone fireplace, BEDROOM 2 has a fitted wardrobe, and BEDROOM 3 features a fireplace with an oak bressummer. BEDROOM 4, the large single, also benefits from a fireplace. The bedrooms are served by a FAMILY BATHROOM with bathtub, vanity washbasin and WC, while the LANDING provides an airing cupboard and loft access hatch.
NO ONWARD CHAIN
OUTSIDE
The property, approached via a PRIVATE DRIVEWAY provides PARKING FOR 2-VEHICLES leading to a paved pathway through its EXTENSIVE GARDEN of circa 0.5 of an acre which wraps predominantly around the southern, eastern and western sides of the house. A vast expanse of lawn is interspersed with mature specimen trees and shrub borders, creating a HIGH DEGREE OF PRIVACY AND SECLUSION within fully enclosed grounds. To the south-eastern corner of the garden, there is also a large VEGETABLE PLOT with raised timber planters and a TIMBER SHED.
EPC Rating: E
- COUNCIL TAXA payment made to your local authority in order to pay for local services like schools, libraries, and refuse collection. The amount you pay depends on the value of the property.Read more about council Tax in our glossary page.
- Band: G
- PARKINGDetails of how and where vehicles can be parked, and any associated costs.Read more about parking in our glossary page.
- Yes
- GARDENA property has access to an outdoor space, which could be private or shared.
- Yes
- ACCESSIBILITYHow a property has been adapted to meet the needs of vulnerable or disabled individuals.Read more about accessibility in our glossary page.
- Ask agent

Add an important place to see how long it'd take to get there from our property listings.
__mins driving to your place
Affordability



Notes
Staying secure when looking for property
Ensure you're up to date with our latest advice on how to avoid fraud or scams when looking for property online.
Visit our security centre to find out moreDisclaimer - Property reference 47cc2938-0d2e-4e53-8455-f91de5bad65c. The information displayed about this property comprises a property advertisement. Rightmove.co.uk makes no warranty as to the accuracy or completeness of the advertisement or any linked or associated information, and Rightmove has no control over the content. This property advertisement does not constitute property particulars. The information is provided and maintained by Mansell McTaggart, Cuckfield. Please contact the selling agent or developer directly to obtain any information which may be available under the terms of The Energy Performance of Buildings (Certificates and Inspections) (England and Wales) Regulations 2007 or the Home Report if in relation to a residential property in Scotland.
*This is the average speed from the provider with the fastest broadband package available at this postcode. The average speed displayed is based on the download speeds of at least 50% of customers at peak time (8pm to 10pm). Fibre/cable services at the postcode are subject to availability and may differ between properties within a postcode. Speeds can be affected by a range of technical and environmental factors. The speed at the property may be lower than that listed above. You can check the estimated speed and confirm availability to a property prior to purchasing on the broadband provider's website. Providers may increase charges. The information is provided and maintained by Decision Technologies Limited. **This is indicative only and based on a 2-person household with multiple devices and simultaneous usage. Broadband performance is affected by multiple factors including number of occupants and devices, simultaneous usage, router range etc. For more information speak to your broadband provider.