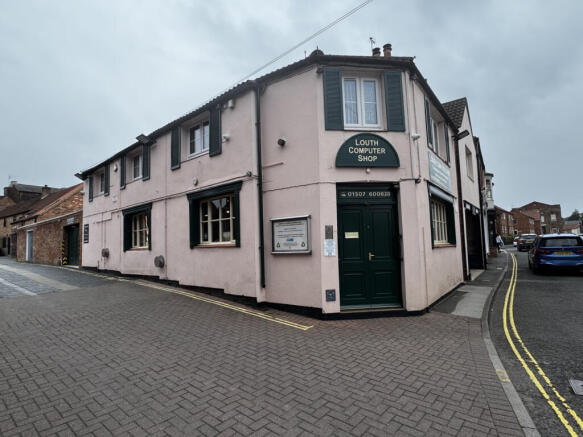
40 Northgate, LN11

- PROPERTY TYPE
Commercial Property
- BEDROOMS
3
- BATHROOMS
1
- SIZE
Ask agent
Description
A substantial and highly versatile mixed-use premises featuring a prominent ground-floor commercial unit, a large attached garage, and a separate, self-contained three-bedroom first-floor flat. Currently utilised for retail, the expansive ground floor boasts an adaptable layout with excellent frontage, making it ideal for a wide variety of alternative ventures including hospitality, offices, or professional services (subject to necessary consents). Complete with independent access for the spacious residential accommodation and the rare benefit of secure garage parking or storage, this freehold property represents a prime investment opportunity for dual-income streams or an ideal live-work setup in a highly visible location. Epc rating
Property additional info
Front Retail Shop Area: 5.44m x 5.52m (17' 10" x 18' 1")
With double door entrance and entrance lobby, windows to front and return elevations, door to staircase providing access to first floor flat.
Rear Retail Area: 4.00m x 3.33m (13' 1" x 10' 11")
With window & gas convector heater.
Side Preparation /Office Area: 2.48m x 2.48m (97' 8" x 97' 8" )
With understairs storage cupboard . Maximum measurements.
Toilets:
With separate ladies & gents toilets
Kitchen: 4.70m x 3.19m (185' 0" x 125' 7" )
We fitted wall & base cupboards, granite effect worktops, stainless steel double sink and drainer board, integrated gas hob and electric oven, door providing access to garage. Maximum measurements.
Shared Access To First Floor Flat:
The flat retains a separate staircase access and is shared with the first floor flat at No.40a.
Hallway
Lounge: 5.50m x 3.57m (18' 1" x 11' 9")
With uPVC double glazed windows, gas convector heater. maximum measurements.
Kitchen: 3.26m x 2.37m (10' 8" x 7' 9")
With fitted wall & base cupboards, worktops, stainless steel sink and drainer board, space for washing machine, uPVC double glazed window, built-in airing cupboard housing hot water cylinder. Average width measurement.
Bedroom 1: 3.42m x 3.35m (11' 3" x 11' )
With uPVC double glazed window. Minimum measurements.
Ensuite Toilet: 1.75m x 1.17m (5' 9" x 3' 10")
With wash basin, close coupled toilet, electric heated towel rail. Maximum width measurement.
Bedroom 2: 3.70m x 2.39m (12' 2" x 7' 10")
Bedroom 2 and 1.96 m deep times 1.62 m wide (L shaped room) With uPVC double glazed window.
Bedroom 3: 3.14m x 2.40m (10' 4" x 7' 10")
With uPVC double glazed window.
Shower Room: 2.38m x 1.58m (7' 10" x 5' 2")
With large walk in shower cubicle having mains fed shower and also separate electric handheld shower, modern vanity wash basin, close coupled toilet, electric heated towel rails, wall mounted electric blow heater & lantern style roof light.
Services:
The property is understood to have mains water, electricity, gas and drainage.
VAT:
We are informed by the seller that VAT will not be applicable to the purchase price.
Rates & Council Tax:
According to the governments on line portal the commercial part of the property has a rateable value for the April 2026 list of £ and the residential flat is currently in Council Tax Band
Tenure:
The property is understood to be freehold with vacant possession.
40 Northgate, LN11

NEAREST STATIONS
Distances are straight line measurements from the centre of the postcode- Cleethorpes Station13.5 miles
About John Taylors, Louth
The Mart, 127 Eastgate, Louth, Lincolnshire, LN11 9QE


Notes
Disclaimer - Property reference jota_413505571. The information displayed about this property comprises a property advertisement. Rightmove.co.uk makes no warranty as to the accuracy or completeness of the advertisement or any linked or associated information, and Rightmove has no control over the content. This property advertisement does not constitute property particulars. The information is provided and maintained by John Taylors, Louth. Please contact the selling agent or developer directly to obtain any information which may be available under the terms of The Energy Performance of Buildings (Certificates and Inspections) (England and Wales) Regulations 2007 or the Home Report if in relation to a residential property in Scotland.