
Eleanors Close, Thundridge, SG12

- PROPERTY TYPE
Detached
- BEDROOMS
4
- BATHROOMS
2
- SIZE
1,636 sq ft
152 sq m
- TENUREDescribes how you own a property. There are different types of tenure - freehold, leasehold, and commonhold.Read more about tenure in our glossary page.
Freehold
Description
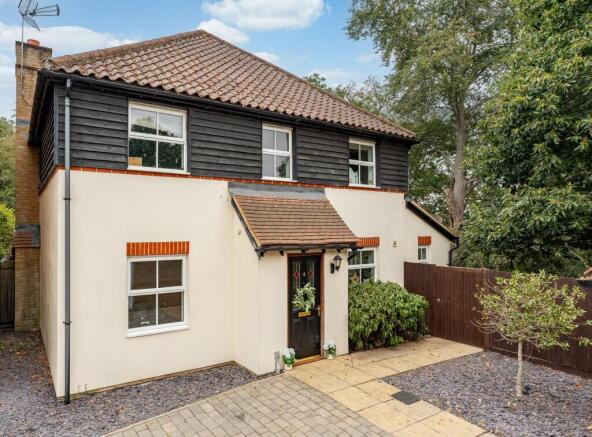
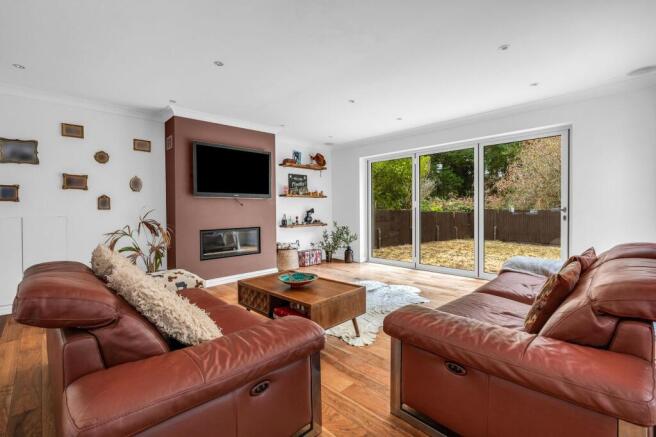
Elliot Heath are delighted to offer this thoughtfully extended and beautifully presented four-bedroom detached home, providing flexible and adaptable open-plan living accommodation. The property occupies a desirable position at the head of a quiet residential cul-de-sac, bordering woodland in the charming village of Thundridge. Ideally situated just half a mile north of Ware town centre, residents have easy access to a wide selection of restaurants, pubs, bars and shops, including Tesco and Asda supermarkets, together with a regular mainline rail service providing direct links into London Liverpool Street. The accommodation offers a wonderful sense of flow, with a superb kitchen featuring sliding doors opening into the dining room, which in turn leads seamlessly into the spacious living room. The living room benefits from bi-fold and French doors opening onto the rear garden, creating an excellent connection between the indoor and outdoor living spaces. There is also a versatile open-plan study and a downstairs cloakroom. Upstairs, a spacious galleried landing leads to four well-proportioned double bedrooms. The principal bedroom benefits from a stylish en-suite shower room, while the remaining bedrooms are served by a family bathroom. Externally, the property occupies a generous corner plot and features a substantial block-paved driveway, detached garage and a good-sized rear garden. The garden enjoys elevated views across the surrounding countryside, providing a particularly attractive and peaceful outlook. An internal viewing is highly recommended to fully appreciate the quality, space and versatility this impressive home has to offer. To arrange an appointment to view please call the Elliot Heath team.
EPC Rating: C
Entrance Hall
A decorative stained-glass front door opens into a bright and welcoming reception hall. Natural light filters in from the front-facing window on the galleried landing, illuminating the elegant turned staircase. Extending through the centre of the home, the hallway creates an impressive sightline towards the generously proportioned living room and provides access to the kitchen, office/study and conveniently positioned guest cloakroom. The thoughtfully designed layout allows each room to be accessed independently while maintaining an easy flow throughout - ideal for everyday family living and entertaining.
Downstairs WC
Fitted with a suite comprising dual flush wc, wash hand basin, tiled splash back areas, radiator.
Kitchen
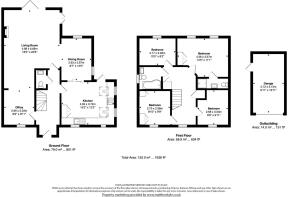
4.62m x 3.74m
The spacious kitchen occupies the front of the property and enjoys an abundance of natural light from four windows across two aspects, complemented by two Velux roof lights. This inviting room also benefits from attractive views over the rear garden, adjoining woodland and open countryside beyond. A comprehensive range of wall and base units provides excellent storage and generous worktop space, while integrated appliances include two full-size ovens. There is also a designated area for a freestanding American-style fridge/freezer. Despite the extensive cabinetry, ample central floor space remains for the addition of an island with breakfast seating or a separate table for informal dining.
Dining Room
2.63m x 3.67m
Stylish pocket doors connect the kitchen with the adjoining dining room, which in turn flows naturally into the living room and office/study. This carefully considered arrangement allows the individual spaces to be separated when required while retaining an open and sociable feel. Dual-aspect windows ensure the dining room is filled with natural light, while its generous proportions comfortably accommodate a substantial dining suite. Conveniently positioned between the kitchen and living room, it is equally well suited to relaxed family meals and more formal entertaining.
Living Room
4.88m x 6.86m
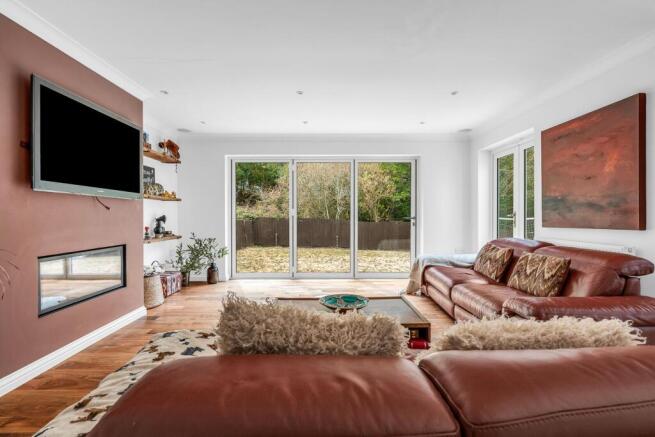
Extending to almost 23 feet in length and offering an above-average width, the living room is both spacious and well proportioned. Three-panel bi-fold doors open onto the rear garden, while fully glazed French doors provide additional garden access from the side. Together, these features create a bright, airy setting with a strong connection to the outside space. There is ample room for several sofas, armchairs and occasional furniture, while a contemporary flame-effect fire set within a feature chimney breast provides an attractive focal point and a cosy ambience during the colder months.
Office
2.66m x 3.03m
Positioned at the front of the living room, the office/study is illuminated by a large window and feels clearly defined while remaining seamlessly connected to the surrounding accommodation. Generously sized for home working, this adaptable room could also be used as an alternative dining area, playroom or additional sitting space. Its versatility reflects the wider appeal of the property, with a flexible layout capable of accommodating changing family needs over time.
First Floor Landing
With double glazed window to front aspect, radiator, two built in storage cupboards, loft access, doors to:
Bedroom One
4.38m x 3.37m
With two double glazed windows to rear aspect, radiator, fitted wardrobe cupboards, door to:
En Suite Shower Room
Fitted with a suite comprising fully tiled shower cubicle, vanity unit with inset wash hand basin, dual flush wc, tiled splash back areas, tiled flooring, heated towel rail.
Bedroom Two
2.68m x 3.03m
With double glazed window to front aspect, radiator, wood effect flooring.
Bedroom Three
2.7m x 2.98m
With double glazed window to front aspect, radiator, fitted wardrobe cupboards, wood effect flooring.
Bedroom Four
3.17m x 2.48m
With double glazed window to rear aspect, radiator, wood effect flooring.
Bathroom
With double glazed window to side aspect with obscure glass, Fitted with a suite comprising p-shaped panel enclosed bath with shower over and glass shower screen, pedestal wash hand basin, dual flush wc, tiled splashback areas, tilled flooring, heated towel rail.
Front Garden
Attractive low maintenance front garden and gated access to the rear garden.
Rear Garden
The rear garden benefits from a corner plot that flows around two sides of the house with a paved seating area, there is also a generous lawn and a charming wooded area that slopes away to a delightful picnic spot below. The garden has a wonderful open aspect all around, surrounded by nature with some glorious elevated views out across the surrounding countryside
Parking - Driveway
Generous block paved driveway providing off street parking for several vehicles and access to the detached garage.
Parking - Garage
Detached garage measuring approximately 2.72 x 5.15 (8'11 x 16'11) with up and over door to front aspect and personnel door to the side.
Brochures
Property Brochure- COUNCIL TAXA payment made to your local authority in order to pay for local services like schools, libraries, and refuse collection. The amount you pay depends on the value of the property.Read more about council Tax in our glossary page.
- Band: F
- PARKINGDetails of how and where vehicles can be parked, and any associated costs.Read more about parking in our glossary page.
- Garage,Driveway
- GARDENA property has access to an outdoor space, which could be private or shared.
- Front garden,Rear garden
- ACCESSIBILITYHow a property has been adapted to meet the needs of vulnerable or disabled individuals.Read more about accessibility in our glossary page.
- Ask agent
Eleanors Close, Thundridge, SG12

Add an important place to see how long it'd take to get there from our property listings.
__mins driving to your place
Affordability


Notes
Staying secure when looking for property
Ensure you're up to date with our latest advice on how to avoid fraud or scams when looking for property online.
Visit our security centre to find out moreDisclaimer - Property reference 9cf12366-613b-417d-af7f-65e0debcd005. The information displayed about this property comprises a property advertisement. Rightmove.co.uk makes no warranty as to the accuracy or completeness of the advertisement or any linked or associated information, and Rightmove has no control over the content. This property advertisement does not constitute property particulars. The information is provided and maintained by Elliot Heath, Ware. Please contact the selling agent or developer directly to obtain any information which may be available under the terms of The Energy Performance of Buildings (Certificates and Inspections) (England and Wales) Regulations 2007 or the Home Report if in relation to a residential property in Scotland.
*This is the average speed from the provider with the fastest broadband package available at this postcode. The average speed displayed is based on the download speeds of at least 50% of customers at peak time (8pm to 10pm). Fibre/cable services at the postcode are subject to availability and may differ between properties within a postcode. Speeds can be affected by a range of technical and environmental factors. The speed at the property may be lower than that listed above. You can check the estimated speed and confirm availability to a property prior to purchasing on the broadband provider's website. Providers may increase charges. The information is provided and maintained by Decision Technologies Limited. **This is indicative only and based on a 2-person household with multiple devices and simultaneous usage. Broadband performance is affected by multiple factors including number of occupants and devices, simultaneous usage, router range etc. For more information speak to your broadband provider.