Tylers Green, Cuckfield, RH17

- PROPERTY TYPE
Detached
- BEDROOMS
5
- BATHROOMS
3
- SIZE
4,037 sq ft
375 sq m
- TENUREDescribes how you own a property. There are different types of tenure - freehold, leasehold, and commonhold.Read more about tenure in our glossary page.
Freehold
Key features
- Substantial detached & NO CHAIN family home (4,037 sq.ft) with versatile living space and generous room sizes throughout.
- Separate utility/laundry. Ground floor cloakroom. Ground floor office with built-in book shelving. Separate study with woodblock floor.
- Master bedroom suite with fitted wardrobes, walk-in wardrobe and en-suite. Four further bedrooms (two with fitted wardrobes). Versatile first-floor reception room currently used as snug/playroom.
- Two first floor bathrooms both with a separate shower.
- Convenient location close to village centre and nearby schools.
- Private entrance with double electric timber gates (installed 2021). Sweeping private driveway providing parking for several vehicles. Double garage (19’7 x 16’1) with pitched roof.
- Large, lawned front garden with a variety of trees and hedging.
- Beautifully landscaped rear gardens enjoying a non-overlooked aspect. Substantial, raised and balconied decked terrace spanning entire rear of house.
- Overall plot of approx. 0.5 acres. High degree of privacy and seclusion. EPC Rating: C. Council Tax Band: G.
Description
GUIDE PRICE £1,500,000 - £1,750,000. VIEWINGS STRICTLY BY APPOINTMENT ONLY ~ PLEASE SEE VIDEO TOUR PRIOR TO ARRANGING.
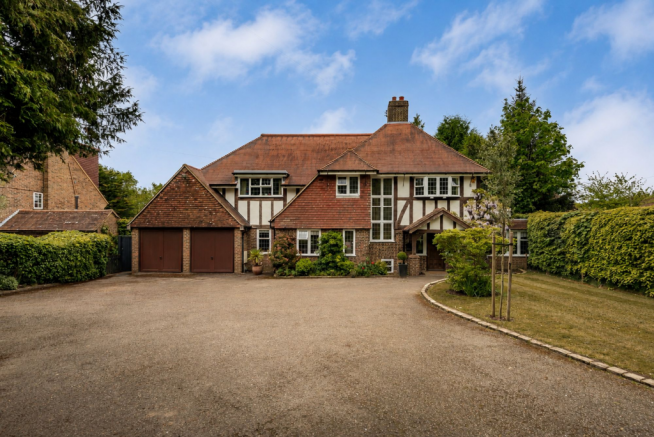
An imposing, handsome 5-BEDROOM DETACHED (4,037 sq.ft.) ‘Turner’ family home built in 1931, set on a SECLUDED PLOT OF 0.5 of an ACRE. The house has been EXTENDED over the years, initially in the 1960s/70s and more recently in 2012 to provide a superb KITCHEN/DINING/FAMILY ROOM by Design Interiors, creating a central and modern heart to the home along with a separate and sizeable utility/laundry. The current owners, in residence for the past 19 years, have lovingly maintained and enlarged the property, offering flexible and versatile living space over two floors, while retaining a great deal of its ORIGINAL CHARM AND CHARACTER. It also benefits from being recently hard-wired for wi-fi in addition to having been entirely re-roofed in 2021 along with being offered for sale with NO ONGOING CHAIN!
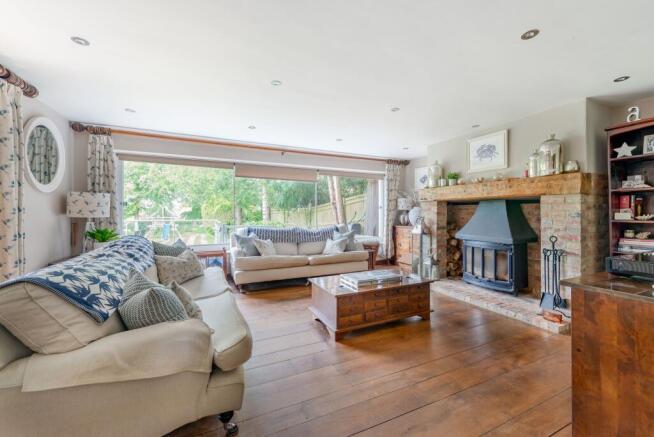
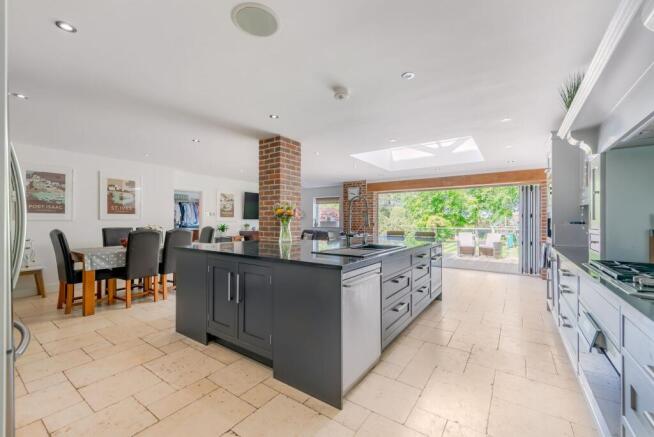
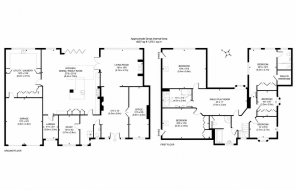
The well-arranged living accommodation with generous room sizes briefly comprises: a large RECEPTION HALL with brick fireplace, beamed ceiling and solid herringbone woodblock flooring; LIVING ROOM with inglenook-style fireplace and inset wood-burning stove, solid wood flooring and sliding full-width patio doors to outside with further double doors opening to; KITCHEN/DINING/FAMILY ROOM (27’6 x 25’10) complete with fitted bespoke wall and base units, built-in appliances and an impressive central island equipped with cupboards drawers and sink, glass roof lantern and bi-folding doors to the external raised decked terrace. In addition is a WALK-IN LARDER and a further door into a separate UTILITY/LAUNDRY (20’3 x 15’4) with sink, fitted cupboards and door into DOUBLE GARAGE. A generous OFFICE has built-in book shelving/storage and sits to the front of the property along with a separate STUDY, again to the front, with woodblock herringbone flooring. To complete the ground floor is a CLOAKROOM/WC.
Stairs from an INNER HALL rise to the FIRST FLOOR where there is a MASTER BEDROOM SUITE with built-in wardrobes, an en-suite shower room and a walk-in wardrobe. There are FOUR FURTHER BEDROOMS (two with built-in wardrobes) and TWO BATHROOMS both of which have a separate shower. An additional large reception room, currently used as a SNUG/PLAYROOM, spans bedrooms 2 and 3, and offers a variety of uses.
OUTSIDE
The property is situated in a leafy, landscaped plot of 0.5 of an acre, with a sweeping PRIVATE DRIVEWAY and recently fitted electric timber double gates to its entrance, providing ample and secure parking for several vehicles along with a DOUBLE GARAGE (19’7 x 16’1) with twin doors, pitched roof and internal access into the house.
FRONT AREA OF GARDEN being laid to lawn with plant borders, beds and a variety of trees and hedging, side access gate leading around to an impressive REAR GARDEN enjoying a sunny, non-overlooked aspect with well-tended areas of lawn along with plant and shrub borders and well-established trees. Adjoining the house to the rear, is an impressive, RAISED AND BALCONIED DECKED TERRACE enjoying a delightful outlook over the rear garden, ideal for alfresco dining and entertaining.
Brochures
e-Brochure- COUNCIL TAXA payment made to your local authority in order to pay for local services like schools, libraries, and refuse collection. The amount you pay depends on the value of the property.Read more about council Tax in our glossary page.
- Band: G
- PARKINGDetails of how and where vehicles can be parked, and any associated costs.Read more about parking in our glossary page.
- Yes
- GARDENA property has access to an outdoor space, which could be private or shared.
- Yes
- ACCESSIBILITYHow a property has been adapted to meet the needs of vulnerable or disabled individuals.Read more about accessibility in our glossary page.
- Ask agent
Energy performance certificate - ask agent
Tylers Green, Cuckfield, RH17

Add an important place to see how long it'd take to get there from our property listings.
__mins driving to your place
Affordability



Notes
Staying secure when looking for property
Ensure you're up to date with our latest advice on how to avoid fraud or scams when looking for property online.
Visit our security centre to find out moreDisclaimer - Property reference 2dda2d5d-0d78-4f99-814c-23cdc73f048b. The information displayed about this property comprises a property advertisement. Rightmove.co.uk makes no warranty as to the accuracy or completeness of the advertisement or any linked or associated information, and Rightmove has no control over the content. This property advertisement does not constitute property particulars. The information is provided and maintained by Mansell McTaggart, Cuckfield. Please contact the selling agent or developer directly to obtain any information which may be available under the terms of The Energy Performance of Buildings (Certificates and Inspections) (England and Wales) Regulations 2007 or the Home Report if in relation to a residential property in Scotland.
*This is the average speed from the provider with the fastest broadband package available at this postcode. The average speed displayed is based on the download speeds of at least 50% of customers at peak time (8pm to 10pm). Fibre/cable services at the postcode are subject to availability and may differ between properties within a postcode. Speeds can be affected by a range of technical and environmental factors. The speed at the property may be lower than that listed above. You can check the estimated speed and confirm availability to a property prior to purchasing on the broadband provider's website. Providers may increase charges. The information is provided and maintained by Decision Technologies Limited. **This is indicative only and based on a 2-person household with multiple devices and simultaneous usage. Broadband performance is affected by multiple factors including number of occupants and devices, simultaneous usage, router range etc. For more information speak to your broadband provider.