
Clovelly Road, Whitstable, CT5

- PROPERTY TYPE
Detached
- BEDROOMS
4
- BATHROOMS
3
- SIZE
Ask agent
- TENUREDescribes how you own a property. There are different types of tenure - freehold, leasehold, and commonhold.Read more about tenure in our glossary page.
Freehold
Key features
- Excellent accommodation for multi-generational living
- Ground-floor bedroom with its own en-suite shower room
- Generous in-and-out driveway with parking for up to five cars
- Spacious living room with cast iron log burner
- High-specification kitchen with Bosch appliances and Quooker tap
- Principal bedroom with Cabrio balcony and nature reserve outlook
- Views towards Tankerton Bay and the sea
- No onward chain
- Approximately 2,249 sq ft of internal accommodation
Description
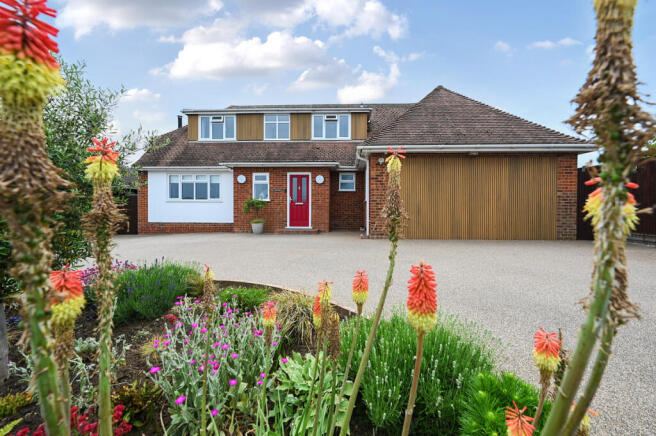
Set along Clovelly Road, a sought-after private road in Whitstable, Casa Nostra is a substantial detached house extending to approximately 2,249 sq ft. Four bedrooms are arranged across two floors, including a ground-floor suite that lends itself particularly well to multi-generational living.
The setting is remarkably green for a house so close to the centre of Whitstable, with the Gorrell Valley Nature Reserve beyond the garden and Duncan Down close by. From the first floor, there are views towards Tankerton Bay and the sea.
The house is approached across a broad in-and-out driveway that sweeps around a crescent-shaped planted bed, with space for up to five cars. Whitstable's historic windmill can be seen opposite.
The House
The entrance opens to a generous hallway, from which the principal ground-floor rooms unfold.
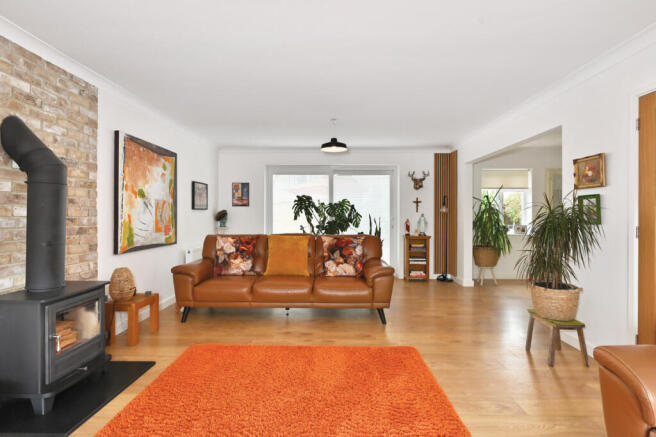
At over 24 ft in length, the living room is particularly well proportioned. A cast iron log burner forms the focal point, and the arrangement of the room creates an easy connection with the adjoining dining space and kitchen beyond.
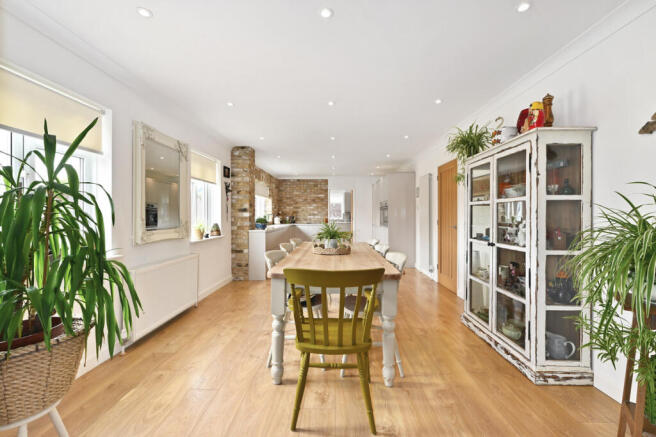
The kitchen and dining room extends to over 26 ft and forms the sociable heart of the house. Bosch appliances have been integrated into the cabinetry, including ovens, a warming drawer, microwave and full-height fridge and freezer. An induction hob has integrated extraction, and a Quooker tap provides instant hot water. A separate utility room provides additional space for the practicalities of everyday life.
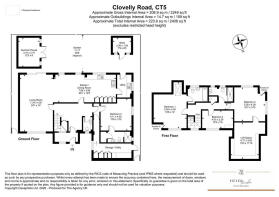
One of the more unusual aspects of the plan is the ground-floor bedroom suite. Measuring approximately 13'6" by 13'2", it has its own en-suite shower room and sits alongside a separate storage area, with potential for the latter to be adapted to incorporate a small kitchenette, subject to any necessary consents. This gives the ground floor a degree of independence rarely found in a conventional family house, working well for an older relative, adult child or long-term guest, and allowing different generations to share the house while retaining their own space. Given its self-contained nature, the suite could also lend itself to use as a holiday let, subject to obtaining the relevant planning permission.
A separate cloakroom completes the ground-floor accommodation.
Upstairs, a large landing window draws in natural light and frames views towards Tankerton Bay and the sea. The principal bedroom is impressive in scale, measuring approximately 19'6" by 14', with a Cabrio balcony opening towards the Gorrell Valley Nature Reserve, built-in storage and a private en-suite bathroom. The second bedroom is similarly generous at approximately 16'7" by 14'5", while a further bedroom and family shower room complete this floor.
A substantial loft space, approximately 15'5" by 11'10", provides useful additional space and may offer potential for future conversion, subject to the necessary planning permission and building regulations.
The Garden
The rear garden has been landscaped, with a lawn bordered by established planting and a natural stone terrace immediately outside the house, providing ample room for outdoor dining against the peaceful backdrop of the nature reserve beyond.
A timber garden room measuring approximately 12'3" by 9', sits within the garden and could readily be used as a home office, studio or hobby room. There is also a separate shed for garden storage.
Including the outbuildings, Casa Nostra extends to approximately 2,408 sq ft.
Out and About
Casa Nostra occupies an appealing position between Whitstable's coastline and some of its best green spaces. Duncan Down, one of the largest village greens in England, and the Gorrell Valley Nature Reserve are both close by, while the Crab and Winkle Way follows the route of the former railway line between Whitstable and Canterbury, providing a popular traffic-free route for walking and cycling.
Whitstable's town centre and harbour are within easy reach, with its independent shops, galleries, cafés, pubs and restaurants. The town's maritime character continues along the seafront towards Tankerton, where the slopes and beach provide far-reaching views across the Thames Estuary. Canterbury is easily accessible by road, and Whitstable railway station provides connections towards London and the wider Kent coast.
For a house of this size, Casa Nostra has an unusual balance: generous accommodation and the flexibility for several generations to live together, combined with a green outlook and ready access to Whitstable's town centre and coastline.
The property is offered with no onward chain.
Brochures
Brochure 1- COUNCIL TAXA payment made to your local authority in order to pay for local services like schools, libraries, and refuse collection. The amount you pay depends on the value of the property.Read more about council Tax in our glossary page.
- Band: F
- PARKINGDetails of how and where vehicles can be parked, and any associated costs.Read more about parking in our glossary page.
- Yes
- GARDENA property has access to an outdoor space, which could be private or shared.
- Yes
- ACCESSIBILITYHow a property has been adapted to meet the needs of vulnerable or disabled individuals.Read more about accessibility in our glossary page.
- Ask agent

Add an important place to see how long it'd take to get there from our property listings.
__mins driving to your place
Affordability



Notes
Staying secure when looking for property
Ensure you're up to date with our latest advice on how to avoid fraud or scams when looking for property online.
Visit our security centre to find out moreDisclaimer - Property reference RX831248. The information displayed about this property comprises a property advertisement. Rightmove.co.uk makes no warranty as to the accuracy or completeness of the advertisement or any linked or associated information, and Rightmove has no control over the content. This property advertisement does not constitute property particulars. The information is provided and maintained by TAUK, Covering Nationwide. Please contact the selling agent or developer directly to obtain any information which may be available under the terms of The Energy Performance of Buildings (Certificates and Inspections) (England and Wales) Regulations 2007 or the Home Report if in relation to a residential property in Scotland.
*This is the average speed from the provider with the fastest broadband package available at this postcode. The average speed displayed is based on the download speeds of at least 50% of customers at peak time (8pm to 10pm). Fibre/cable services at the postcode are subject to availability and may differ between properties within a postcode. Speeds can be affected by a range of technical and environmental factors. The speed at the property may be lower than that listed above. You can check the estimated speed and confirm availability to a property prior to purchasing on the broadband provider's website. Providers may increase charges. The information is provided and maintained by Decision Technologies Limited. **This is indicative only and based on a 2-person household with multiple devices and simultaneous usage. Broadband performance is affected by multiple factors including number of occupants and devices, simultaneous usage, router range etc. For more information speak to your broadband provider.