
Prime Location - Stock Road, Ingatestone, CM4 Just Before Ship Heading Towards the A12

- PROPERTY TYPE
Detached
- BEDROOMS
7
- BATHROOMS
5
- SIZE
4,000 sq ft
372 sq m
- TENUREDescribes how you own a property. There are different types of tenure - freehold, leasehold, and commonhold.Read more about tenure in our glossary page.
Freehold
Key features
- This Property is Being sold by TAUK Modern Method Auction.
- 7 BEDS MADE UP 4 IN THE MAIN HOUSE 2 BEDS IN ONE ANNEX AND A SINGLE BED IN THE OTHER
- IMPRESSIVE 4,300+ SQ FT OF ACCOMMODATION
- AIR SOURCE HEAT PUMP & SOLAR PANELS
- CONVENIENT ACCESS TO THE A12, CHELMSFORD & LOCAL BUS ROUTES
- POTENTIAL INCOME OPPORTUNITY THROUGH ANNEX / HOLIDAY LET USE
- LEVEL / SLOPING ACCESS SUITABLE FOR A LESS MOBILE OCCUPANT
- TWO SELF-CONTAINED ANNEXES WITH THEIR OWN ENTRANCES
- POTENTIAL COUNCIL TAX BENEFITS FOR DEPENDENT ANNEX ACCOMMODATION
- LARGER ANNEX WITH PURPOSE-BUILT ACCESSIBLE BATHROOM
Description
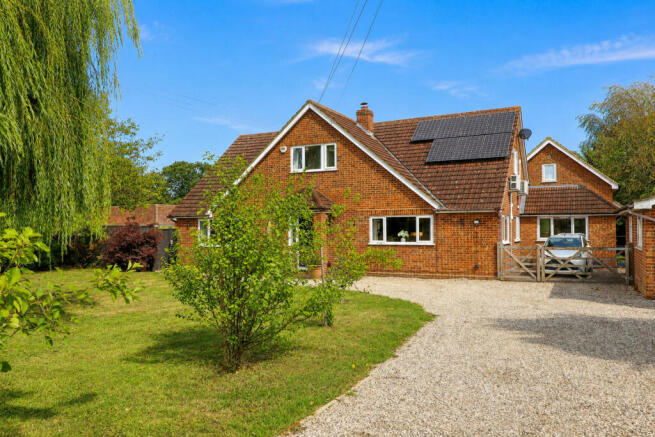
Situated on the outskirts of the sought-after village of Stock, Hillcrest Farm is a substantial and unusually versatile property offering far more than a conventional seven-bedroom home.
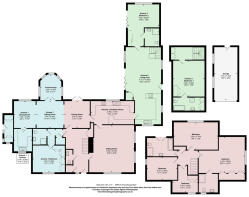
The accommodation is arranged as a four-bedroom main residence together with two separate annexes, providing a combination of space and flexibility that will suit a wide range of buyers.
Whether you are looking for multi-generational living, space for dependent relatives, somewhere for older children to have their own independence, accommodation for guests or simply additional space that can be used in different ways, this property gives you plenty of options.
There is also potential to explore short-term rental or Airbnb-style use, subject to any necessary permissions.
THE MAIN HOUSE
The main house provides a welcoming entrance hall with downstairs WC, leading through to a large sitting room with log burner, separate dining room and a good-sized kitchen/breakfast room.
The kitchen is fitted with a range of units, granite worktops and breakfast bar, together with a selection of integrated and freestanding appliances which are included in the sale.
Upstairs are four bedrooms, with the principal bedroom benefiting from fitted wardrobes and an en-suite shower room. There is also a family bathroom with both a bath and separate walk-in shower, along with useful landing and eaves storage.
ANNEXE ONE
The first annexe provides particularly generous independent accommodation and could work exceptionally well for a dependent relative, family member or as additional living space.
The ground floor offers a large open-plan kitchen, breakfast and sitting area with bi-folding doors opening onto the garden, together with a double bedroom and wet-room style en-suite.
The kitchen is well equipped and the annexe has its own independent access from the driveway.
Upstairs is a further bedroom with storage and its own bathroom, creating a genuinely self-contained space rather than simply an additional bedroom within the main house.
ANNEXE TWO
The second annexe provides another completely separate area of accommodation, with its own sitting and dining area leading through to a conservatory.
There is a fitted kitchen, utility/porch, independent entrance, good-sized bedroom with built-in wardrobes and separate bathroom.
This annexe also has its own heating system and boiler, which was replaced in 2023.
OUTSIDE
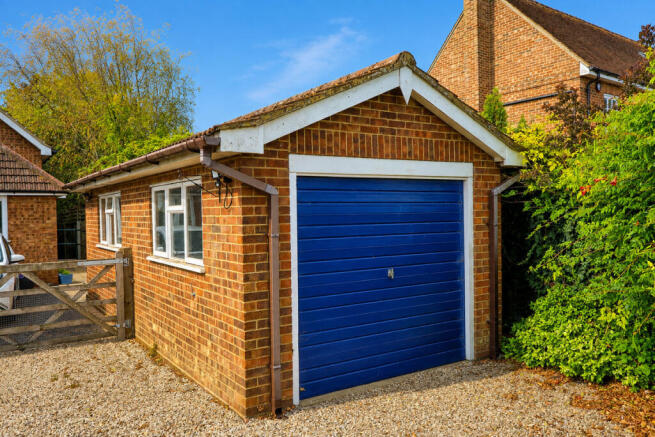
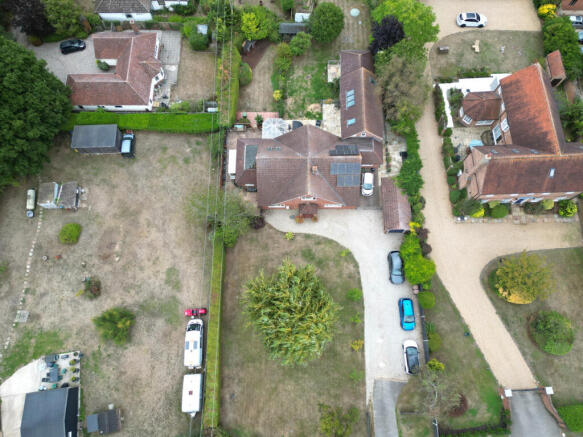
The property is approached via a gated gravel driveway providing parking for numerous vehicles, making it well suited to a home with several occupants or visitors.
The front garden is mainly laid to lawn with a mature willow tree, while the rear garden has been arranged into several different areas, including a summer house with its own electricity and heating, vegetable garden and separate garden areas serving the annexes.
FURTHER BENEFITS
The property also benefits from air source heating and solar panels, helping to reduce running costs, while the majority of the windows were replaced approximately two years ago.
LOCATION
Hillcrest Farm is positioned on the outskirts of the popular village of Stock, giving you the benefit of a semi-rural setting while remaining within easy reach of local amenities and transport links.
The Ship public house is within walking distance, while a nearby bus stop provides local and school services. There is also convenient access to the A12, making the property well placed for commuting and access to surrounding towns.
In short, this is not simply a seven-bedroom house. It is a substantial main residence with two additional self-contained homes, offering over 4,000 sq ft of accommodation and an exceptional degree of flexibility.
For those looking for space, independence and genuine multi-generational potential, Hillcrest Farm is well worth a closer look.
PLEASE REFER TO THE FLOORPLAN FOR ROOM DIMENTIONS
This Property is Being sold by TAUK Secure Sale.
Secure Sale is a faster and more secure way to sell or purchase a property, where the seller and the buyer commit to the transaction and an agreed fixed timescale.
A legal pack (including searches) will be created upfront and made available to any interested parties and passed to the conveyancers once a sale has been agreed. Please contact TAUK to view these documents.
When an offer is accepted, the buyer will be required to pay a non-refundable Reservation Fee of £15,635 including VAT (in addition to the final negotiated selling price), sign a Reservation Form and agree the Terms and Conditions prior to solicitors being instructed. If you require a copy of these documents, or for further information, please contact the TAUK Team.
Presented by Simon Young Properties
Disclaimer
Important information
These particulars have been prepared with reasonable care and are intended to provide a general description of the property. They do not form part of any offer or contract. Measurements, distances and floor plans are approximate and are provided for guidance only. Unless otherwise stated, services, heating systems and appliances have not been tested by the agent. Items shown in photographs are not necessarily included in the sale; inclusions should be confirmed through the conveyancing process.
Some images may have been enhanced using AI to help potential buyers visualise the property beyond the current furnishings. These images are illustrative and may not reflect the property’s current appearance.
Prospective buyers should arrange appropriate inspections, surveys and legal enquiries before committing to purchase. Please contact the agent if you require clarification of any information.
Brochures
Brochure 1- COUNCIL TAXA payment made to your local authority in order to pay for local services like schools, libraries, and refuse collection. The amount you pay depends on the value of the property.Read more about council Tax in our glossary page.
- Ask agent
- PARKINGDetails of how and where vehicles can be parked, and any associated costs.Read more about parking in our glossary page.
- Yes
- GARDENA property has access to an outdoor space, which could be private or shared.
- Yes
- ACCESSIBILITYHow a property has been adapted to meet the needs of vulnerable or disabled individuals.Read more about accessibility in our glossary page.
- Ask agent
Prime Location - Stock Road, Ingatestone, CM4 Just Before Ship Heading Towards the A12

Add an important place to see how long it'd take to get there from our property listings.
__mins driving to your place
Affordability



Notes
Staying secure when looking for property
Ensure you're up to date with our latest advice on how to avoid fraud or scams when looking for property online.
Visit our security centre to find out moreDisclaimer - Property reference RX831594. The information displayed about this property comprises a property advertisement. Rightmove.co.uk makes no warranty as to the accuracy or completeness of the advertisement or any linked or associated information, and Rightmove has no control over the content. This property advertisement does not constitute property particulars. The information is provided and maintained by TAUK, Covering Nationwide. Please contact the selling agent or developer directly to obtain any information which may be available under the terms of The Energy Performance of Buildings (Certificates and Inspections) (England and Wales) Regulations 2007 or the Home Report if in relation to a residential property in Scotland.
Auction Fees: The purchase of this property may include associated fees not listed here, as it is to be sold via auction. To find out more about the fees associated with this property please call TAUK, Covering Nationwide on 020 3910 6171.
*Guide Price: An indication of a seller's minimum expectation at auction and given as a “Guide Price” or a range of “Guide Prices”. This is not necessarily the figure a property will sell for and is subject to change prior to the auction.
Reserve Price: Each auction property will be subject to a “Reserve Price” below which the property cannot be sold at auction. Normally the “Reserve Price” will be set within the range of “Guide Prices” or no more than 10% above a single “Guide Price.”
*This is the average speed from the provider with the fastest broadband package available at this postcode. The average speed displayed is based on the download speeds of at least 50% of customers at peak time (8pm to 10pm). Fibre/cable services at the postcode are subject to availability and may differ between properties within a postcode. Speeds can be affected by a range of technical and environmental factors. The speed at the property may be lower than that listed above. You can check the estimated speed and confirm availability to a property prior to purchasing on the broadband provider's website. Providers may increase charges. The information is provided and maintained by Decision Technologies Limited. **This is indicative only and based on a 2-person household with multiple devices and simultaneous usage. Broadband performance is affected by multiple factors including number of occupants and devices, simultaneous usage, router range etc. For more information speak to your broadband provider.