
Hampden Road, Newton

- PROPERTY TYPE
Detached
- BEDROOMS
4
- BATHROOMS
3
- SIZE
Ask agent
- TENUREDescribes how you own a property. There are different types of tenure - freehold, leasehold, and commonhold.Read more about tenure in our glossary page.
Freehold
Description
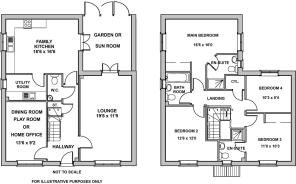
The property comprises an initial entrance hall with cloakroom, main sitting room again offers windows to the front and double doors to the rear elevation that leads into the Garden Room with its under-floor heating and from which there is access out into the rear garden, well proportioned family kitchen benefitting from glazing to thre sides, as well as a generous range of modern units and integrated appliances; useful utility room off the kitchen with access to the side. To the first floor there are four double bedrooms, the master and the second bedroom both benefitting from en-suite facilities, and there is a separate family bathroom.
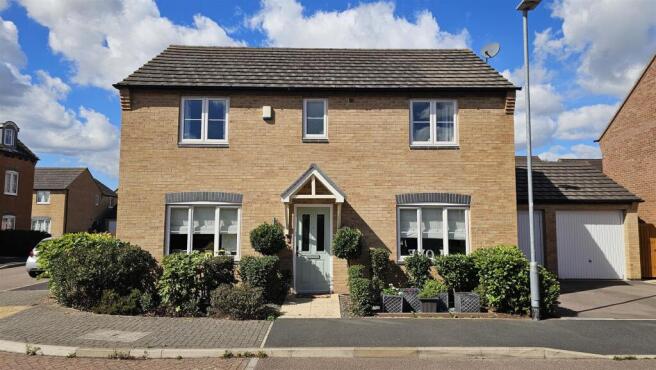
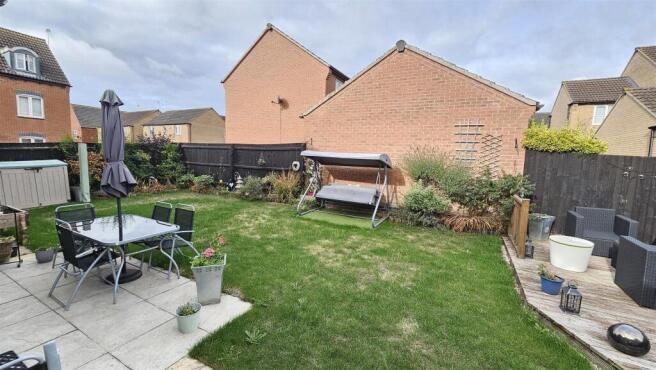
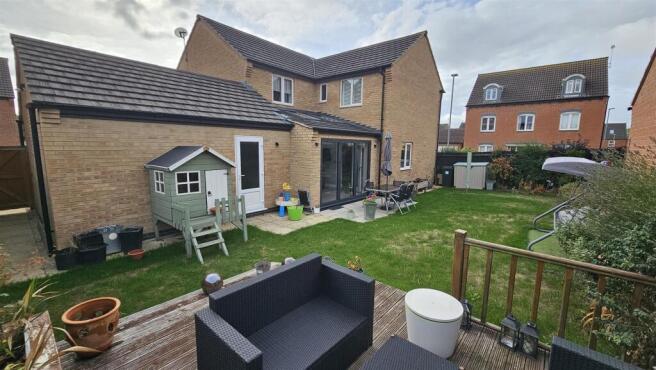
The property has neutral decoration throughout and benefits from UPVC double glazing and gas central heating, occupying a pleasant corner plot position with driveway and brick garage to the side with enclosed landscaped garden to the rear - to which there is much more privacy than you would expect for a property on a modern development - perfect for those sun worshippers among us.
The property is likely to appeal to a wide audience including professional couples, young families or even those downsizing from considerably larger dwellings looking for an efficient low maintenance home in this popular and green setting.
Every Thursday, Bingham bustles with a traditional market around the beautiful Buttercross in the Market Place, where countrywomen once brought their baskets of cheese and butter to sell. Bingham also holds regular Farmers’ markets selling fresh, regional, organic and traditional produce, while you will also find modern convenience stores for the 'big shop'.
The seamless blend of the old and the new can also be found in the range of restaurants and watering holes, with ancient inns offering real ales as well as a gastro pub renowned throughout Nottinghamshire at the Cooper Bar. Nottingham with its city calibre shopping and dining is only 10 miles away.
When it comes to health and fitness, Bingham Leisure Centre, attached to Toot Hill School, offers an excellent range of sports facilities including squash courts, swimming pool, and multi-station gym. East Bridgford Tennis Club holds coaching sessions and competitions while the Cricket Club fields Saturday and Sunday XIs.
The surrounding landscape is the place to explore on foot, cycle or horse - simply stroll along lanes and bridleways, across stiles and meadows, taking in views of the river – and the leisurely gliders from nearby Syerston airfield.
A composite woodgrain effect entrance door with double glazed lights into:
Hallway - with a central heating radiator, turning staircase to the first floor, wood effect flooring and doors to:
Lounge - 5.94m x 3.58m (19'6 x 11'9) - A well proportioned main reception benefitting from a dual aspect with window to the front and double doors leading into the Garden Road. Two central heating radiators.
Family Breakfast Kitchen - 5.03m x 5.03m (16'6" x 16'6") - A light and airy open plan family kitchen benefitting from three glazed walls. and wood effect flooring, central heating radiator, TV point. Fitted with a generous range of contemporary wall, base and drawer units, wood-effect laminate work surfaces and splashbacks, one and a third bowl sink and drainer unit, integrated appliances include electric hob with mirrored splashback and chimney hood over, double electric oven, integrated dishwasher, fridge and low level freezer, and UPVC double glazed windows overlooking the side and rear garden.
Utility Room - with fitted wall and base units complementing the kitchen, rolled edge laminate work surface with inset stainless steel one and a third bowl sink and drainer unit with chrome mixer tap, wall mounted gas central heating boiler, continuation of the wood effect flooring. Double glazed window and central heating radiator.
Garden / Sun Room / Snug - 3.58m x 3.05m (11'9 x 10'0) - with underfloor heating, double glazed tri-fold doors leading into the garden with made to measure blinds, a continuation of the wood effect flooring and a velux window ensuring plenty of natural light.
Dining Room / Home Office / Playroom - 4.11m x 2.79m (13'6 x 9'2) - with a central heating radiator and a double glazed window to the front.
Cloakroom - with a two piece white suite comprising a low flush W.C., pedestal wash hand basin with chrome mixer tap, pop up waste and tiled splashback, central heating radiator and an extractor fan. Wood effect flooring.
Returning to the entrance hall a turning staircase rises to the first floor:
Landing - with a central heating radiator, access to loft space, built in airing cupboard housing the pressurised hot water system, doors to:
Bedroom 1 - 5.03m x 4.88m (16'6 x 16'0) - central heating radiator and two sets of UPVC double glazed windows. Built-in and mirror fronted sliding door wardrobes. Recessed lighting.
En-Suite Shower Room - with a three piece white suite comprising double width shower enclosure with sliding glass screen, chrome wall mounted thermostatic shower mixer with independent handset over, low flush W.C., wash hand basin with chrome mixer tap, pop up waste and cupboard under, tiled splashbacks, central heating radiator and UPVC double glazed window.
Bedroom 3 - 3.35m x 3.12m (11'0 x 10'3) - with a central heating radiator and UPVC double glazed window overlooking the front. Fitted wardrobes.
Bedroom 2 - 3.81m x 3.66m (12'6 x 12'0) - with a central heating radiator and UPVC double glazed window overlooking the front. Built-in and mirror fronted sliding door wardrobes.
En-Suite Shower Room - with a three piece white suite comprising a shower enclosure, chrome wall mounted thermostatic shower mixer with independent handset over, low flush W.C., pedestal wash hand basin with chrome mixer tap and pop up waste, tiled splashbacks, central heating radiator and UPVC double glazed window.
Family Bathroom - with a three piece white suite comprising a W.C., wash hand basin with chrome mixer tap and pop up waste and drawers under, panelled bath with chrome mixer tap and wall mounted thermostatic shower mixer with independent handset over and concertina screen, central heating radiator and extractor fan, UPVC double glazed window.
Bedroom 4 - 3.12m x 2.54m (10'3 x 8'4) - with a central heating radiator and UPVC double glazed window overlooking the front. Mirror fronted and sliding door wardrobes.
Outside - Front - The property occupies a pleasant plot fronting the road with established borders and to the side of the property a driveway provides off road car standing and leading to a brick and tiled GARAGE with up and over door and courtesy door to the side.
Outside - Rear - A timber courtesy gate gives access into the fully enclosed rear garden which, for this style of property, offers a good degree of privacy, having large central lawn and well stocked perimeter borders.
It is a setting that has seen iconic events in its role as RAF base and command headquarters, and now this historic location is home to the Newton Park Development; a collection of stunning two, four and five bedroom homes nestling in the tranquillity of the hamlet of Newton. In a highly sought-after location, the adjacent village of East Bridgford with its handsome landmark church of St Peter, offers amenities including a primary school. Two miles away, the market town of Bingham is provides a good selection of shopping, as well as library and doctors’ and dentist surgeries.
Brochures
Hampden Road, NewtonBrochure- COUNCIL TAXA payment made to your local authority in order to pay for local services like schools, libraries, and refuse collection. The amount you pay depends on the value of the property.Read more about council Tax in our glossary page.
- Band: E
- PARKINGDetails of how and where vehicles can be parked, and any associated costs.Read more about parking in our glossary page.
- Yes
- GARDENA property has access to an outdoor space, which could be private or shared.
- Yes
- ACCESSIBILITYHow a property has been adapted to meet the needs of vulnerable or disabled individuals.Read more about accessibility in our glossary page.
- Ask agent
Energy performance certificate - ask agent

Add an important place to see how long it'd take to get there from our property listings.
__mins driving to your place
Affordability


Notes
Staying secure when looking for property
Ensure you're up to date with our latest advice on how to avoid fraud or scams when looking for property online.
Visit our security centre to find out moreDisclaimer - Property reference 34911267. The information displayed about this property comprises a property advertisement. Rightmove.co.uk makes no warranty as to the accuracy or completeness of the advertisement or any linked or associated information, and Rightmove has no control over the content. This property advertisement does not constitute property particulars. The information is provided and maintained by HAMMOND Property Services, Bingham. Please contact the selling agent or developer directly to obtain any information which may be available under the terms of The Energy Performance of Buildings (Certificates and Inspections) (England and Wales) Regulations 2007 or the Home Report if in relation to a residential property in Scotland.
*This is the average speed from the provider with the fastest broadband package available at this postcode. The average speed displayed is based on the download speeds of at least 50% of customers at peak time (8pm to 10pm). Fibre/cable services at the postcode are subject to availability and may differ between properties within a postcode. Speeds can be affected by a range of technical and environmental factors. The speed at the property may be lower than that listed above. You can check the estimated speed and confirm availability to a property prior to purchasing on the broadband provider's website. Providers may increase charges. The information is provided and maintained by Decision Technologies Limited. **This is indicative only and based on a 2-person household with multiple devices and simultaneous usage. Broadband performance is affected by multiple factors including number of occupants and devices, simultaneous usage, router range etc. For more information speak to your broadband provider.